View all 44 photos
3
Bedrooms
2
Bathrooms
1,208
Sq ft
1980
Year built
$1,779
Property tax (2025)
$406
Condo / HOA fee /mo
$449,900
32, 1515 Falconridge Drive NE, Calgary T3J 1J8
FalconridgeActiveMLS® A2315136· 95 days on market
CalgaryListings Insight
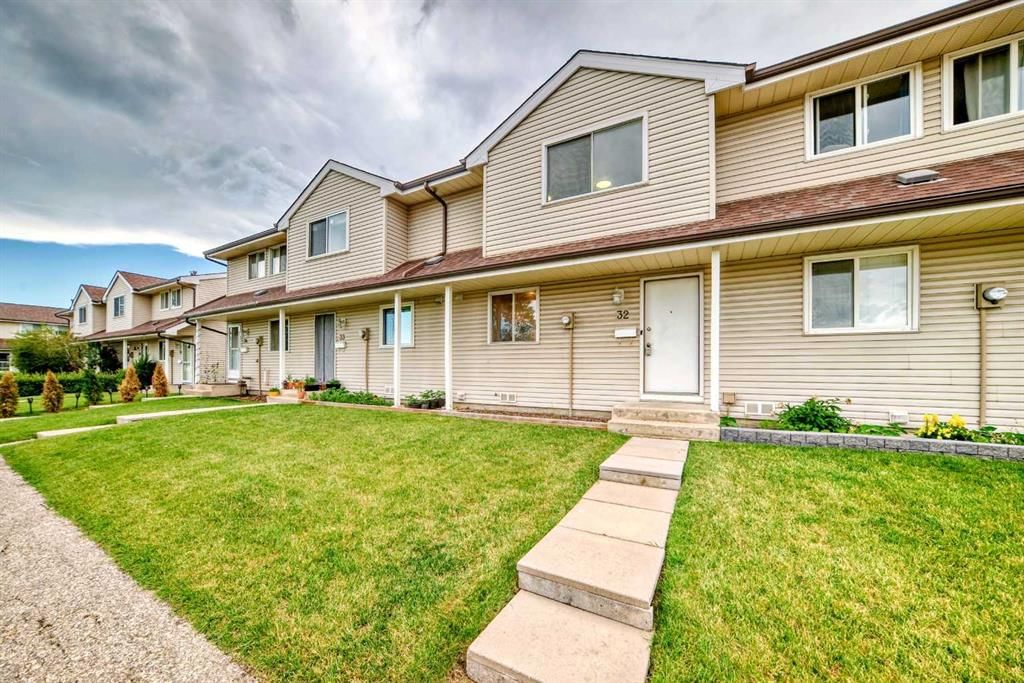
32, 1515 Falconridge Drive NE is a 3-bedroom home in the community of Falconridge, built in 1980, offering 2.5 bathrooms and 1,208 sq ft of living space above grade. This home also offers a fully finished basement and vinyl plank flooring. Condo fees are approximately $406/month, including water and parking. For townhomes, review condo fees or HOA fees, exterior maintenance responsibilities, parking, pet rules, and resale fit. If rental income is part of the plan, verify suite legality, permits, insurance, lender treatment, and current lease details before removing conditions. MLS® A2315136.
32, 1515 Falconridge Drive NE is a 3-bedroom home in the community of Falconridge, built in 1980, offering 2.5 bathrooms and 1,208 sq ft of living space above grade. This home also offers a fully finished basement and vinyl plank flooring. Condo fees are approximately $406/month, including water and parking. For townhomes, review condo fees or HOA fees, exterior maintenance responsibilities, parking, pet rules, and resale fit. If rental income is part of the plan, verify suite legality, permits, insurance, lender treatment, and current lease details before removing conditions. MLS® A2315136.
Want to see this home?
Tour this home in person with a CalgaryListings REALTOR® and get straight answers before you decide.
Ask a Question About This ListingCalgary Listings Group · eXp RealtyHomeowners · Free & InstantThinking of selling?Curious what your own home could be worth? Get an instant, no-obligation estimate based on current market data.
Get an Instant Home Evaluation →About this property
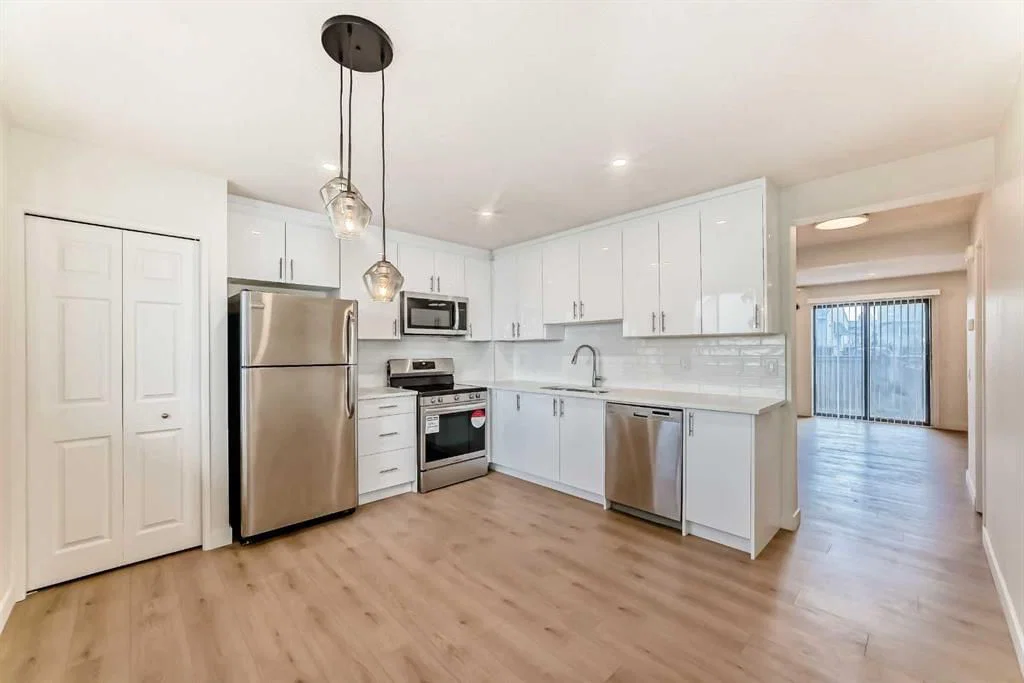
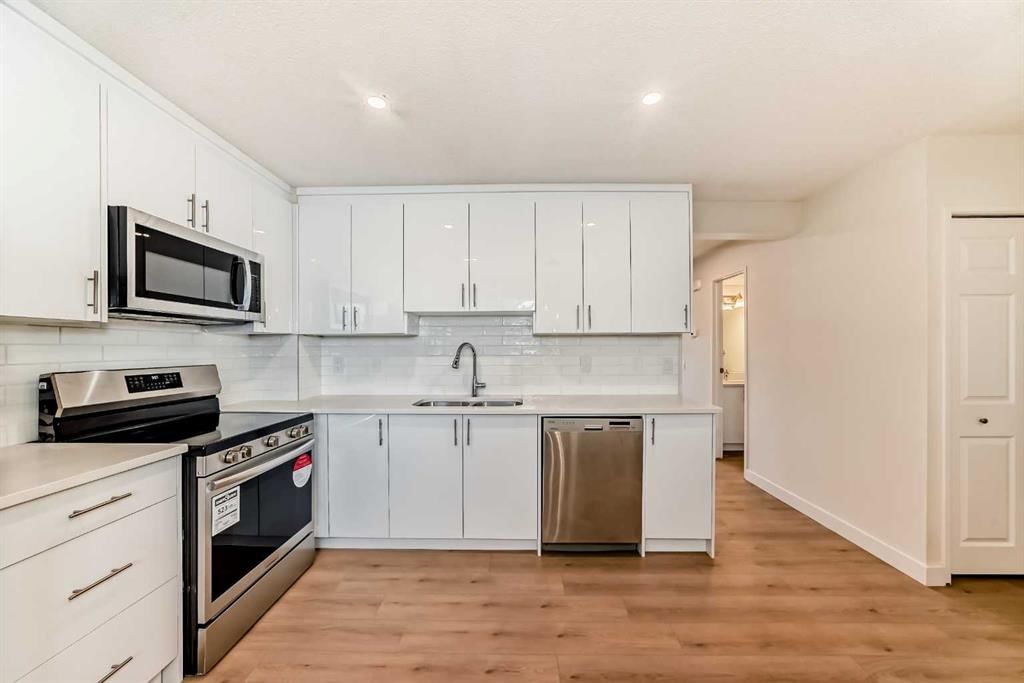
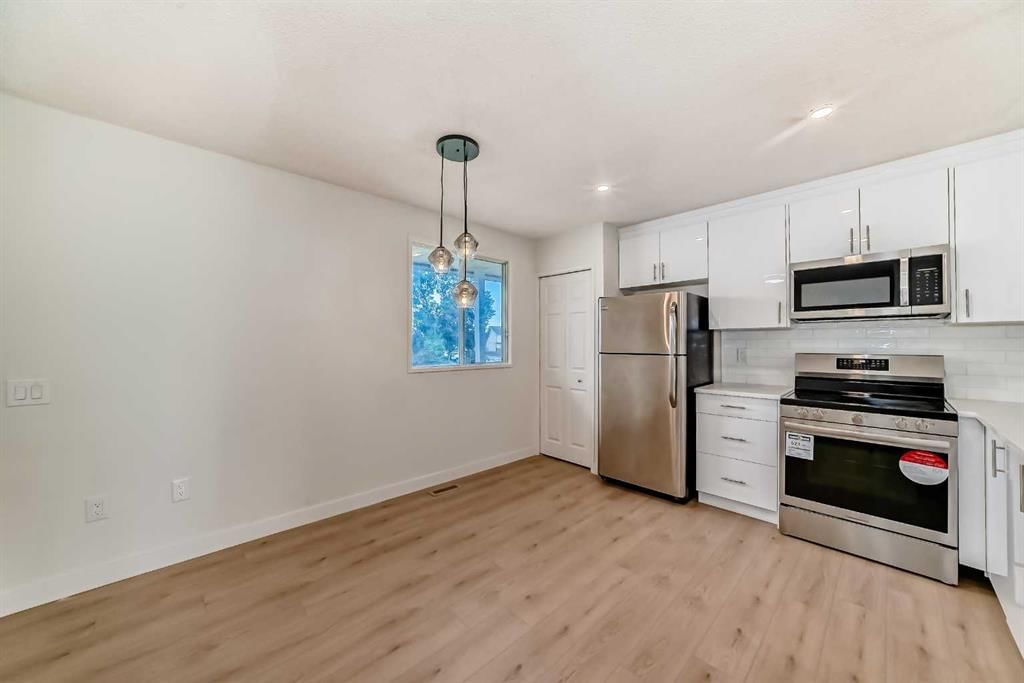
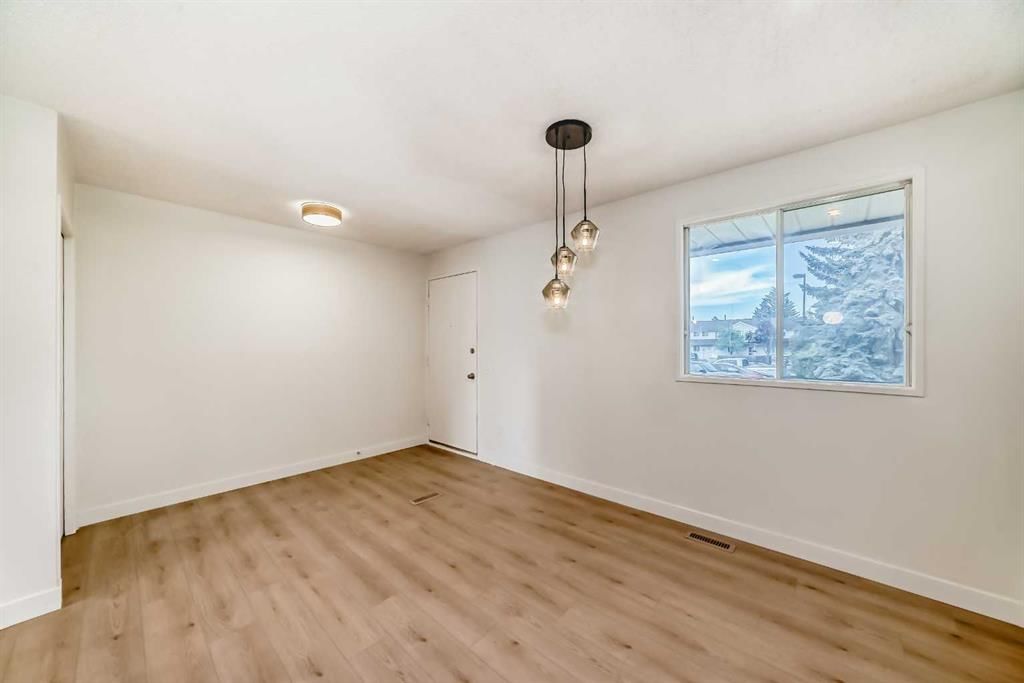
Welcome to this beautiful, totally renovated, yet another designer Town house this time in desired Community of Falconridge. Ideal for Big Families looking for a huge space as we feel when you moving in to your dream home, you deserve to have everything, so this home comes with all the home's furniture, AC for summer days since Calgary is getting warmer, water softener for your comfortable shower and drinking water, zero gravity message chair for relaxing after a long day, all included with incredible price hard to believe but true indeed. Unit comes with 5 beds, 1.5 washroom, private backyard with deck, assign plug in parking stall just front of the unit, also having visitor parking along with ample street parking. Imagine seeing your kids conveniently walking to the school, transit, and Don Hartman for recreation activities, shopping, major high ways all around and yes its is very pet friendly condominium that has water sewer included in condo fee that it self is saving of around 150$ a month from your utility bill. Lets go inside, once you enter the home, will be greeted with bright and huge dinning and brand new Kitchen with quartz, pantry and SS Appliances, 2 pc washroom, living having a sunny view from your private backyard to decent size deck having a clear view since no house behind, vinyl plank through out the main floor. Upper floor comes with 3 generous bedrooms and master bed in particular is humongous with double closets for both spouses and have access from ensuite to full 4 pc washroom. Basement have a flex space, family/living/ Gaming room what ever you like to use for along with flex/Office leading to laundry and Furnace room. . Upper and lower floor comes with high end carpet. Enjoy the showing and feel free to call for your private showing thx
Property Taxes
$1,779/yr (2025)
Condo / HOA Fee
$405.5/mo
Listing Information
MLS® NumberA2315136
StatusActive
List Price$449, 900
Days on Market95 days
OccupancyVacant
Property Details
Property TypeRow/Townhouse
Architectural Style2 Storey
ZoningM-C1 d38
Above-Grade Sq Ft1, 208 sq ft
Year Built1980
Bedrooms3
Full Bathrooms2
Half Bathrooms1
Total Bathrooms2.5
Parking TypeStall
Interior
BasementFull, Finished, Other
FlooringCarpet, Vinyl Plank
Fireplaces0
HeatingForced Air, Natural Gas
Air ConditioningNone
Exterior & Parking
ExteriorVinyl Siding, Wood Frame
RoofAsphalt Shingle
FoundationPoured Concrete
Total Parking1
Parking TypeStall
Patio / DeckDeck
Site & Lot
Lot FeaturesRectangular Lot
Legal Description8011020;72
Inclusions
Dishwasher,Dryer,Electric Stove,Microwave Hood Fan,Refrigerator,Washer
Condo Details
Unit Number32
Monthly Condo Fee$405.5/mo
Fee IncludesWater · Parking
Parking TypeStall
Pet PolicyYes
Building AmenitiesPark · Parking · Playground · Trash · Visitor Parking
Room Dimensions
Main Level
2pc Bathroom2`11" × 7`3"
Eat in Kitchen13`6" × 12`4"
Living Room17`3" × 10`11"
Entrance3`9" × 9`6"
Second Level
Bedroom8`11" × 10`8"
Bedroom7`11" × 10`11"
4pc Bathroom4`11" × 9`9"
Bedroom - Primary15`2" × 15`0"
Basement Level
Flex Space16`6" × 10`1"
Family Room9`7" × 16`4"
Laundry4`11" × 7`3"
Furnace/Utility Room7`4" × 4`3"
Property History
2024-01-01
Listed at $000,000
Status
2024-01-01
Listed at $000,000
Status
2024-01-01
Listed at $000,000
Status
This property has been listed 2 times before — see each asking price, what happened, and any sold prices.
Takes 10 seconds · no spam · instant access
What did similar homes here actually sell for?
CalgaryListings Group clients see recent sold prices and sale-to-list ratios for homes just like this one — plus smart matches and one-tap showing requests. Free with your client portal account.