View all 49 photos
1
Bedrooms
1
Bathrooms
610
Sq ft
2006
Year built
$2,008
Property tax (2025)
$527
Condo / HOA fee /mo
1
Garage
$275,000
1808, 55 Spruce Place SW, Calgary T3C 3X5
Spruce CliffActiveMLS® A2314992· 94 days on market
CalgaryListings Insight
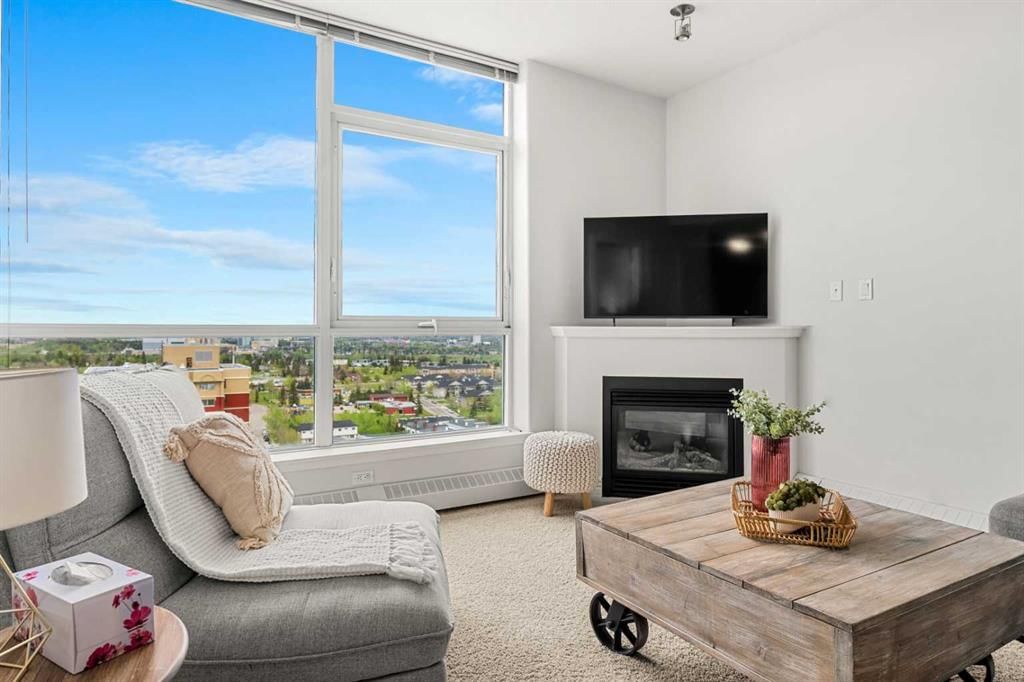
Set in Spruce Cliff, 1808, 55 Spruce Place SW is a 1-bedroom home built in 2006, offering 1 bathroom and 610 sq ft of living space above grade. This home also offers a single garage, tile flooring, a fireplace, and air conditioning. Condo fees are approximately $527/month, including heat, water, and parking. Before writing, ask about condo fees, reserve fund health, bylaws, insurance deductibles, and building history. MLS® A2314992.
Set in Spruce Cliff, 1808, 55 Spruce Place SW is a 1-bedroom home built in 2006, offering 1 bathroom and 610 sq ft of living space above grade. This home also offers a single garage, tile flooring, a fireplace, and air conditioning. Condo fees are approximately $527/month, including heat, water, and parking. Before writing, ask about condo fees, reserve fund health, bylaws, insurance deductibles, and building history. MLS® A2314992.
Want to see this home?
Tour this home in person with a CalgaryListings REALTOR® and get straight answers before you decide.
Ask a Question About This ListingCalgary Listings Group · eXp RealtyHomeowners · Free & InstantThinking of selling?Curious what your own home could be worth? Get an instant, no-obligation estimate based on current market data.
Get an Instant Home Evaluation →About this property
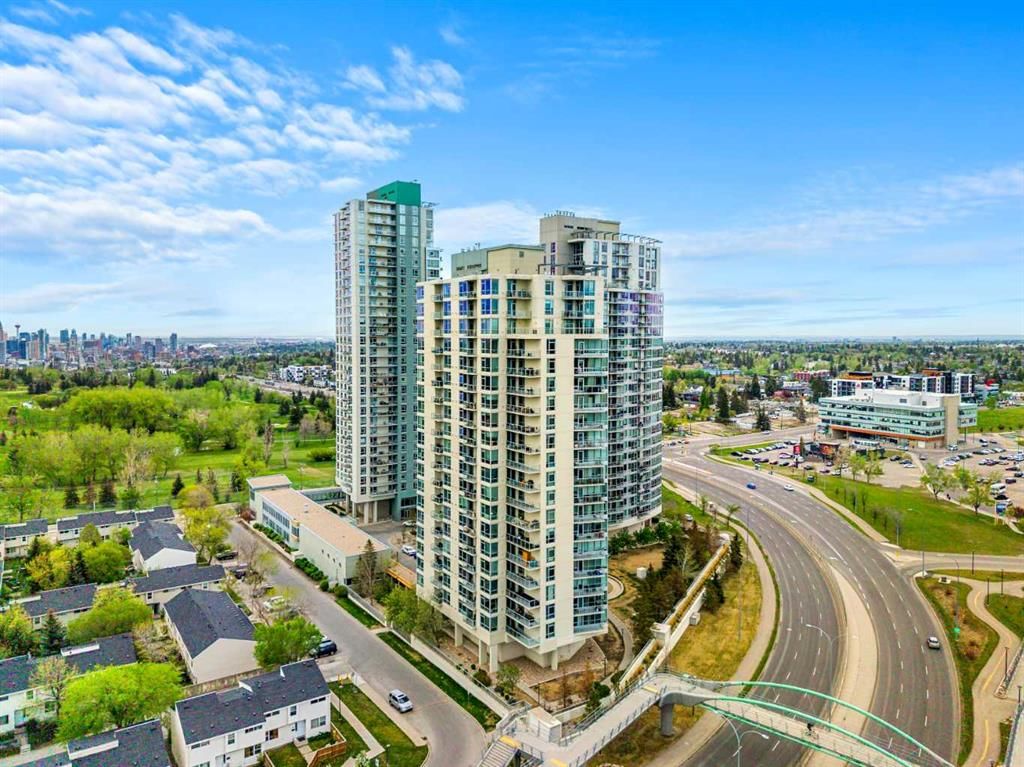
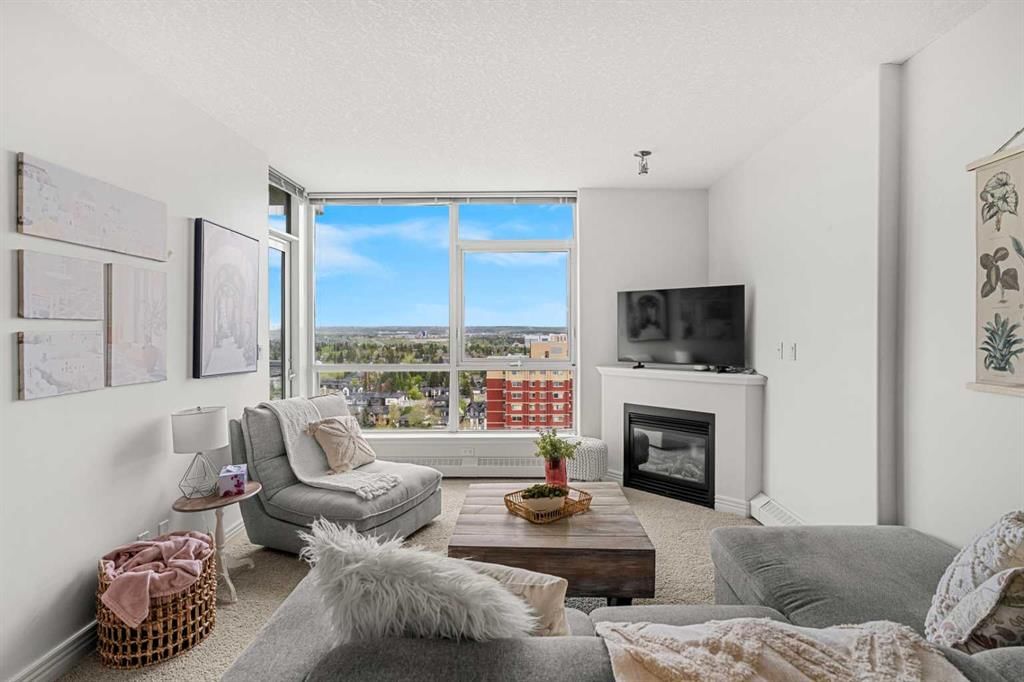
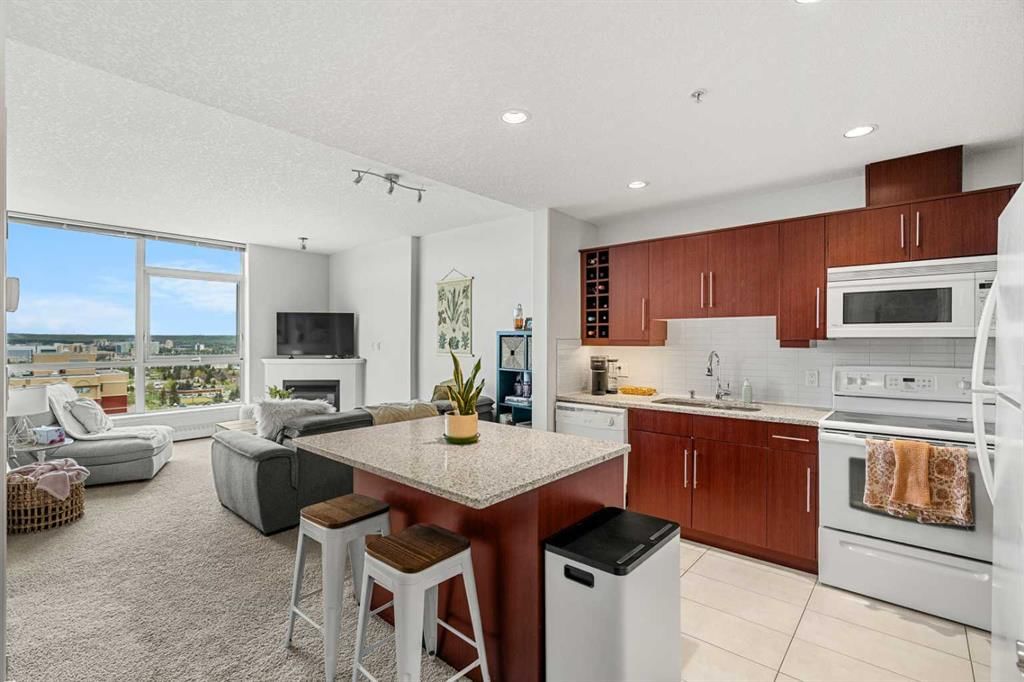
Welcome to this bright 1 bedroom + den condo in the desirable community of Spruce Cliff. On the 18th floor, this well-maintained unit offers stunning northwest views of the city through large windows that fill the space with natural light. The open-concept layout is both functional and welcoming, featuring granite countertops in the kitchen and the spacious 4p bathroom. Enjoy the convenience of inner-city living with Shaganappi Point Golf Course, the public library, Westbrook Mall, and the C-Train Station just steps away. There is titled underground parking stall and a good sized storage. Centrally located, this home provides quick and easy access to downtown Calgary.
This secure concrete building is exceptionally well managed and offers outstanding amenities including on-site security personnel, security cameras, a swimming pool, hot tub, fitness center and recreation room. Everything you need for comfortable and worry free living.
Take the opportunity to view this affordable inner-city condo offering incredible value, convenience, and spectacular views.
Property Taxes
$2,008/yr (2025)
Condo / HOA Fee
$527.31/mo
Listing Information
MLS® NumberA2314992
StatusActive
List Price$275, 000
Days on Market94 days
OccupancyTenant
Property Details
Property TypeApartment
Architectural StyleApartment-Single Level Unit
ZoningDC (pre 1P2007)
Above-Grade Sq Ft610 sq ft
Year Built2006
Bedrooms1
Full Bathrooms1
Total Bathrooms1
Parking TypeHeated Garage, Underground
Interior
FlooringCarpet, Tile
Fireplaces1
HeatingBaseboard
Air ConditioningCentral Air
Exterior & Parking
ExteriorConcrete
Garage Spaces1
Total Parking1
Parking TypeHeated Garage, Underground
Patio / DeckBalcony(s)
Site & Lot
Legal Description0612906;123
Inclusions
Central Air Conditioner,Dishwasher,Electric Stove,Microwave Hood Fan,Range Hood,Refrigerator,Washer/Dryer Stacked
Condo Details
Unit Number1808
Monthly Condo Fee$527.31/mo
Fee IncludesHeat · Water · Parking
Unit ExposureNW
Building Stories22 storeys
Parking TypeHeated Garage, Underground
Pet PolicyRestrictions
Building AmenitiesBicycle Storage · Dog Park · Elevator(s) · Fitness Center · Indoor Pool · Party Room
Room Dimensions
Main Level
Office5`7" × 6`9"
4pc Bathroom5`1" × 8`0"
Bedroom - Primary9`9" × 10`9"
Kitchen11`6" × 8`2"
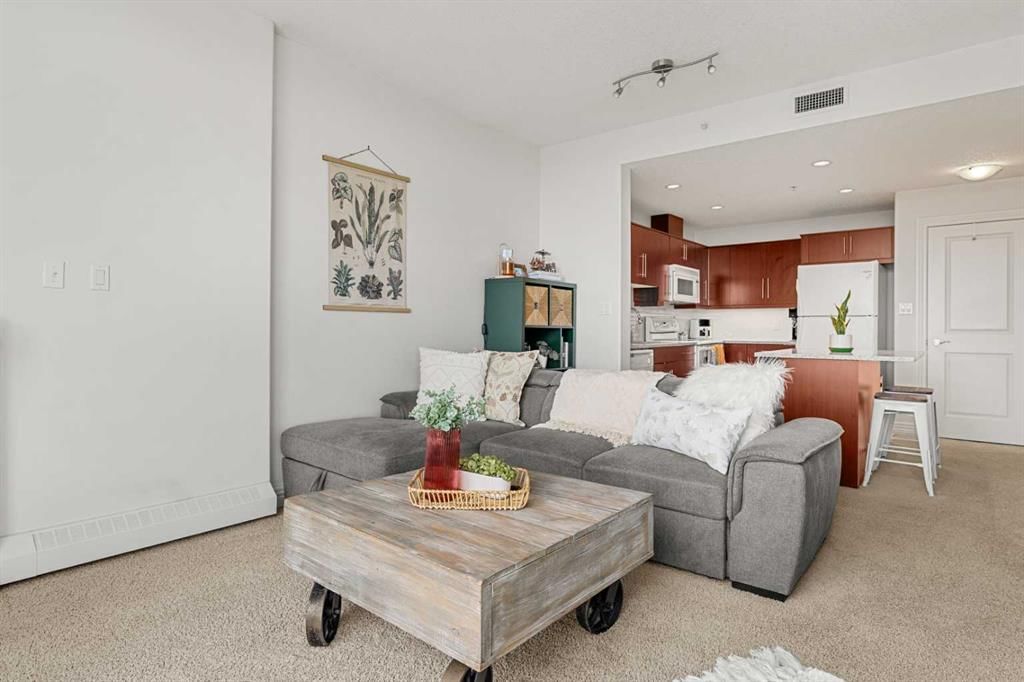
Living Room16`4" × 13`1"
Property History
No previous MLS® listings on record for this property — this appears to be its first time offered. Want to know how often homes nearby change hands? Ask our team.
What did similar homes here actually sell for?
CalgaryListings Group clients see recent sold prices and sale-to-list ratios for homes just like this one — plus smart matches and one-tap showing requests. Free with your client portal account.