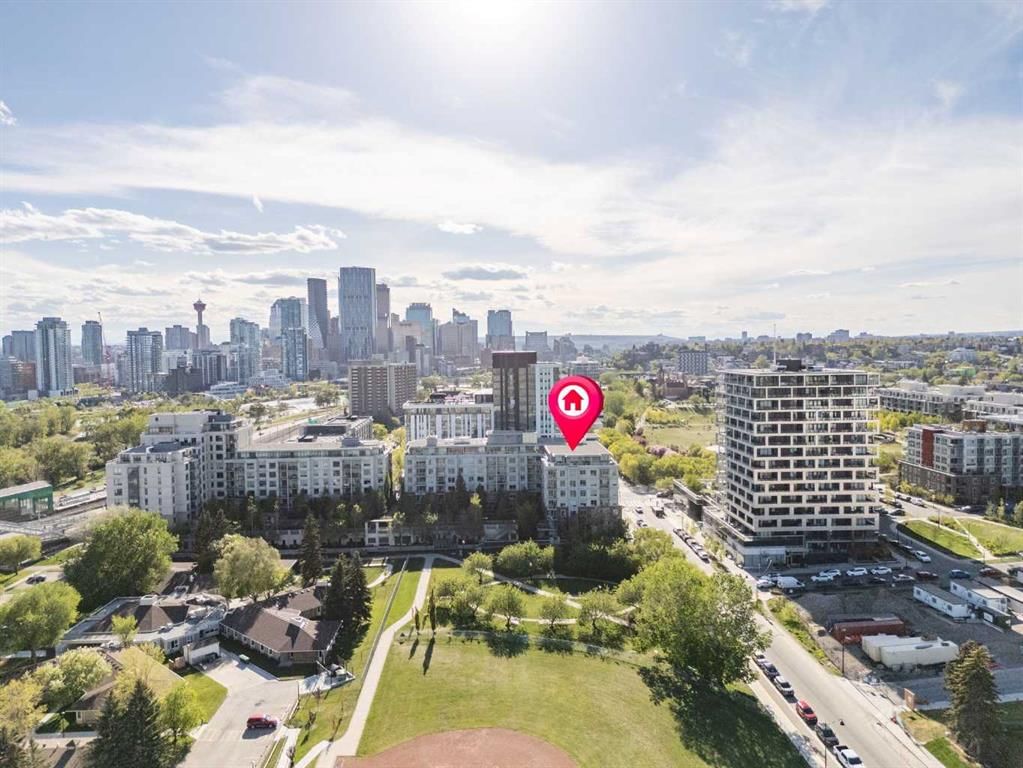
View all 44 photos
2
Bedrooms
2
Bathrooms
1,027
Sq ft
2016
Year built
$3,634
Property tax (2025)
$755
Condo / HOA fee /mo
$650,000
107, 46 9 Street NE, Calgary T2E 7Y1
Bridgeland/RiversideActiveMLS® A2314829· 96 days on market
CalgaryListings Insight
Welcome to 107, 46 9 Street NE — a 2-bedroom home built in 2016, featuring 2 bathrooms in the community of Bridgeland/Riverside, with 1,027 sq ft of living space above grade. Standout details include garage parking, tile flooring, and air conditioning. Condo fees are approximately $755/month, including heat, water, and parking. Before writing, ask about condo fees, reserve fund health, bylaws, insurance deductibles, and building history. If rental income is part of the plan, verify suite legality, permits, insurance, lender treatment, and current lease details before removing conditions. MLS® A2314829.
Welcome to 107, 46 9 Street NE — a 2-bedroom home built in 2016, featuring 2 bathrooms in the community of Bridgeland/Riverside, with 1,027 sq ft of living space above grade. Standout details include garage parking, tile flooring, and air conditioning. Condo fees are approximately $755/month, including heat, water, and parking. Before writing, ask about condo fees, reserve fund health, bylaws, insurance deductibles, and building history. If rental income is part of the plan, verify suite legality, permits, insurance, lender treatment, and current lease details before removing conditions. MLS® A2314829.
Want to see this home?
Tour this home in person with a CalgaryListings REALTOR® and get straight answers before you decide.
Ask a Question About This ListingCalgary Listings Group · eXp RealtyHomeowners · Free & InstantThinking of selling?Curious what your own home could be worth? Get an instant, no-obligation estimate based on current market data.
Get an Instant Home Evaluation →About this property
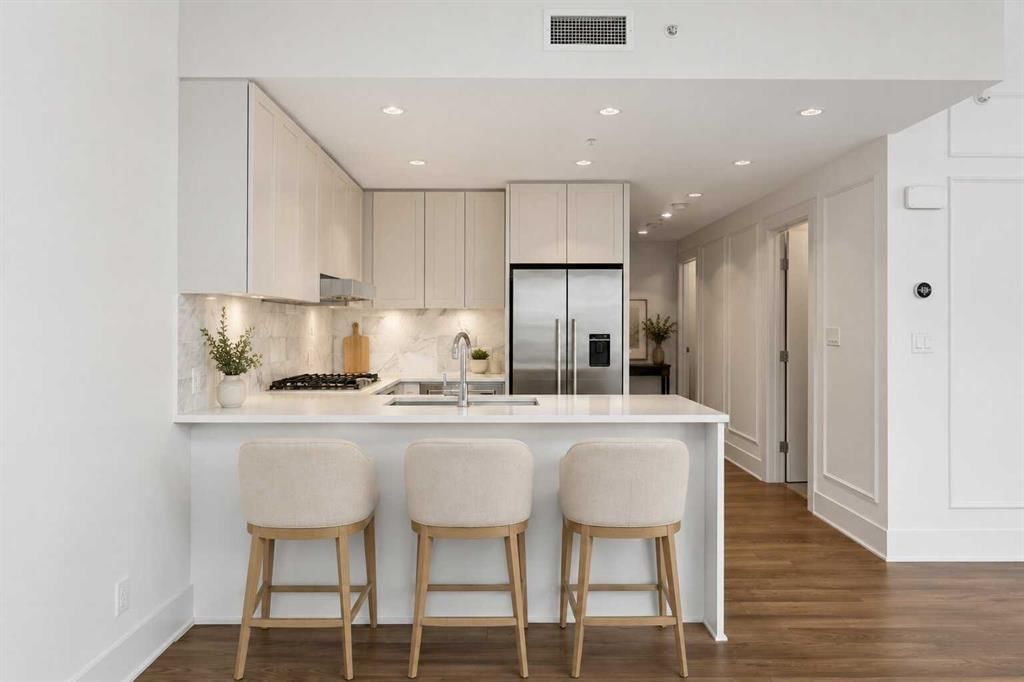
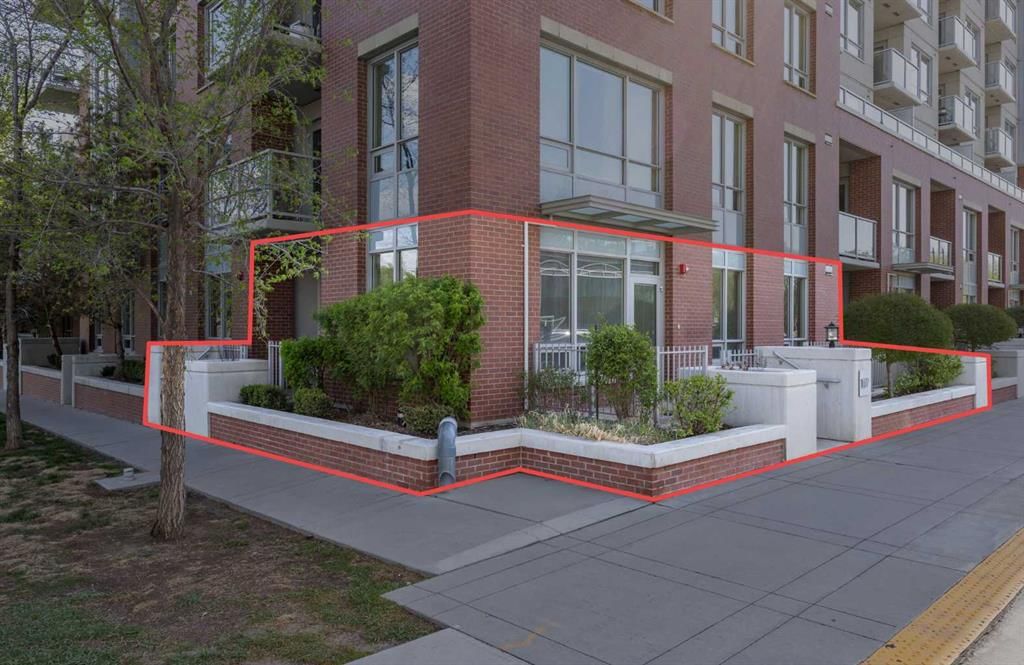
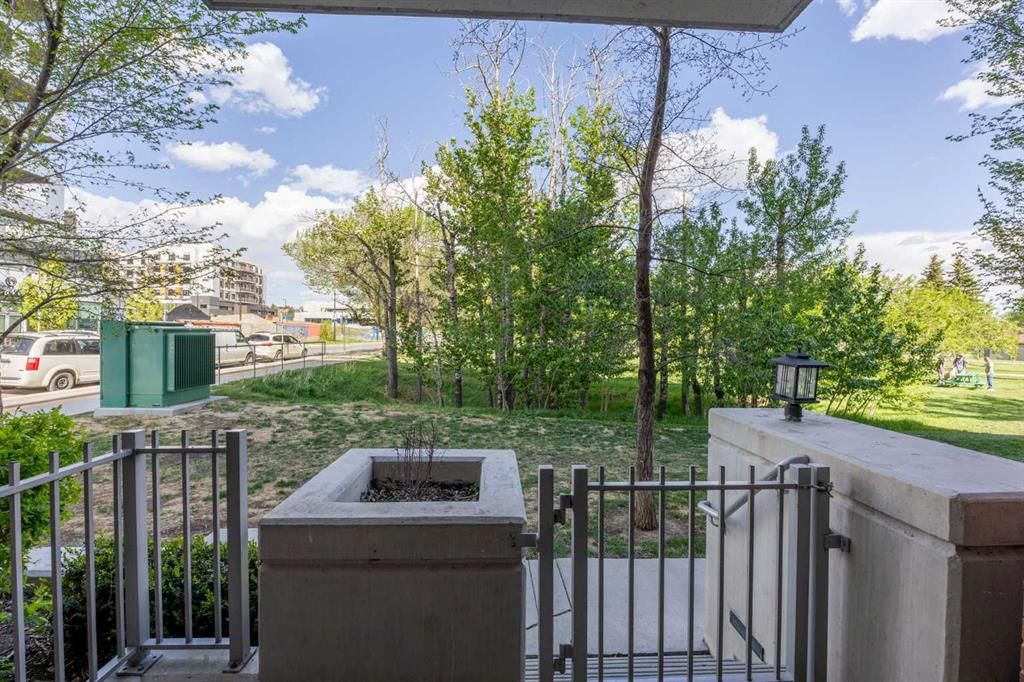
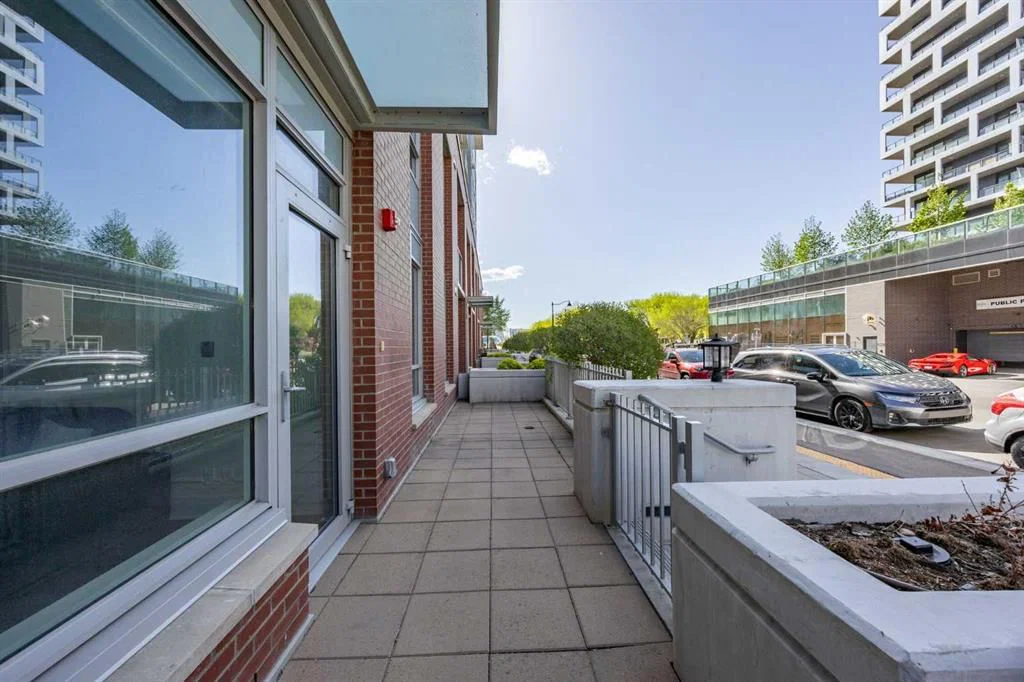
This spacious townhome-style corner unit offers over 1,027 SF, 2 bedrooms, 2 full bathrooms, and the kind of indoor-outdoor lifestyle that is hard to find. Backing directly onto an expansive greenspace filled with mature trees, picnic areas, and walking paths, this home offers exceptional privacy and a serene backdrop right outside your door. Welcome to effortless ground level living with a rare park side setting. Perfect for pet owners with your TWO patios, green space right outside your door and incredibly amenity rich location. Inside, you will find a thoughtfully designed open-concept layout featuring a generous living and dining area, large windows, and a modern gourmet kitchen complete with white shaker cabinetry, quartz countertops, luxury stainless steel appliances, and a gas cooktop. The functional floorplan includes in-suite laundry, two well-sized bedrooms, and two full baths, making it ideal for professionals, downsizers, dog lovers or those seeking flexible space. Originally a custom designed former showhome, this residence is located in a sought-after amenity-rich building offering 24-hour security, guest suite, dog wash, bike hub, two fitness centres, yoga studio, lounge, theatre room, and private courtyard BBQ area. Perfectly positioned for an urban lifestyle, you are just steps from parks, river pathways, LRT, transit, grocery stores, restaurants, cafés, and medical services. A unique opportunity to enjoy condo convenience with the feel of a private townhome and an unbeatable connection to nature.
Property Taxes
$3,634/yr (2025)
Condo / HOA Fee
$755/mo
Listing Information
MLS® NumberA2314829
StatusActive
List Price$650, 000
Days on Market96 days
OccupancyVacant
Property Details
Property TypeApartment
Architectural StyleApartment-Single Level Unit
ZoningDC
Above-Grade Sq Ft1, 027 sq ft
Year Built2016
Bedrooms2
Full Bathrooms2
Total Bathrooms2
Parking TypeHeated Garage, Parkade, Parking Lot, Secured, Titled, Underground
Interior
FlooringCarpet, Laminate, Tile
Fireplaces0
HeatingForced Air, Natural Gas
Air ConditioningCentral Air
Exterior & Parking
ExteriorBrick, Concrete, Stone
Total Parking1
Parking TypeHeated Garage, Parkade, Parking Lot, Secured, Titled, Underground
Patio / DeckBalcony(s), Front Porch, Patio, Rear Porch, See Remarks, Side Porch
Site & Lot
Lot FeaturesBacks on to Park/Green Space, City Lot, Few Trees, Garden, No Neighbours Behind, Private, Views
Legal Description1611141;344
Inclusions
Built-In Oven,Built-In Range,Built-In Refrigerator,Dishwasher,Garage Control(s),Microwave,Range Hood,Washer/Dryer,Window Coverings
Condo Details
Unit Number107
Monthly Condo Fee$755/mo
Fee IncludesHeat · Water · Parking
Unit ExposureNW, W
Building Stories8 storeys
Parking TypeHeated Garage, Parkade, Parking Lot, Secured, Titled, Underground
Pet PolicyYes
Building AmenitiesBicycle Storage · Community Gardens · Dog Park · Elevator(s) · Fitness Center · Park
Room Dimensions
Main Level
Living Room18`11" × 13`9"
Dining Room11`7" × 10`10"
Kitchen11`7" × 9`0"
Bedroom18`6" × 9`9"
Bedroom - Primary18`6" × 10`6"
4pc Ensuite bath0`0" × 0`0"
4pc Bathroom0`0" × 0`0"
Property History
No previous MLS® listings on record for this property — this appears to be its first time offered. Want to know how often homes nearby change hands? Ask our team.
What did similar homes here actually sell for?
CalgaryListings Group clients see recent sold prices and sale-to-list ratios for homes just like this one — plus smart matches and one-tap showing requests. Free with your client portal account.