View all 27 photos
2
Bedrooms
1
Bathrooms
853
Sq ft
1980
Year built
$1,307
Property tax (2025)
$753
Condo / HOA fee /mo
1
Garage
$307,000
302, 1208 14 Avenue SW, Calgary T3C 0V9
BeltlineActiveMLS® A2314642· 95 days on market
CalgaryListings Insight
This home at 302, 1208 14 Avenue SW is a 2-bedroom home with 1 bathroom. Built in 1980, it is located in the community of Beltline and offers 853 sq ft of living space above grade. Highlights include a single garage, hardwood flooring, and air conditioning. Condo fees are approximately $753/month, including heat and parking. Before writing, ask about condo fees, reserve fund health, bylaws, insurance deductibles, and building history. If rental income is part of the plan, verify suite legality, permits, insurance, lender treatment, and current lease details before removing conditions. MLS® A2314642.
This home at 302, 1208 14 Avenue SW is a 2-bedroom home with 1 bathroom. Built in 1980, it is located in the community of Beltline and offers 853 sq ft of living space above grade. Highlights include a single garage, hardwood flooring, and air conditioning. Condo fees are approximately $753/month, including heat and parking. Before writing, ask about condo fees, reserve fund health, bylaws, insurance deductibles, and building history. If rental income is part of the plan, verify suite legality, permits, insurance, lender treatment, and current lease details before removing conditions. MLS® A2314642.
Want to see this home?
Tour this home in person with a CalgaryListings REALTOR® and get straight answers before you decide.
Ask a Question About This ListingCalgary Listings Group · eXp RealtyHomeowners · Free & InstantThinking of selling?Curious what your own home could be worth? Get an instant, no-obligation estimate based on current market data.
Get an Instant Home Evaluation →About this property

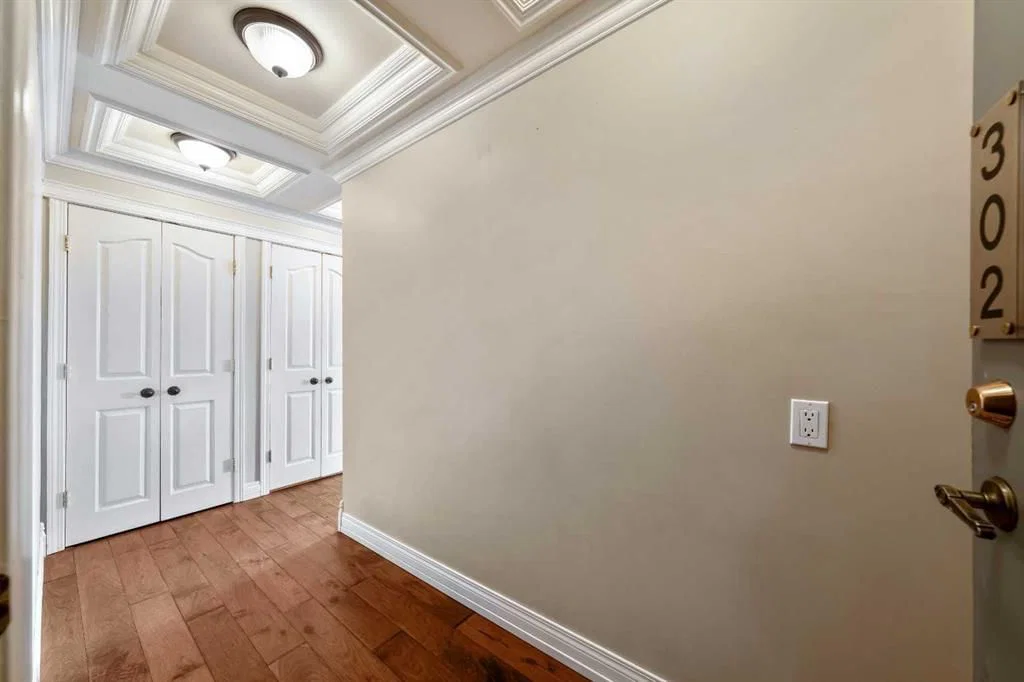
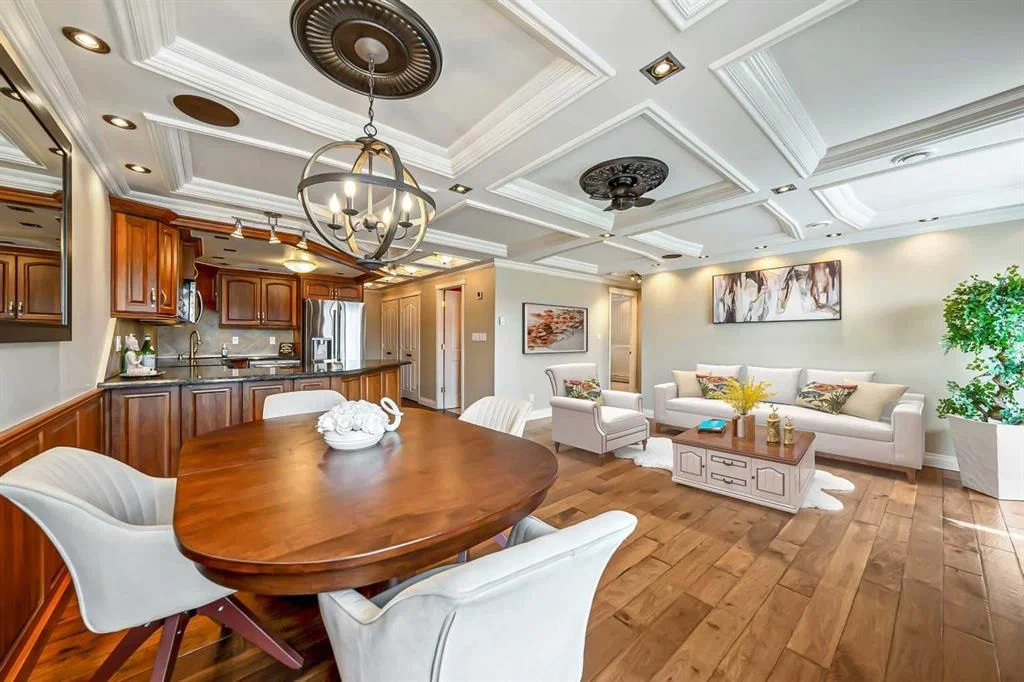
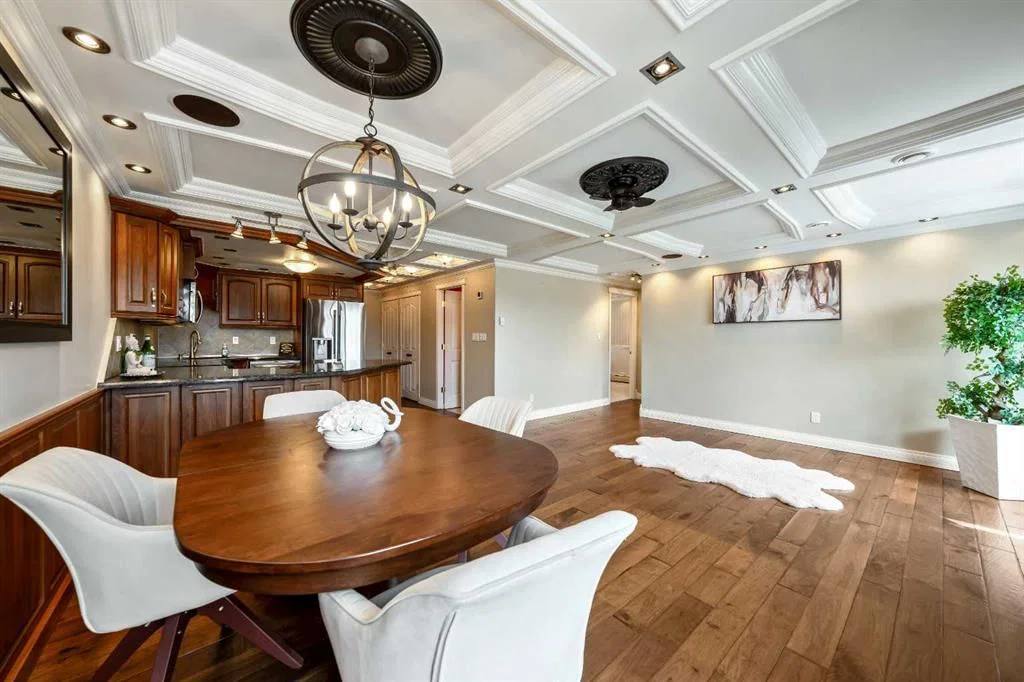
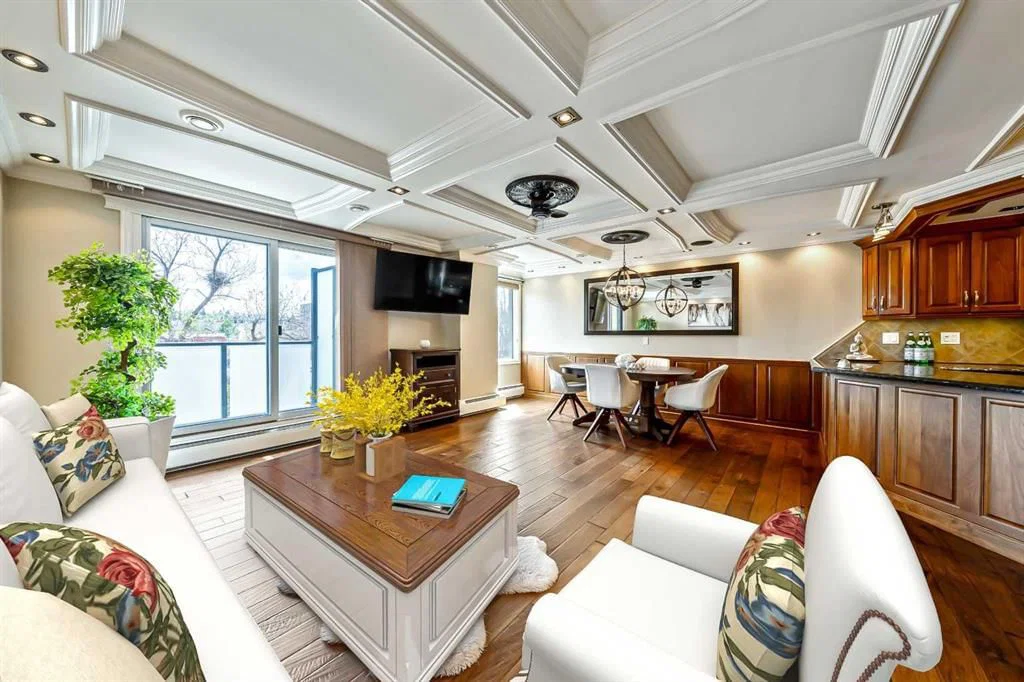
A rare Beltline showstopper, fully renovated from top to bottom, this bright third-floor corner unit faces Connaught Off-Leash Park and offers beautiful downtown views from the wrap-around, south-facing balcony. Tucked on a quiet street, this one truly delivers the perfect blend of style, sunlight, and unbeatable inner-city lifestyle. This 2 bedroom, 1 bathroom condo is rich in detail, featuring coffered ceilings throughout and recessed lighting, a refined finish typically reserved for high-end homes, along with hardwood flooring and a beautifully updated kitchen with granite countertops and quality cabinetry. You’ll also appreciate the added comfort and convenience of built-in speakers throughout the unit, central vacuum, and new carpet recently installed in the bedrooms. At the entry, in addition to the main coat closet, you’ll find a large storage closet that offers excellent storage and can easily double as a small workshop or hobby area. The in-suite laundry area is thoughtfully designed with a laundry sink and shelving for extra storage, keeping everything neat and functional. As you move down the hall, the layout opens into a massive open-concept living space that seamlessly connects the kitchen, dining, and living areas, making it perfect for entertaining. One of the best features is the wrap-around south-facing balcony, providing sunshine throughout the day and incredible park and city views. The unit also includes one heated parking stall with its own electrical outlet. This location is hard to beat with easy walking access to 17th Avenue, cafés, restaurants, shops, professional services, and everything that makes the Beltline so vibrant.
Property Taxes
$1,307/yr (2025)
Condo / HOA Fee
$753.42/mo
Listing Information
MLS® NumberA2314642
StatusActive
List Price$307, 000
Days on Market95 days
OccupancyVacant
Property Details
Property TypeApartment
Architectural StyleApartment-Single Level Unit
ZoningCC-MHX
Above-Grade Sq Ft853 sq ft
Year Built1980
Bedrooms2
Full Bathrooms1
Total Bathrooms1
Parking TypeParkade, Stall, Underground
Interior
FlooringCarpet, Ceramic Tile, Hardwood
Fireplaces0
HeatingBaseboard
Air ConditioningOther
Central VacuumYes
Exterior & Parking
ExteriorBrick, Concrete
Garage Spaces1
Total Parking1
Parking TypeParkade, Stall, Underground
Patio / DeckBalcony(s), Wrap Around
Site & Lot
Legal Description8010907;8
Inclusions
Dishwasher,Electric Stove,Garburator,Microwave Hood Fan,Refrigerator,Washer/Dryer Stacked,Window Coverings,Wine Refrigerator
Condo Details
Unit Number302
Monthly Condo Fee$753.42/mo
Fee IncludesHeat · Parking
Unit ExposureN
Building Stories7 storeys
Parking TypeParkade, Stall, Underground
Pet PolicyRestrictions, Yes
Building AmenitiesBicycle Storage · Elevator(s) · Garbage Chute · Secured Parking · Trash
Room Dimensions
Main Level
Entrance3`8" × 8`6"
Kitchen8`0" × 11`4"
Dining Room6`7" × 12`10"
Living Room12`0" × 12`7"
Bedroom - Primary9`7" × 13`10"
Bedroom10`4" × 12`3"
Laundry5`2" × 7`4"
Workshop3`4" × 3`9"
4pc Bathroom5`0" × 7`4"
Property History
No previous MLS® listings on record for this property — this appears to be its first time offered. Want to know how often homes nearby change hands? Ask our team.
What did similar homes here actually sell for?
CalgaryListings Group clients see recent sold prices and sale-to-list ratios for homes just like this one — plus smart matches and one-tap showing requests. Free with your client portal account.