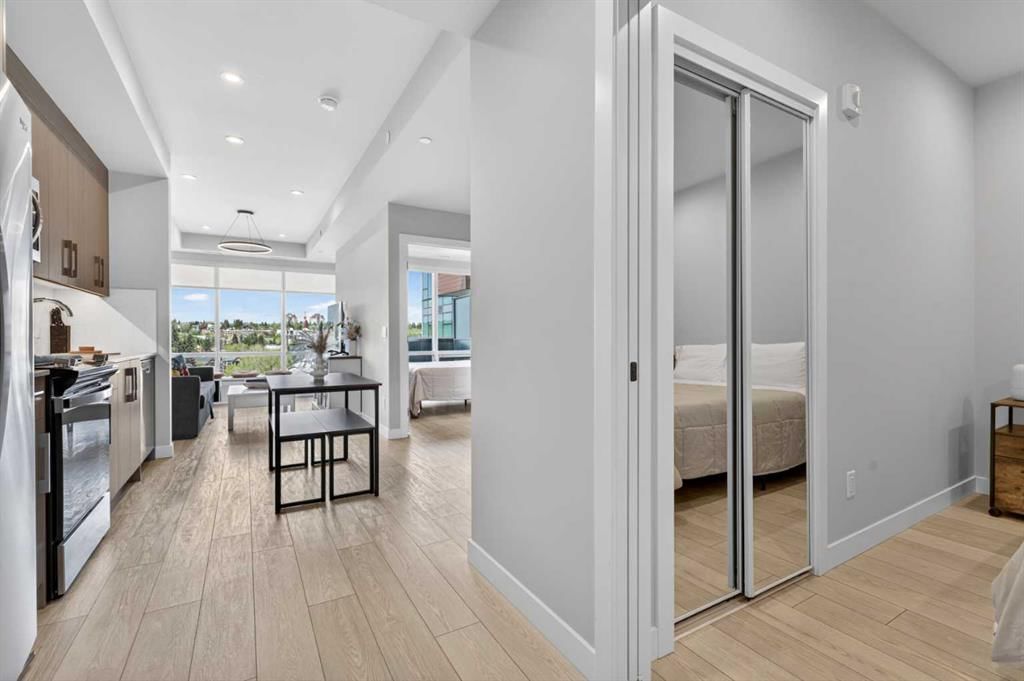
View all 29 photos
2
Bedrooms
1
Bathrooms
603
Sq ft
2025
Year built
$1,217
Property tax (2025)
$309
Condo / HOA fee /mo
$455,000
529, 110 18A Street NW, Calgary T2N 5G5
West HillhurstActiveMLS® A2314374· 96 days on market
CalgaryListings Insight
Tucked into the community of West Hillhurst, this 2-bedroom home at 529, 110 18A Street NW was built in 2025 and includes 1 bathroom and 603 sq ft of living space above grade. Additional features include vinyl plank flooring and air conditioning. Condo fees are approximately $309/month, including heat. Before writing, ask about condo fees, reserve fund health, bylaws, insurance deductibles, and building history. If rental income is part of the plan, verify suite legality, permits, insurance, lender treatment, and current lease details before removing conditions. MLS® A2314374.
Tucked into the community of West Hillhurst, this 2-bedroom home at 529, 110 18A Street NW was built in 2025 and includes 1 bathroom and 603 sq ft of living space above grade. Additional features include vinyl plank flooring and air conditioning. Condo fees are approximately $309/month, including heat. Before writing, ask about condo fees, reserve fund health, bylaws, insurance deductibles, and building history. If rental income is part of the plan, verify suite legality, permits, insurance, lender treatment, and current lease details before removing conditions. MLS® A2314374.
Want to see this home?
Tour this home in person with a CalgaryListings REALTOR® and get straight answers before you decide.
Ask a Question About This ListingCalgary Listings Group · eXp RealtyHomeowners · Free & InstantThinking of selling?Curious what your own home could be worth? Get an instant, no-obligation estimate based on current market data.
Get an Instant Home Evaluation →About this property
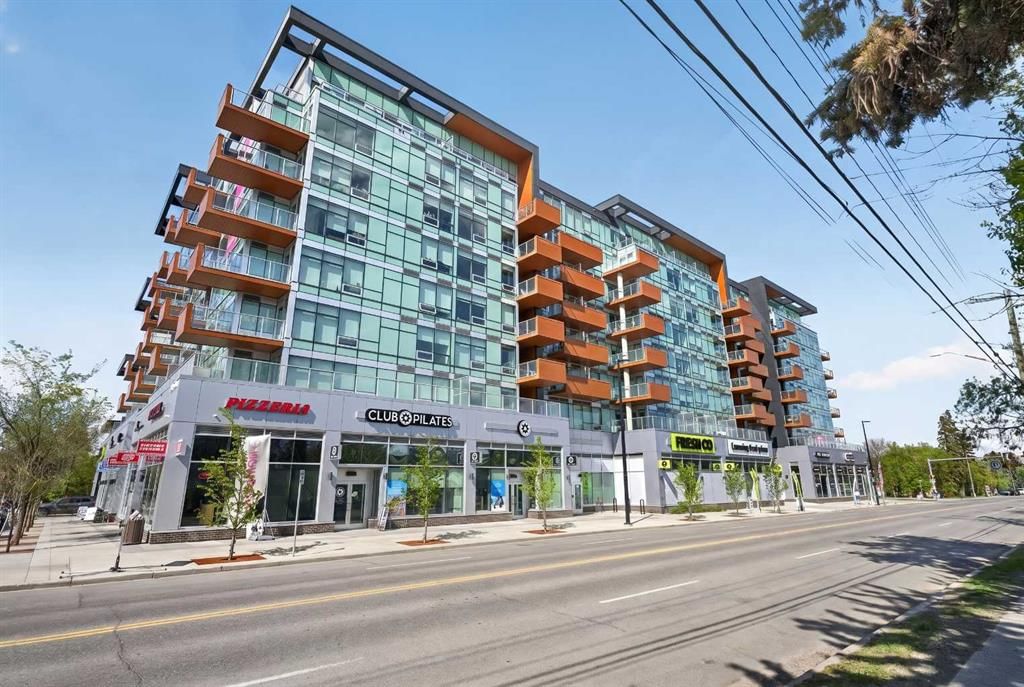
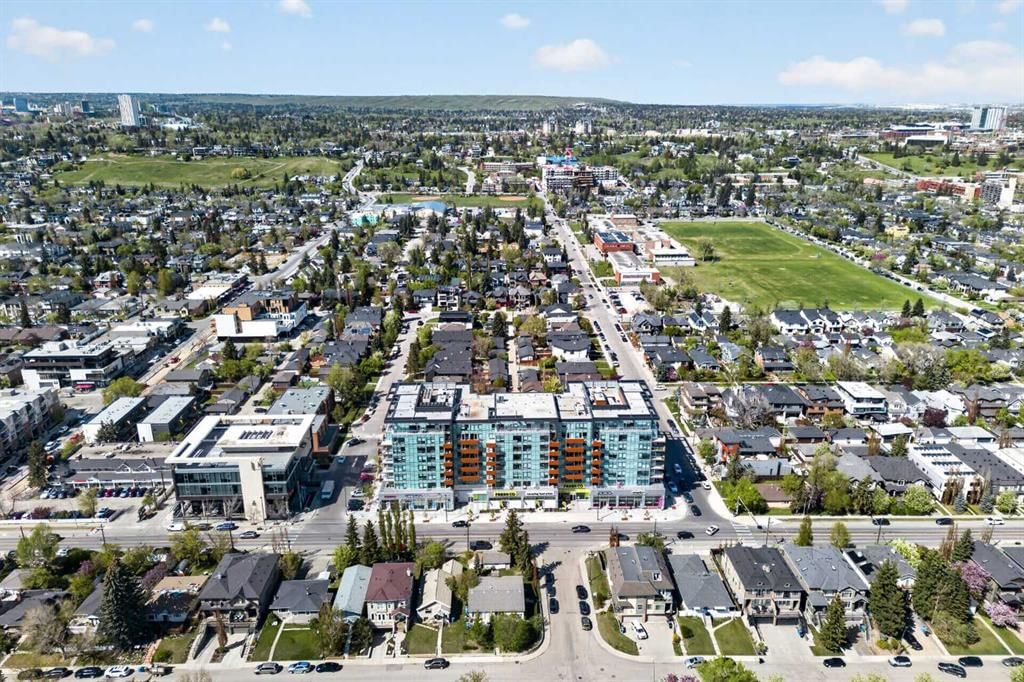
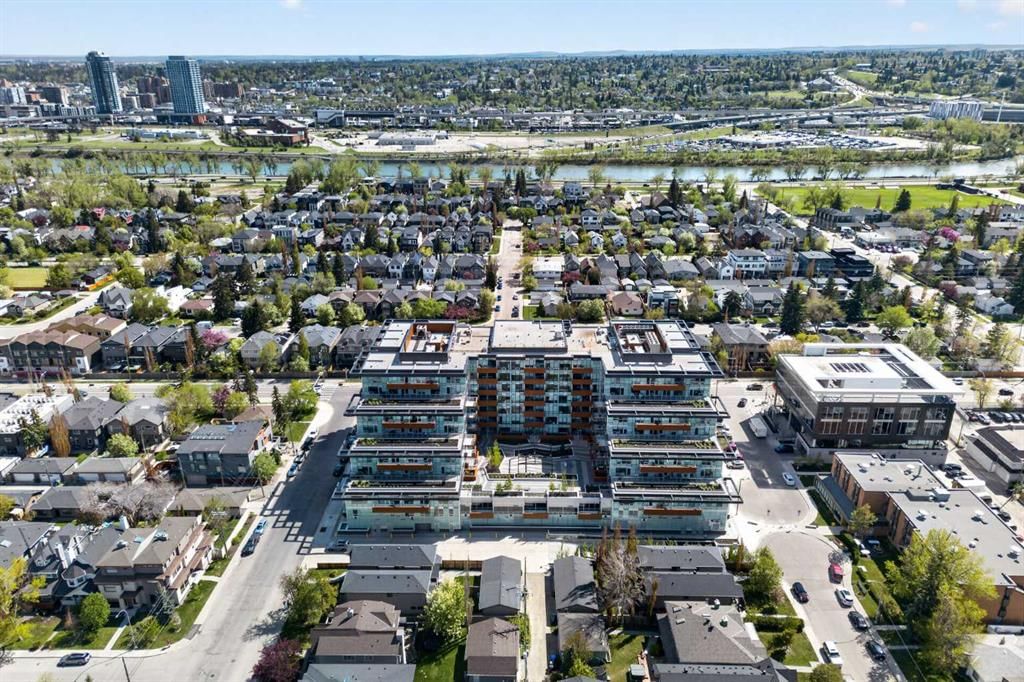
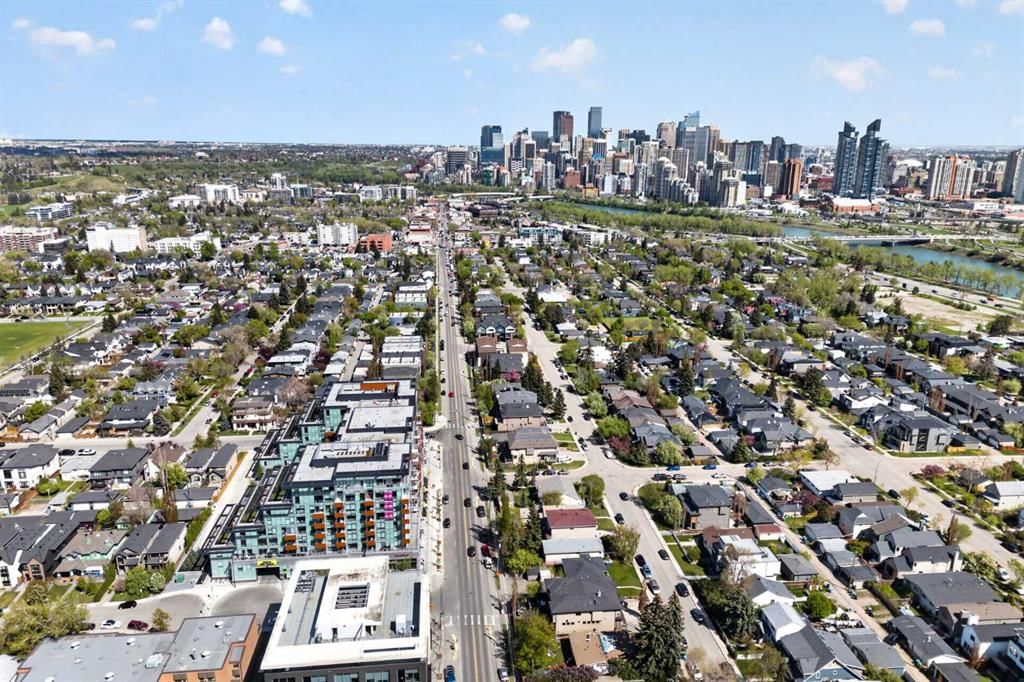
Welcome to Frontier—where the condo is just the beginning and the neighbourhood becomes part of your home. Perfectly positioned in the heart of Kensington, one of Calgary’s most sought-after inner-city communities, this brand-new 2 bedroom, 1 bathroom residence offers a lifestyle that’s hard to match. With over 250 shops, restaurants, cafés, fitness studios, services and entertainment options nearby, daily life becomes less about commuting and more about living. Downtown is minutes away, transit is across the street, and the Bow River pathway system is close enough to become part of your routine.
Inside, every square foot has been intentionally designed. At 603 sq ft, this home lives larger than expected thanks to its open layout and incredible natural light. Floor-to-ceiling windows in both the living room and primary bedroom create a bright, airy feel while showcasing elevated community views that change with the seasons. The modern kitchen features clean lines, quality finishes, and flows effortlessly into the main living area—making the space feel connected, functional, and elevated.
Step outside your suite and enjoy the convenience of a building designed around modern living, with retail at street level and resident amenities including fitness spaces, co-working areas, bike storage, underground parking, and thoughtfully designed common areas.
Walk to coffee. Walk to dinner. Walk to the river. Walk downtown. Whether you’re a first-time buyer, investor, professional, or someone looking to simplify without compromising lifestyle—this is the kind of place that changes how you live.
This isn’t just a condo. It’s your chance to live in the middle of everything.
Property Taxes
$1,216.77/yr (2025)
Condo / HOA Fee
$309/mo
Listing Information
MLS® NumberA2314374
StatusActive
List Price$455, 000
Days on Market96 days
OccupancyVacant
Property Details
Property TypeApartment
Architectural StyleApartment-Single Level Unit
ZoningMC-1
Above-Grade Sq Ft603 sq ft
Year Built2025
Bedrooms2
Full Bathrooms1
Total Bathrooms1
Parking TypeParkade, Underground
Interior
FlooringVinyl Plank
Fireplaces0
HeatingFan Coil
Air ConditioningCentral Air
Exterior & Parking
ExteriorConcrete
RoofFlat Torch Membrane
FoundationPoured Concrete
Total Parking1
Parking TypeParkade, Underground
Patio / DeckBalcony(s)
Site & Lot
Legal Description2510738;401
Inclusions
Dishwasher,Dryer,Microwave,Refrigerator,Washer,Window Coverings
Condo Details
Unit Number529
Monthly Condo Fee$309/mo
Fee IncludesHeat
Unit ExposureN
Building Stories8 storeys
Parking TypeParkade, Underground
Pet PolicyRestrictions, Yes
Building AmenitiesBicycle Storage · Elevator(s) · Fitness Center · Garbage Chute · Storage · Visitor Parking
Room Dimensions
Main Level
Bedroom - Primary10`3" × 9`1"
Bedroom8`10" × 9`7"
4pc Bathroom5`0" × 9`3"
Kitchen12`1" × 13`0"
Living Room9`10" × 13`9"
Property History
No previous MLS® listings on record for this property — this appears to be its first time offered. Want to know how often homes nearby change hands? Ask our team.
What did similar homes here actually sell for?
CalgaryListings Group clients see recent sold prices and sale-to-list ratios for homes just like this one — plus smart matches and one-tap showing requests. Free with your client portal account.