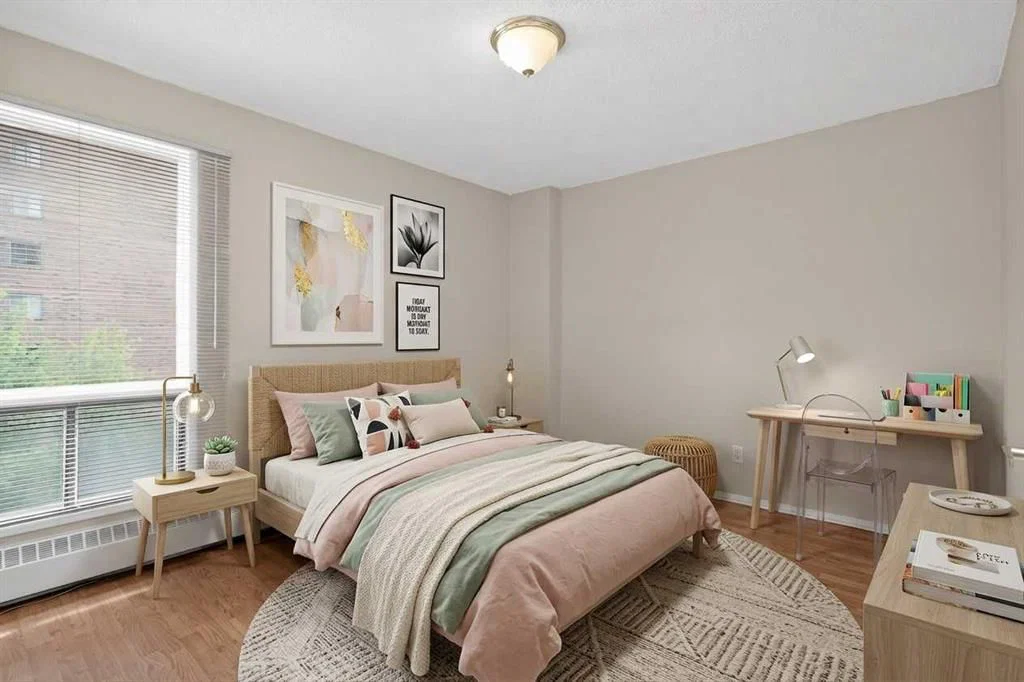
View all 34 photos
2
Bedrooms
2
Bathrooms
914
Sq ft
1979
Year built
$1,771
Property tax (2025)
$704
Condo / HOA fee /mo
$265,000
402, 1140 15 Avenue SW, Calgary T2R 1K0
BeltlineActiveMLS® A2314168· 76 days on market
CalgaryListings Insight
Welcome to 402, 1140 15 Avenue SW — a 2-bedroom home built in 1979, featuring 2.5 bathrooms in the community of Beltline, with 914 sq ft of living space above grade. Highlights include laminate flooring and a fireplace. Condo fees are approximately $704/month, including heat and water. Before writing, ask about condo fees, reserve fund health, bylaws, insurance deductibles, and building history. If rental income is part of the plan, verify suite legality, permits, insurance, lender treatment, and current lease details before removing conditions. MLS® A2314168.
Welcome to 402, 1140 15 Avenue SW — a 2-bedroom home built in 1979, featuring 2.5 bathrooms in the community of Beltline, with 914 sq ft of living space above grade. Highlights include laminate flooring and a fireplace. Condo fees are approximately $704/month, including heat and water. Before writing, ask about condo fees, reserve fund health, bylaws, insurance deductibles, and building history. If rental income is part of the plan, verify suite legality, permits, insurance, lender treatment, and current lease details before removing conditions. MLS® A2314168.
Want to see this home?
Tour this home in person with a CalgaryListings REALTOR® and get straight answers before you decide.
Ask a Question About This ListingCalgary Listings Group · eXp RealtyHomeowners · Free & InstantThinking of selling?Curious what your own home could be worth? Get an instant, no-obligation estimate based on current market data.
Get an Instant Home Evaluation →About this property
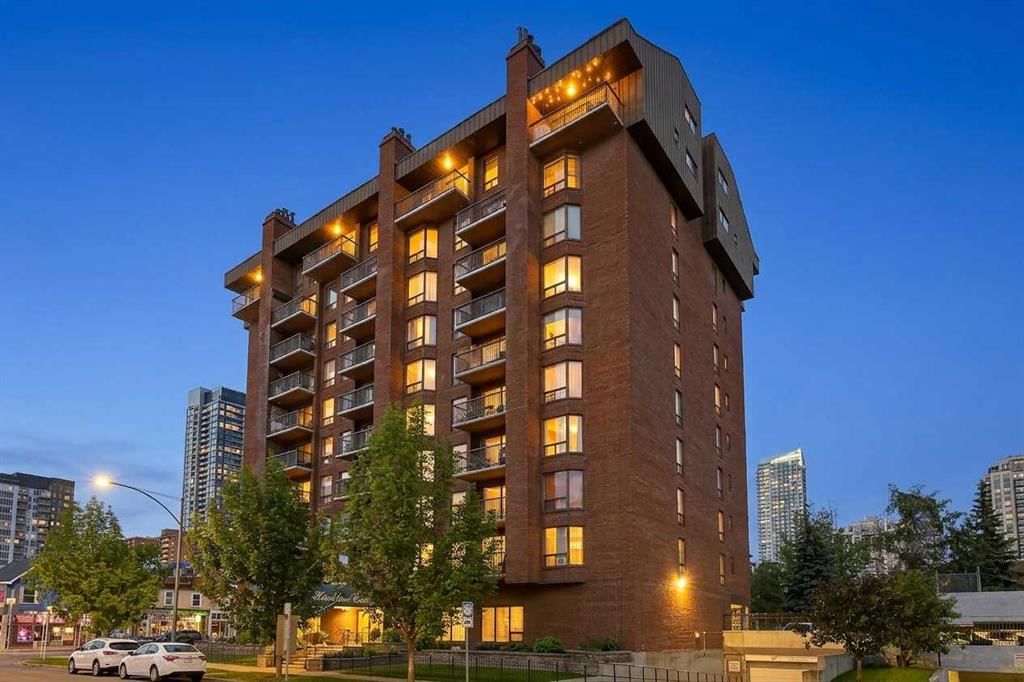
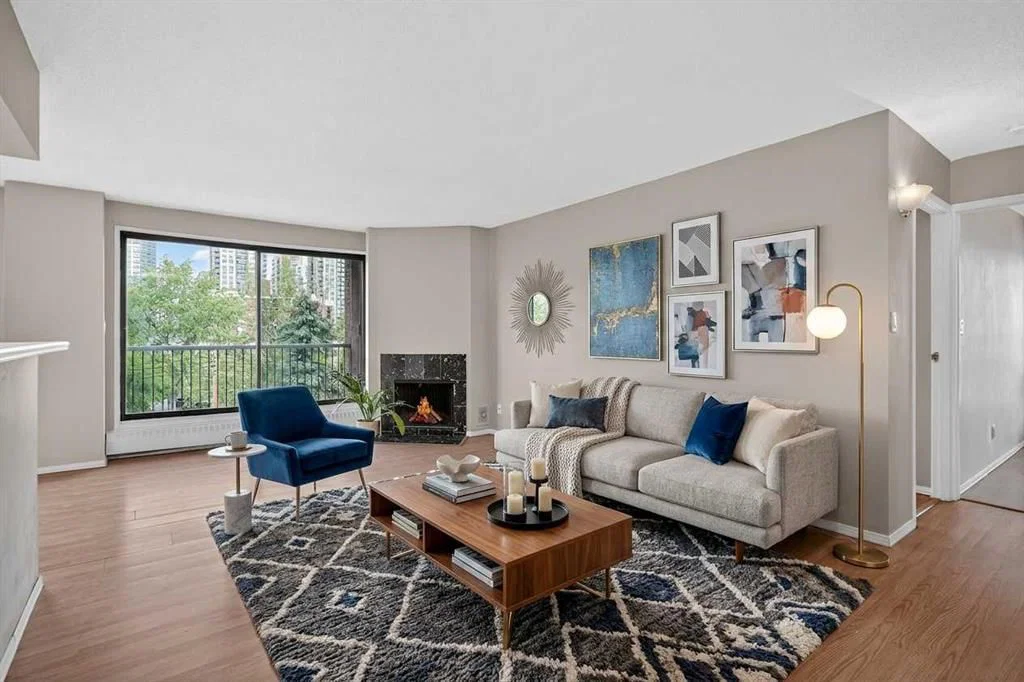
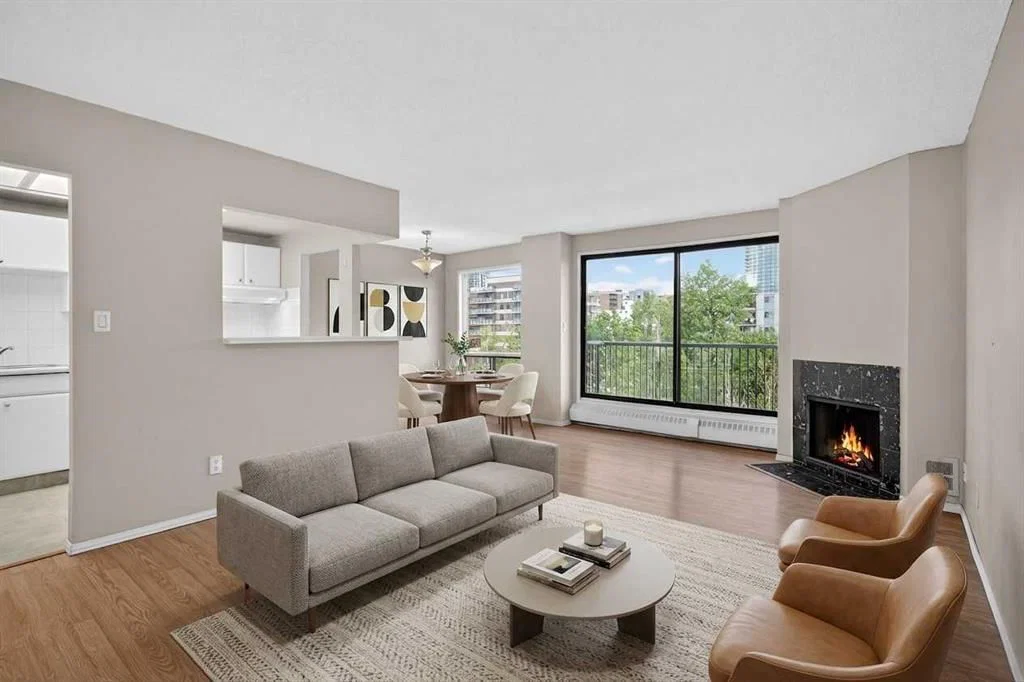
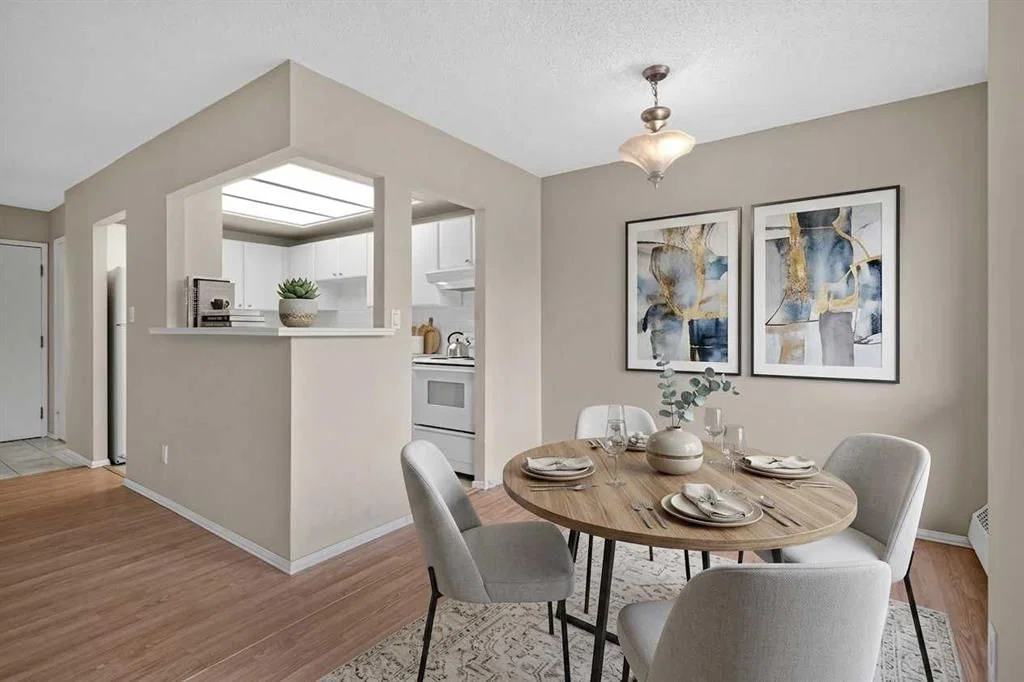
Perched perfectly on the 4th floor of an exceptional concrete building in Calgary’s highly coveted Beltline district, this premium 2-bedroom, 1.5-bathroom residence delivers the ultimate downtown lifestyle. Effortlessly blending cozy residential charm with an unbeatable, walk-to-work inner-city location, this turn-key property is an absolute dream for young professionals, urban investors, and first-time buyers alike. Step into a bright, thoughtfully designed footprint optimized for both quiet relaxation and weekend hosting. The heart of the home centers around an expansive living room featuring a rare and cozy wood-burning fireplace, serving as the ultimate centerpiece for entertaining or relaxing. This social space transitions seamlessly into a crisp, beautifully maintained bright white kitchen outfitted with an abundance of cabinetry and generous counter workspace. Directly adjacent is a dedicated breakfast nook area positioned perfectly for morning coffees or casual dinners. Slide open the glass patio doors to discover your north-facing balcony, an elevated outdoor sanctuary that directly overlooks a quiet community park while framing spectacular, unobstructed views of the glittering downtown skyline. The smart architectural layout separates the living spaces from the quiet zones for maximum lifestyle flexibility. The master suite is a generously scaled primary retreat boasting excellent closet parameters and a rare, private 2-piece ensuite bathroom for added convenience. A spacious second bedroom—perfect for roommates, out-of-town guests, or a bright executive home office—sits directly adjacent to the immaculate 4-piece main family bathroom. Forget the stress of inner-city parking. This unit comes fully complete with one secured parking stall to keep your vehicle safe and warm all year round, alongside a dedicated personal storage unit for your seasonal gear. Location-wise, you are positioned directly on the pulse of Calgary’s most vibrant cultural hub. Say goodbye to transit delays and parking fees, because from this prime location, you can comfortably walk to work in the downtown core in just minutes. When the weekend arrives, you can step out your front lobby door and walk straight to an endless array of Calgary’s most popular boutique shops, award-winning restaurants, trendy coffee spots, and lively local pubs right along 17th Avenue.
Property Taxes
$1,770.66/yr (2025)
Condo / HOA Fee
$704.03/mo
Listing Information
MLS® NumberA2314168
StatusActive
List Price$265, 000
Days on Market76 days
OccupancyVacant
Property Details
Property TypeApartment
Architectural StyleApartment-Single Level Unit
ZoningCC-MHX
Above-Grade Sq Ft914 sq ft
Year Built1979
Bedrooms2
Full Bathrooms2
Half Bathrooms1
Total Bathrooms2.5
Parking TypeStall
Interior
FlooringLaminate
Fireplaces1
HeatingBaseboard
Air ConditioningNone
Exterior & Parking
ExteriorBrick, Concrete
Total Parking1
Parking TypeStall
Patio / DeckBalcony(s)
Site & Lot
Legal Description8011408
Inclusions
Dishwasher,Electric Stove,Range Hood,Refrigerator,Washer/Dryer
Condo Details
Unit Number402
Monthly Condo Fee$704.03/mo
Fee IncludesHeat · Water
Unit ExposureN
Building Stories10 storeys
Parking TypeStall
Pet PolicyRestrictions
Building AmenitiesElevator(s) · Sauna · Storage
Room Dimensions
Main Level
Entrance5`2" × 6`0"
Kitchen7`0" × 11`7"
Dining Room7`4" × 9`0"
Living Room12`3" × 16`4"
Bedroom - Primary10`0" × 14`9"
Bedroom10`5" × 12`9"
4pc Bathroom5`0" × 9`0"
2pc Bathroom5`0" × 5`3"
Balcony5`0" × 11`0"
Property History
No previous MLS® listings on record for this property — this appears to be its first time offered. Want to know how often homes nearby change hands? Ask our team.
What did similar homes here actually sell for?
CalgaryListings Group clients see recent sold prices and sale-to-list ratios for homes just like this one — plus smart matches and one-tap showing requests. Free with your client portal account.