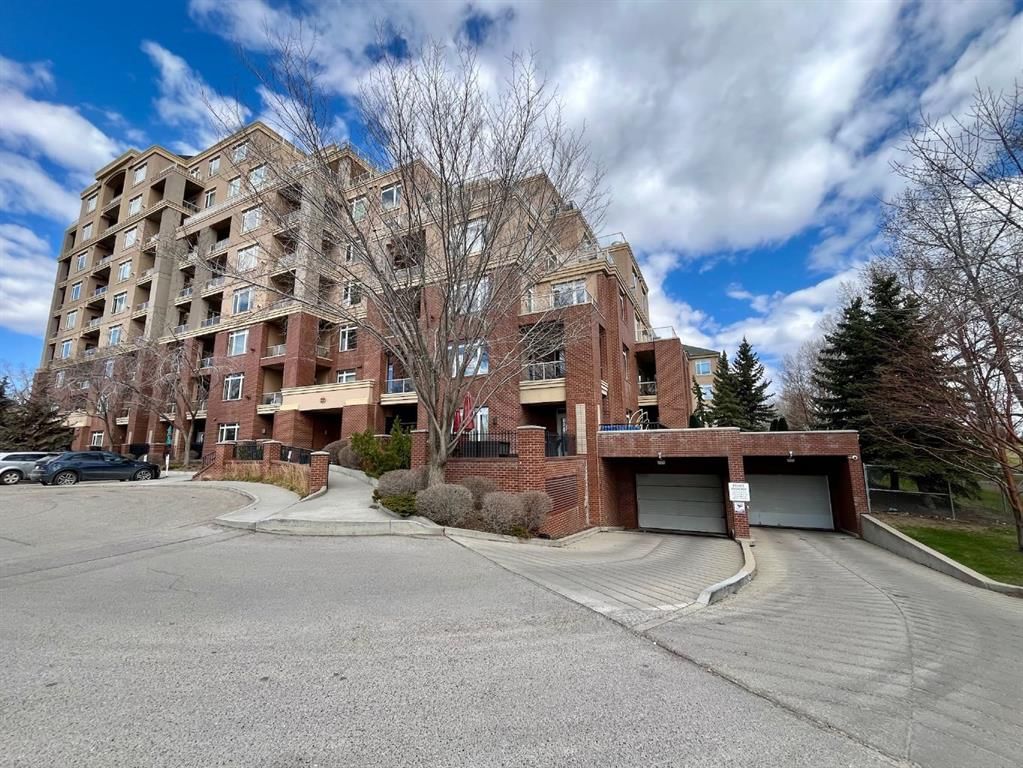
View all 49 photos
2
Bedrooms
2
Bathrooms
1,250
Sq ft
2002
Year built
$2,898
Property tax (2025)
$892
Condo / HOA fee /mo
$460,000
4107, 24 Hemlock Crescent SW, Calgary T3Z 2Z1
Spruce CliffActiveMLS® A2314014· 99 days on market
CalgaryListings Insight
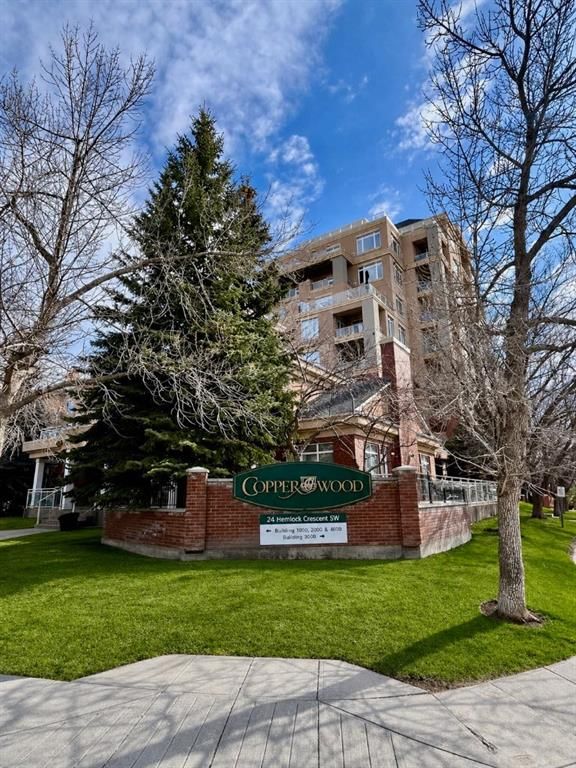
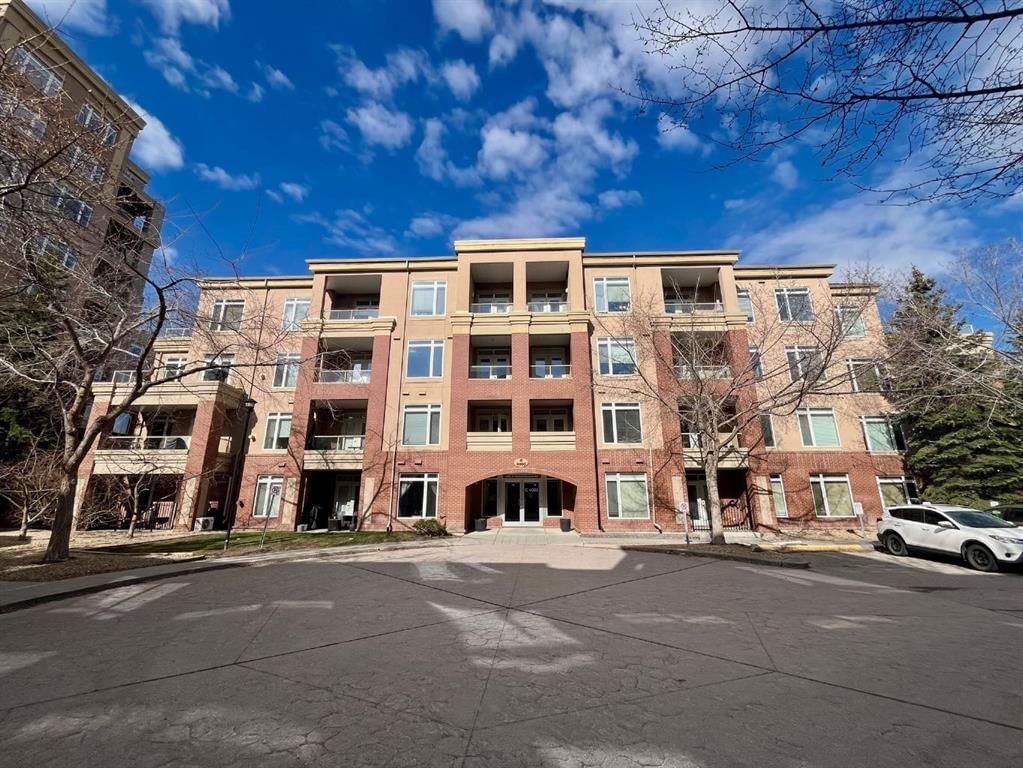
Welcome to 4107, 24 Hemlock Crescent SW — a 2-bedroom home built in 2002, featuring 2 bathrooms in the community of Spruce Cliff, with 1,250 sq ft of living space above grade. This home also offers garage parking, tile flooring, and a fireplace. Condo fees are approximately $892/month, including heat, water, and parking. Before writing, ask about condo fees, reserve fund health, bylaws, insurance deductibles, and building history. If rental income is part of the plan, verify suite legality, permits, insurance, lender treatment, and current lease details before removing conditions. MLS® A2314014.
Welcome to 4107, 24 Hemlock Crescent SW — a 2-bedroom home built in 2002, featuring 2 bathrooms in the community of Spruce Cliff, with 1,250 sq ft of living space above grade. This home also offers garage parking, tile flooring, and a fireplace. Condo fees are approximately $892/month, including heat, water, and parking. Before writing, ask about condo fees, reserve fund health, bylaws, insurance deductibles, and building history. If rental income is part of the plan, verify suite legality, permits, insurance, lender treatment, and current lease details before removing conditions. MLS® A2314014.
Want to see this home?
Tour this home in person with a CalgaryListings REALTOR® and get straight answers before you decide.
Ask a Question About This ListingCalgary Listings Group · eXp RealtyHomeowners · Free & InstantThinking of selling?Curious what your own home could be worth? Get an instant, no-obligation estimate based on current market data.
Get an Instant Home Evaluation →About this property
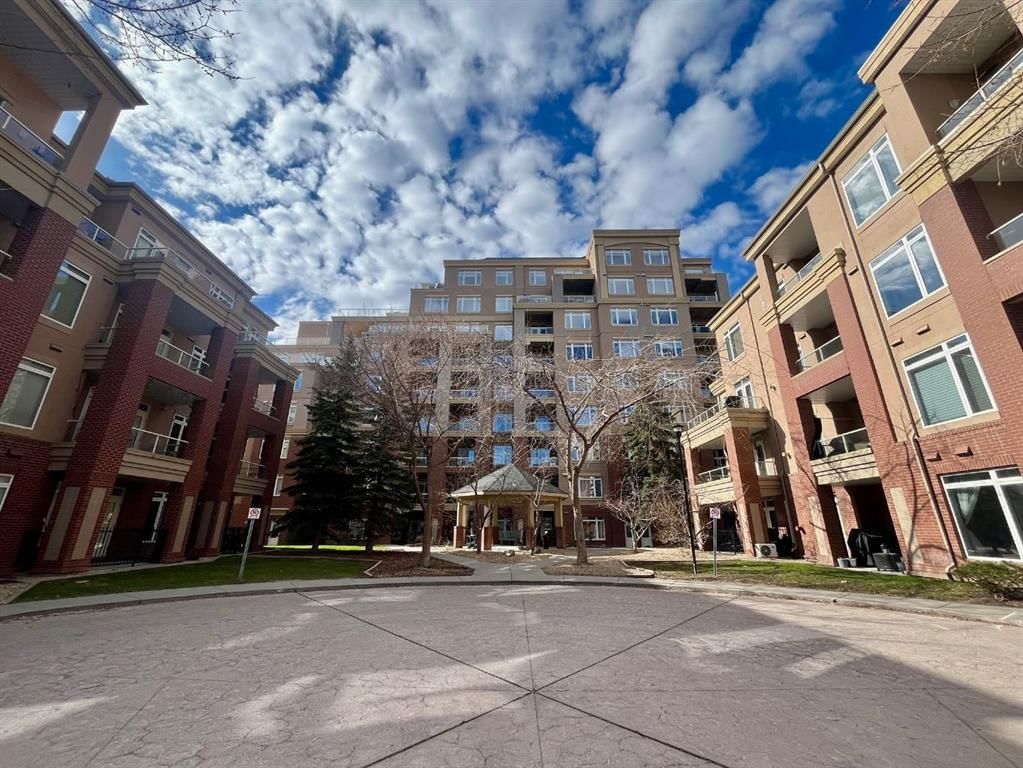
Welcome to this beautifully updated 2-bedroom, 2-bathroom condo in the sought-after Copperwood complex, ideally located in Spruce Cliff. Offering 1,250 sq ft of well-designed living space, this unit features a functional layout with bedrooms thoughtfully positioned on opposite sides—perfect for privacy whether you’re hosting guests or working from home.
The bright, west-facing living area is filled with natural light thanks to large windows and 9-foot ceilings, creating an open and inviting atmosphere. The kitchen has been refreshed with newly refinished Corian countertops, a brand new LG French door counter-depth fridge, a new electric range with air fry, and a brand new sink—making it both stylish and highly functional.
Additional upgrades include freshly painted walls, baseboards, and trim, giving the entire unit a clean, move-in-ready feel. Enjoy the comfort of in-floor heating and a cozy fireplace in the main living space, along with in-suite laundry for added convenience. Bedrooms are comfortably carpeted, while the kitchen and bathrooms feature durable tile flooring.
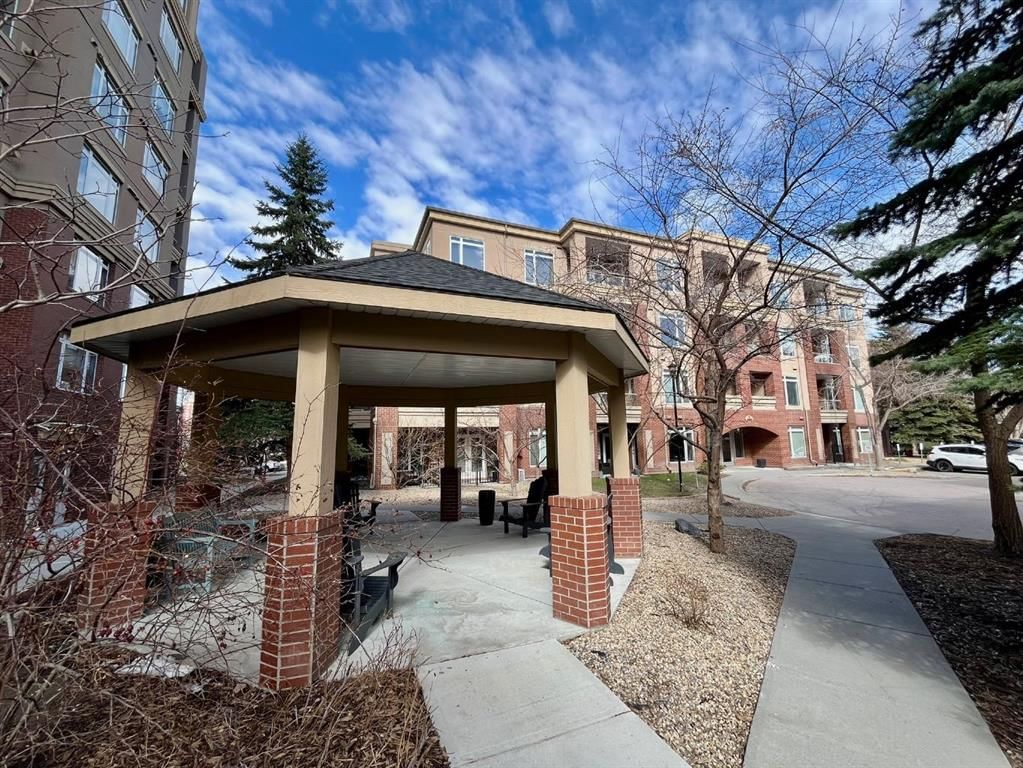
Storage is plentiful with a large in-unit storage room at the entrance and an additional storage locker in the underground parkade. Residents also enjoy access to exceptional amenities, including a fully equipped gym in the Copperclub, a guest suite, party room, car wash, and workshop.
The location is unbeatable—just minutes to downtown via Bow Trail, with quick access to Highway 1 and 8 for easy mountain getaways. You’re close to Westbrook Mall, Safeway, Walmart, public transit, and the Westbrook LRT station. Outdoor enthusiasts will love being steps from Douglas Fir Trail, the Bow River pathway system, Shaganappi Point Golf Course, and nearby recreational amenities including basketball courts and lawn bowling.
This is a rare opportunity to own a spacious, upgraded condo in one of Calgary’s most convenient and scenic communities.
Property Taxes
$2,898/yr (2025)
Condo / HOA Fee
$892.49/mo
Listing Information
MLS® NumberA2314014
StatusActive
List Price$460, 000
Days on Market99 days
OccupancyVacant
Property Details
Property TypeApartment
Architectural StyleApartment-Single Level Unit
ZoningDC (pre 1P2007)
Above-Grade Sq Ft1, 250 sq ft
Year Built2002
Bedrooms2
Full Bathrooms2
Total Bathrooms2
Parking TypeHeated Garage, Parkade, Secured
Interior
FlooringCarpet, Ceramic Tile
Fireplaces1
HeatingIn Floor, Natural Gas
Air ConditioningNone
Exterior & Parking
ExteriorBrick, Stucco, Wood Frame
Total Parking1
Parking TypeHeated Garage, Parkade, Secured
Patio / DeckPatio
Site & Lot
Legal Description0211578;167
Inclusions
Dishwasher,Microwave Hood Fan,Refrigerator,Stove(s),Washer/Dryer
Condo Details
Unit Number4107
Monthly Condo Fee$892.49/mo
Fee IncludesHeat · Water · Parking
Unit ExposureE
Building Stories4 storeys
Parking TypeHeated Garage, Parkade, Secured
Pet PolicyRestrictions, Yes
Building AmenitiesCar Wash · Elevator(s) · Fitness Center · Guest Suite · Party Room · Recreation Room
Room Dimensions
Main Level
Entrance4`3" × 9`8"
Storage8`2" × 4`5"
Laundry3`0" × 5`10"
Kitchen12`5" × 10`7"
Dining Room8`3" × 9`0"
Great Room12`6" × 17`6"
Bedroom - Primary13`5" × 11`9"
4pc Ensuite bath8`0" × 8`3"
Bedroom11`8" × 12`0"
3pc Ensuite bath8`3" × 8`5"
Walk-In Closet9`0" × 5`2"
Property History
No previous MLS® listings on record for this property — this appears to be its first time offered. Want to know how often homes nearby change hands? Ask our team.
What did similar homes here actually sell for?
CalgaryListings Group clients see recent sold prices and sale-to-list ratios for homes just like this one — plus smart matches and one-tap showing requests. Free with your client portal account.