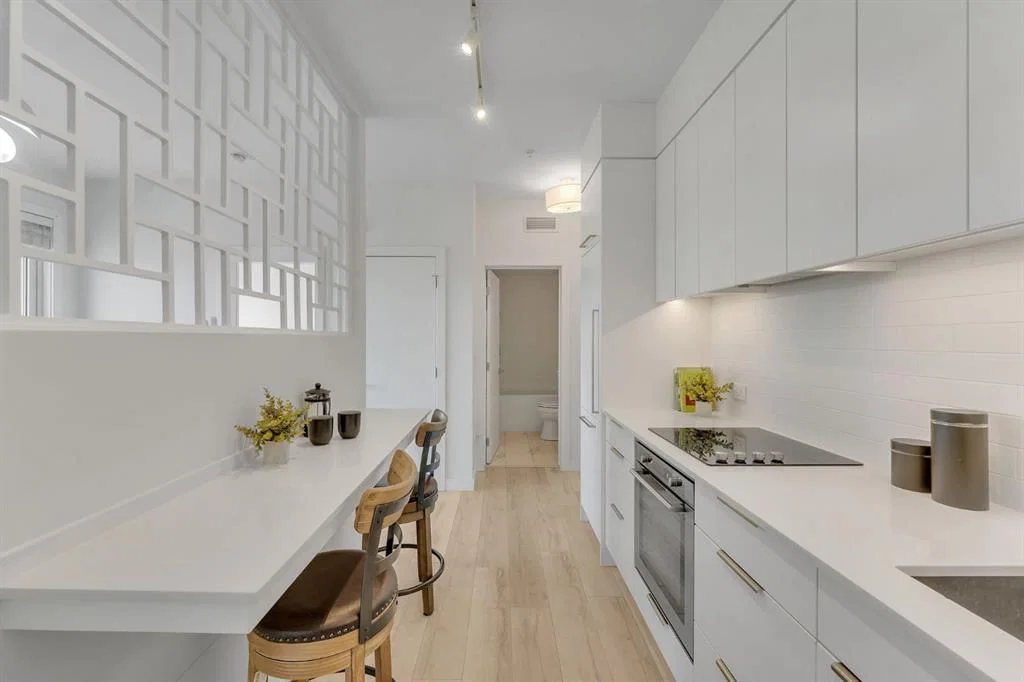
View all 30 photos
1
Bedrooms
1
Bathrooms
417
Sq ft
2019
Year built
$1,949
Property tax (2025)
$344
Condo / HOA fee /mo
$309,900
211, 3125 39 Street NW, Calgary T3B 6H5
University DistrictActiveMLS® A2313914· 99 days on market
CalgaryListings Insight
Welcome to 211, 3125 39 Street NW — a 1-bedroom home built in 2019, featuring 1 bathroom in the community of University District, with 417 sq ft of living space above grade. Highlights include garage parking, hardwood flooring, and air conditioning. Condo fees are approximately $344/month, including heat and water. Before writing, ask about condo fees, reserve fund health, bylaws, insurance deductibles, and building history. If rental income is part of the plan, verify suite legality, permits, insurance, lender treatment, and current lease details before removing conditions. MLS® A2313914.
Welcome to 211, 3125 39 Street NW — a 1-bedroom home built in 2019, featuring 1 bathroom in the community of University District, with 417 sq ft of living space above grade. Highlights include garage parking, hardwood flooring, and air conditioning. Condo fees are approximately $344/month, including heat and water. Before writing, ask about condo fees, reserve fund health, bylaws, insurance deductibles, and building history. If rental income is part of the plan, verify suite legality, permits, insurance, lender treatment, and current lease details before removing conditions. MLS® A2313914.
Want to see this home?
Tour this home in person with a CalgaryListings REALTOR® and get straight answers before you decide.
Ask a Question About This ListingCalgary Listings Group · eXp RealtyHomeowners · Free & InstantThinking of selling?Curious what your own home could be worth? Get an instant, no-obligation estimate based on current market data.
Get an Instant Home Evaluation →About this property
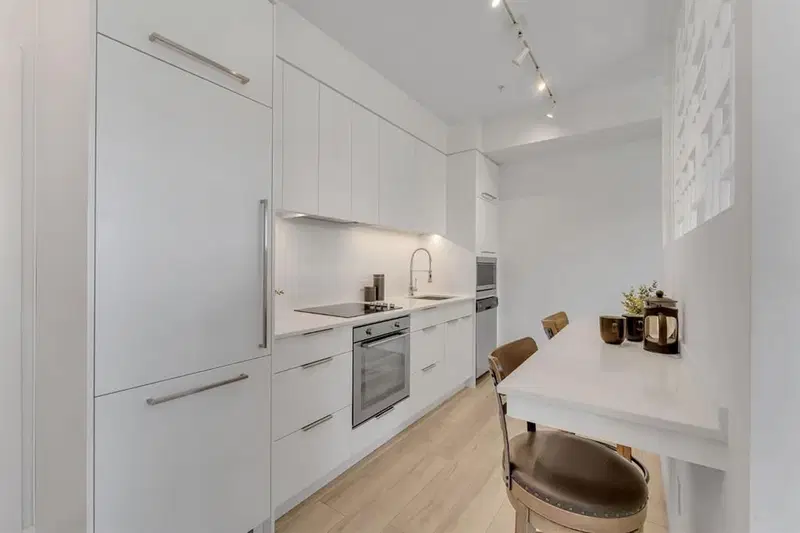
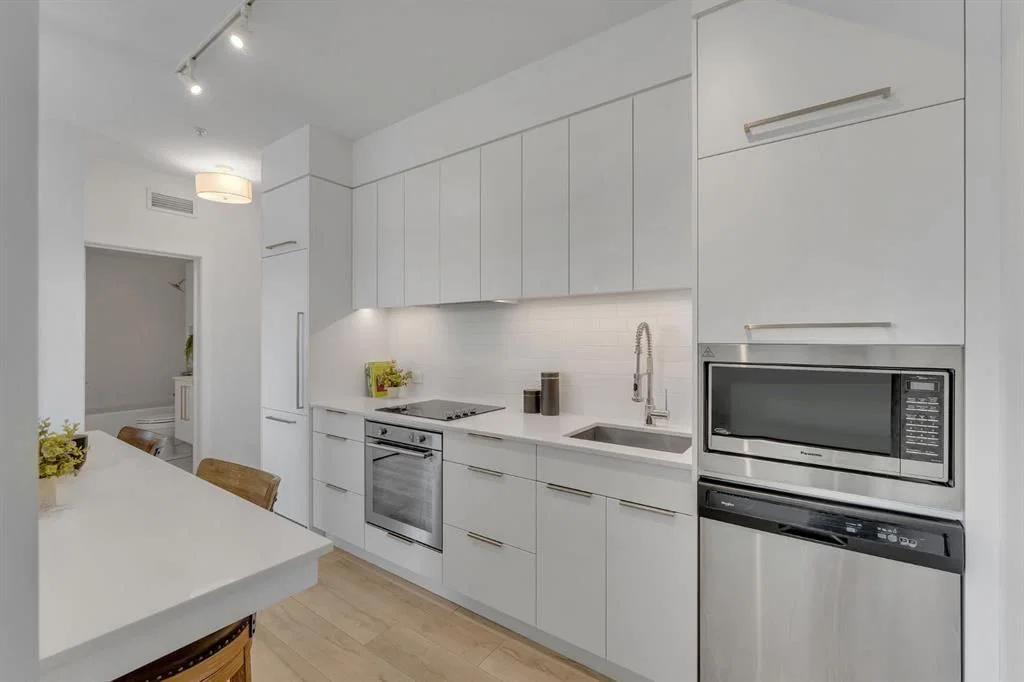
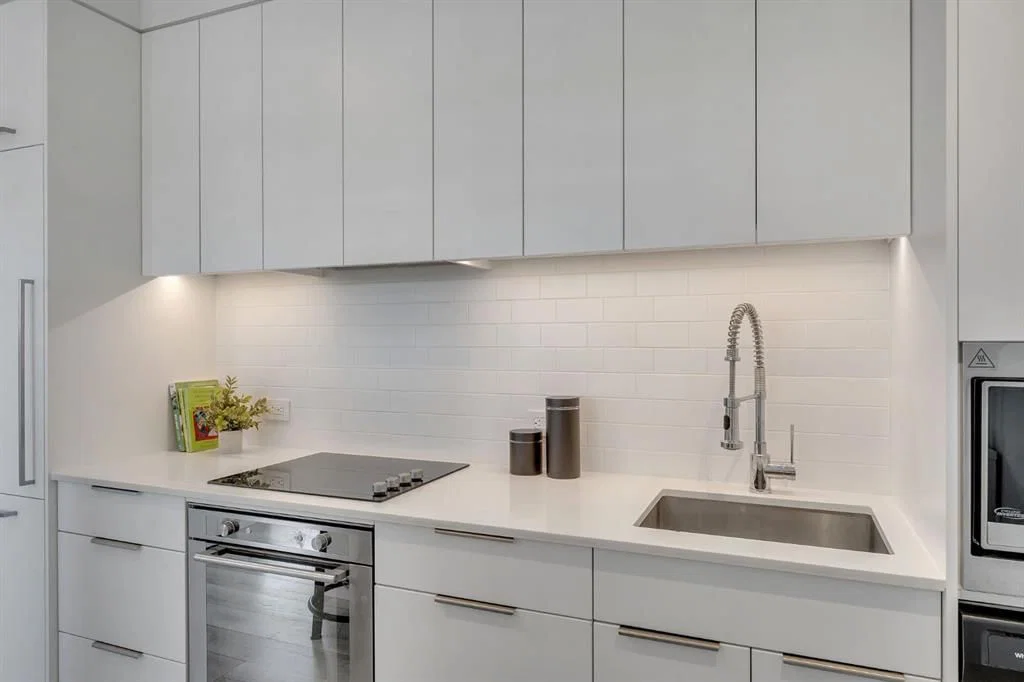
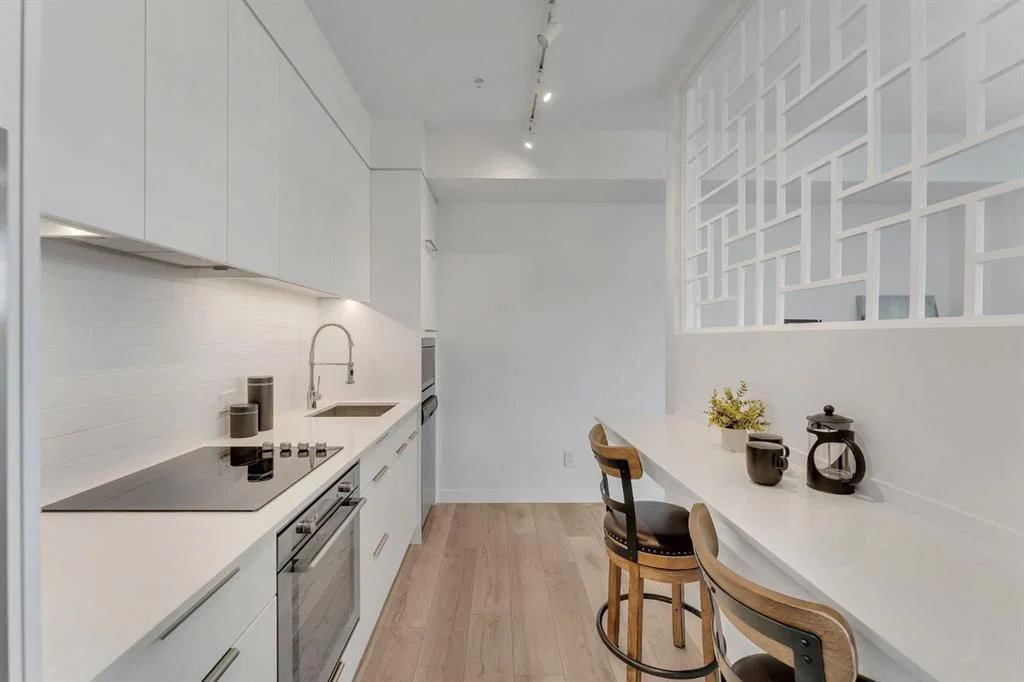
Experience refined urban living in the heart of Calgary’s vibrant University District, one of the city’s most sought-after master planned communities. Designed for connection, convenience, and lifestyle, this dynamic neighbourhood places everything at your doorstep. Enjoy walking access to boutique shopping, elevated dining, local cafés, fitness and wellness studios, entertainment, grocery options, Market Wines, Village Ice Cream, beautifully designed outdoor gathering spaces, splash parks, skating areas, and endless pathways woven throughout the community. Located minutes from the University of Calgary, Alberta Children’s Hospital, Foothills Hospital, Market Mall, and with quick access west to the mountains, this location perfectly balances city living with outdoor adventure. This beautifully designed, Truman-built residence showcases contemporary style, thoughtful functionality, and timeless finishes throughout. Flooded with natural light, the open concept layout features 9’ ceilings, wide plank engineered hardwood flooring, designer lighting, and a sophisticated modern kitchen complete with polished quartz countertops, full height backsplash, sleek cabinetry, premium integrated appliance package, and additional seating at the island and bar area perfect for entertaining. The spacious primary bedroom offers a stylish retreat with modern barn-door detailing, while the elegant 4-piece bathroom features quartz countertops, high-gloss tile, and environmentally conscious WaterSense fixtures. Additional highlights include in-suite laundry, a built-in sprinkler system, entry intercom, TV and data connections, a private balcony with a natural gas hookup, and a titled heated underground parking stall. Whether you are searching for your next home or an exceptional investment opportunity, this residence offers an unbeatable combination of lifestyle, location, and modern comfort in one of Calgary’s most exciting urban communities.
Property Taxes
$1,949/yr (2025)
Condo / HOA Fee
$344.02/mo
Listing Information
MLS® NumberA2313914
StatusActive
List Price$309, 900
Days on Market99 days
OccupancyOwner
Property Details
Property TypeApartment
Architectural StyleApartment-Single Level Unit
ZoningM-2
Above-Grade Sq Ft417 sq ft
Year Built2019
Bedrooms1
Full Bathrooms1
Total Bathrooms1
Parking TypeGarage Door Opener, Heated Garage, Parkade, Stall, Underground
Interior
FlooringCeramic Tile, Hardwood
Fireplaces0
HeatingBaseboard
Air ConditioningCentral Air
Exterior & Parking
ExteriorBrick, Composite Siding, Concrete, Wood Frame
RoofAsphalt Shingle
Total Parking1
Parking TypeGarage Door Opener, Heated Garage, Parkade, Stall, Underground
Patio / DeckBalcony(s)
Site & Lot
Legal Description1811149;191
Inclusions
Dishwasher,Dryer,Garage Control(s),Microwave,Range Hood,Refrigerator,Stove(s),Washer,Window Coverings
Condo Details
Unit Number211
Monthly Condo Fee$344.02/mo
Fee IncludesHeat · Water
Unit ExposureNE
Building Stories4 storeys
Parking TypeGarage Door Opener, Heated Garage, Parkade, Stall, Underground
Pet PolicyRestrictions
Building AmenitiesElevator(s) · Secured Parking · Trash
Room Dimensions
Main Level
4pc Bathroom4`10" × 7`10"
Bedroom9`8" × 9`9"
Kitchen6`10" × 11`9"
Living Room11`4" × 13`11"
Property History
No previous MLS® listings on record for this property — this appears to be its first time offered. Want to know how often homes nearby change hands? Ask our team.
What did similar homes here actually sell for?
CalgaryListings Group clients see recent sold prices and sale-to-list ratios for homes just like this one — plus smart matches and one-tap showing requests. Free with your client portal account.