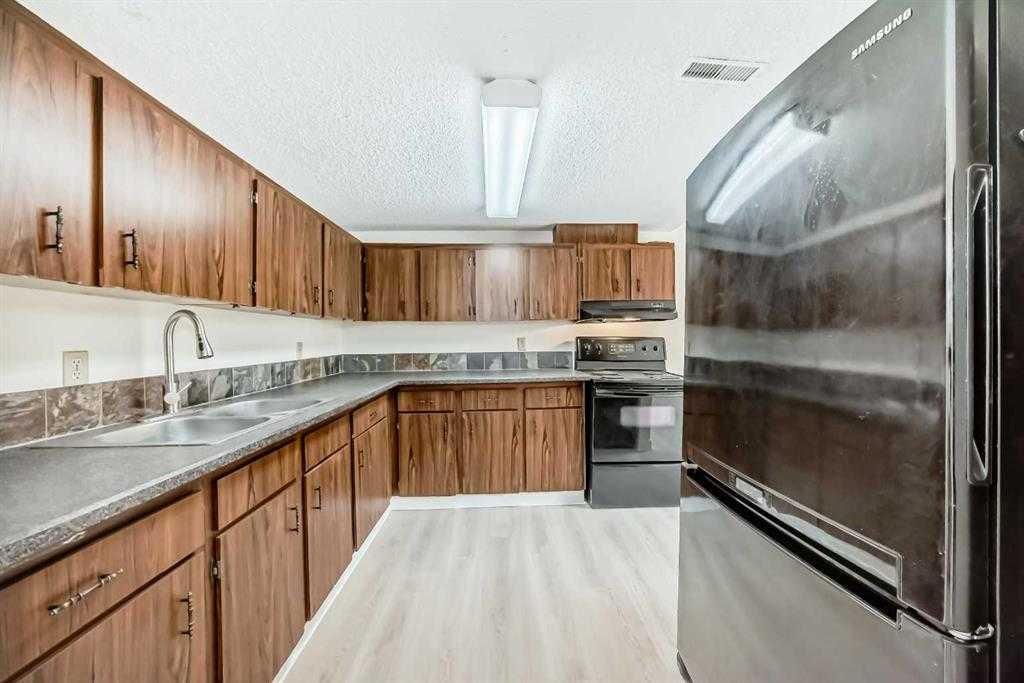
View all 15 photos
2
Bedrooms
1
Bathrooms
912
Sq ft
1978
Year built
$1,628
Property tax (2025)
$518
Condo / HOA fee /mo
$270,000
702, 1540 29 Street NW, Calgary T2N 4M1
St Andrews HeightsActiveMLS® A2313651· 101 days on market
CalgaryListings Insight
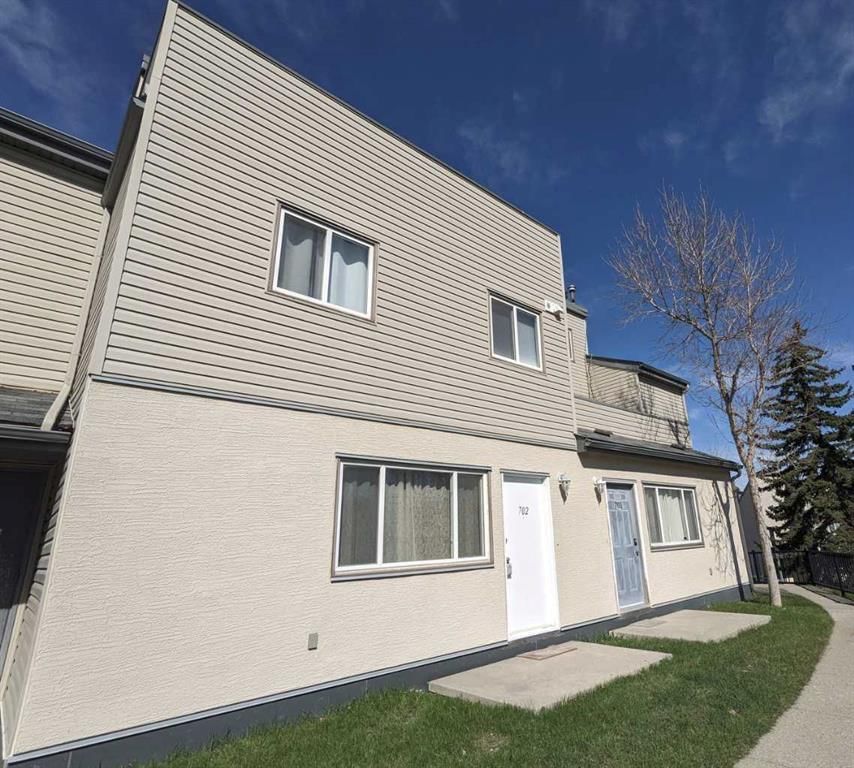
Welcome to 702, 1540 29 Street NW — a 2-bedroom home built in 1978, featuring 1 bathroom in the community of St Andrews Heights, with 912 sq ft of living space above grade. Highlights include a fireplace. Condo fees are approximately $518/month, including parking. For townhomes, review condo fees or HOA fees, exterior maintenance responsibilities, parking, pet rules, and resale fit. If rental income is part of the plan, verify suite legality, permits, insurance, lender treatment, and current lease details before removing conditions. MLS® A2313651.
Welcome to 702, 1540 29 Street NW — a 2-bedroom home built in 1978, featuring 1 bathroom in the community of St Andrews Heights, with 912 sq ft of living space above grade. Highlights include a fireplace. Condo fees are approximately $518/month, including parking. For townhomes, review condo fees or HOA fees, exterior maintenance responsibilities, parking, pet rules, and resale fit. If rental income is part of the plan, verify suite legality, permits, insurance, lender treatment, and current lease details before removing conditions. MLS® A2313651.
Want to see this home?
Tour this home in person with a CalgaryListings REALTOR® and get straight answers before you decide.
Ask a Question About This ListingCalgary Listings Group · eXp RealtyHomeowners · Free & InstantThinking of selling?Curious what your own home could be worth? Get an instant, no-obligation estimate based on current market data.
Get an Instant Home Evaluation →About this property
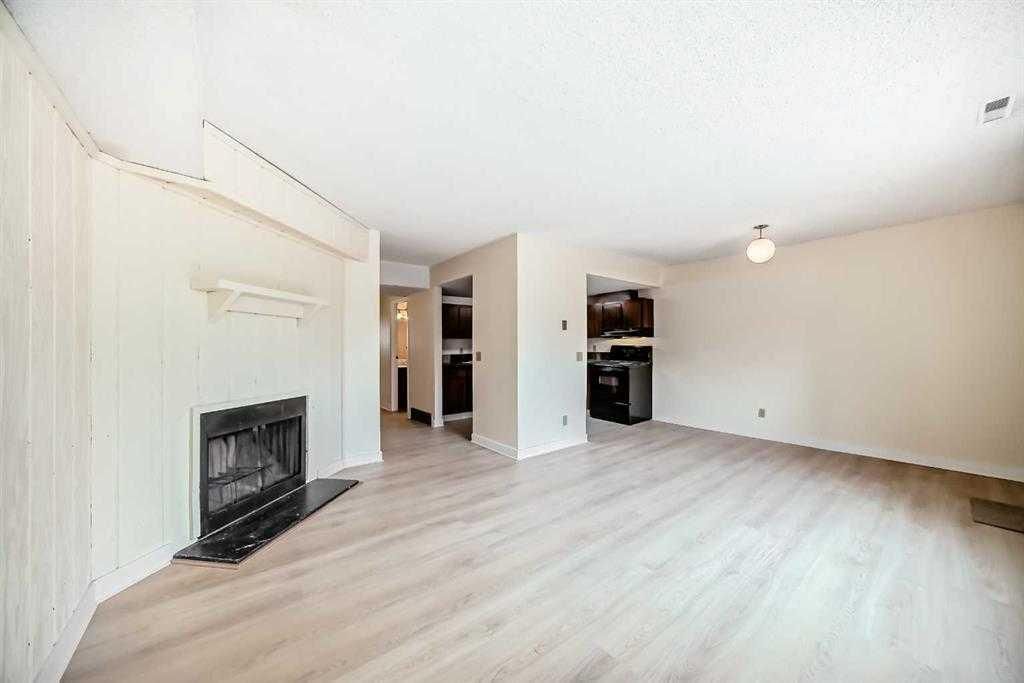
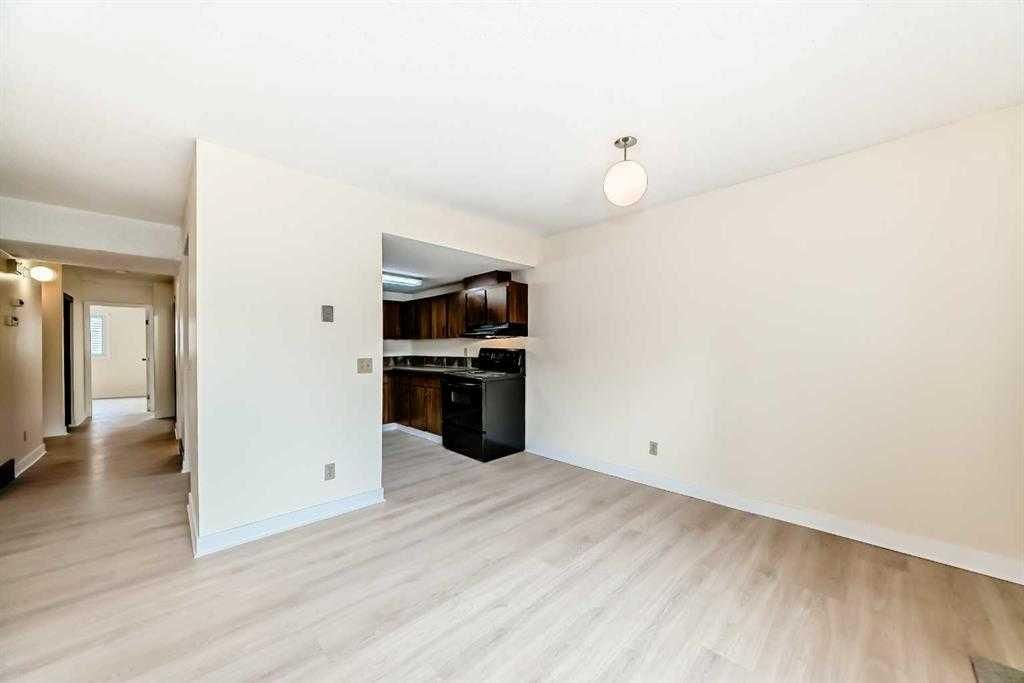
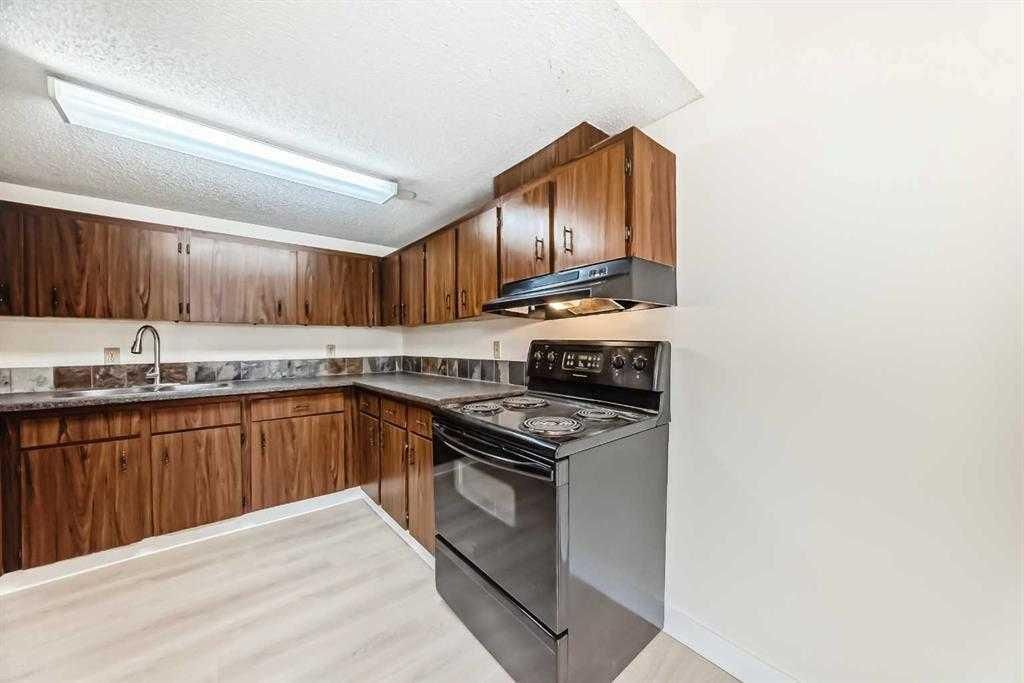
Amazing Location! This bright and beautifully updated main-floor condo unit is steps away from Foothills Medical Centre and local shops like Gus's Pizza. With direct access to green space, this unit offers convenience plus natural insulation — cooler in summer, warmer in winter! From the large living and dining room windows, you'll enjoy a serene, park-like view of open green space — not other buildings — providing a sense of privacy and tranquility. Inside you'll find 2 spacious bedrooms, 1 full bathroom, in-suite laundry, and a utility/storage room. Enjoy the ease of brand-new, low-maintenance vinyl flooring throughout, all newer double-pane windows, and cozy up by the charming wood-burning fireplace — perfect for those winter evenings. Close to the University of Calgary Medical School, SAIT, major malls, and all essential amenities. A smart choice for comfort, location, and lifestyle!
Property Taxes
$1,628/yr (2025)
Condo / HOA Fee
$517.57/mo
Listing Information
MLS® NumberA2313651
StatusActive
List Price$270, 000
Days on Market101 days
OccupancyVacant
Property Details
Property TypeRow/Townhouse
Architectural StyleTownhouse-Stacked
ZoningM-C1 d75
Above-Grade Sq Ft912 sq ft
Year Built1978
Bedrooms2
Full Bathrooms1
Total Bathrooms1
Parking TypeCovered, Stall
Interior
BasementNone
FlooringLinoleum, Vinyl
Fireplaces1
HeatingFireplace(s), Standard
Air ConditioningNone
Exterior & Parking
ExteriorWood Frame
RoofAsphalt Shingle
FoundationPoured Concrete
Total Parking1
Parking TypeCovered, Stall
Patio / DeckNone
Site & Lot
Lot FeaturesSloped
Legal Description7910445;73
Inclusions
Electric Stove,Range Hood,Refrigerator,Washer/Dryer
Condo Details
Unit Number702
Monthly Condo Fee$517.57/mo
Fee IncludesParking
Unit ExposureE
Parking TypeCovered, Stall
Pet PolicyRestrictions
Building AmenitiesNone
Room Dimensions
Main Level
Bedroom - Primary14`10" × 10`1"
4pc Bathroom9`2" × 4`11"
Dining Room11`7" × 9`8"
Laundry5`3" × 3`3"
Furnace/Utility Room10`0" × 5`5"
Bedroom12`7" × 8`11"
Kitchen9`5" × 9`3"
Living Room14`5" × 9`9"
Walk-In Closet5`10" × 5`3"
Property History
2024-01-01
Listed at $000,000
Status
2024-01-01
Listed at $000,000
Status
2024-01-01
Listed at $000,000
Status
This property has been listed 2 times before — see each asking price, what happened, and any sold prices.
Takes 10 seconds · no spam · instant access
What did similar homes here actually sell for?
CalgaryListings Group clients see recent sold prices and sale-to-list ratios for homes just like this one — plus smart matches and one-tap showing requests. Free with your client portal account.