View all 35 photos
2
Bedrooms
2
Bathrooms
837
Sq ft
2002
Year built
$2,054
Property tax (2025)
$712
Condo / HOA fee /mo
$359,900
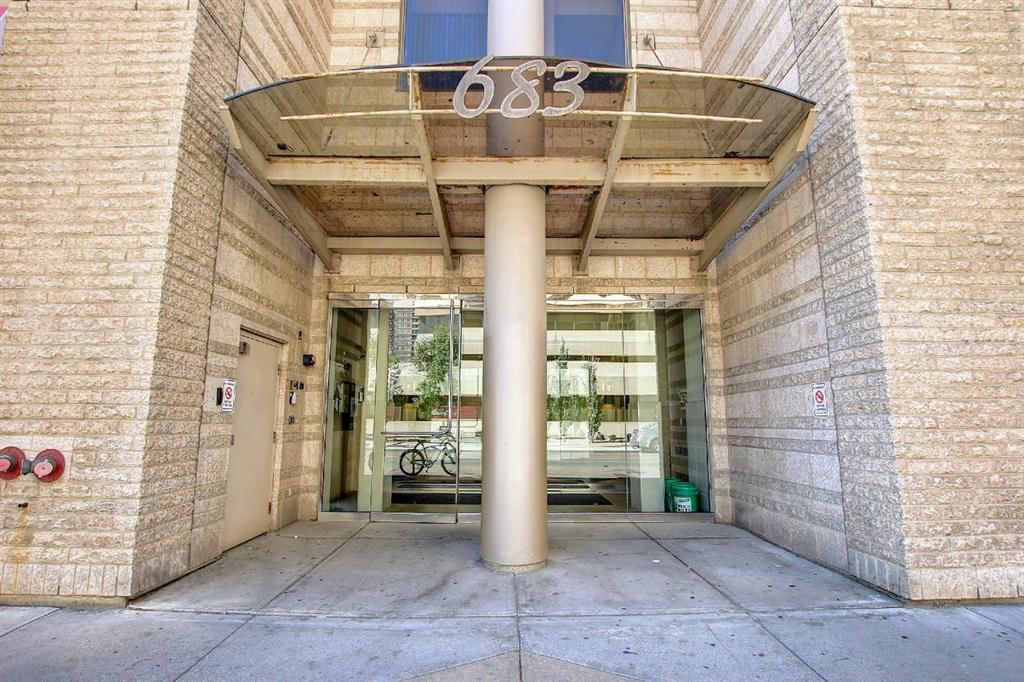
1705, 683 10 Street SW, Calgary T2P 5G3
Downtown West EndActiveMLS® A2313616· 101 days on market
CalgaryListings Insight
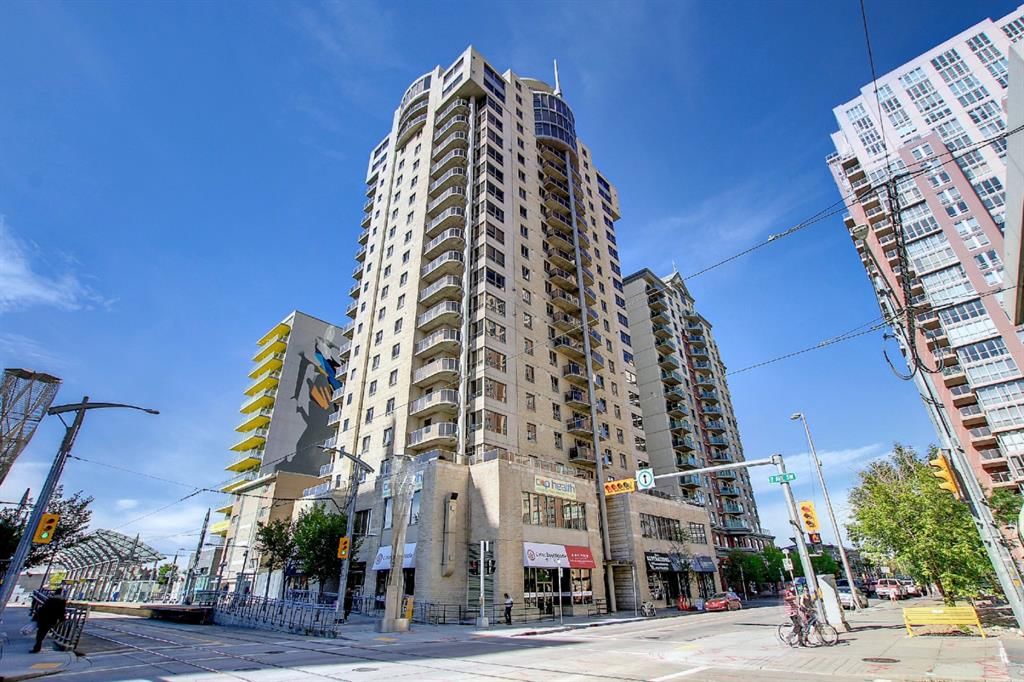
Set in Downtown West End, 1705, 683 10 Street SW is a 2-bedroom home built in 2002, offering 2 bathrooms and 837 sq ft of living space above grade. Highlights include hardwood flooring and air conditioning. Condo fees are approximately $712/month, including heat, water, and parking. Before writing, ask about condo fees, reserve fund health, bylaws, insurance deductibles, and building history. If rental income is part of the plan, verify suite legality, permits, insurance, lender treatment, and current lease details before removing conditions. MLS® A2313616.
Set in Downtown West End, 1705, 683 10 Street SW is a 2-bedroom home built in 2002, offering 2 bathrooms and 837 sq ft of living space above grade. Highlights include hardwood flooring and air conditioning. Condo fees are approximately $712/month, including heat, water, and parking. Before writing, ask about condo fees, reserve fund health, bylaws, insurance deductibles, and building history. If rental income is part of the plan, verify suite legality, permits, insurance, lender treatment, and current lease details before removing conditions. MLS® A2313616.
Want to see this home?
Tour this home in person with a CalgaryListings REALTOR® and get straight answers before you decide.
Ask a Question About This ListingCalgary Listings Group · eXp RealtyHomeowners · Free & InstantThinking of selling?Curious what your own home could be worth? Get an instant, no-obligation estimate based on current market data.
Get an Instant Home Evaluation →About this property
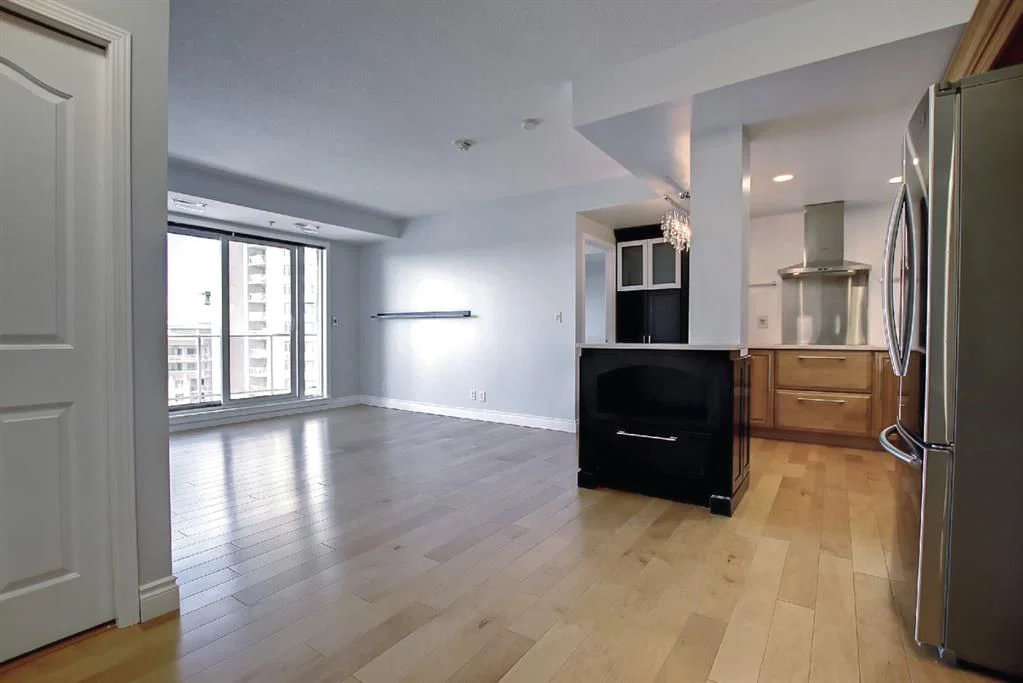
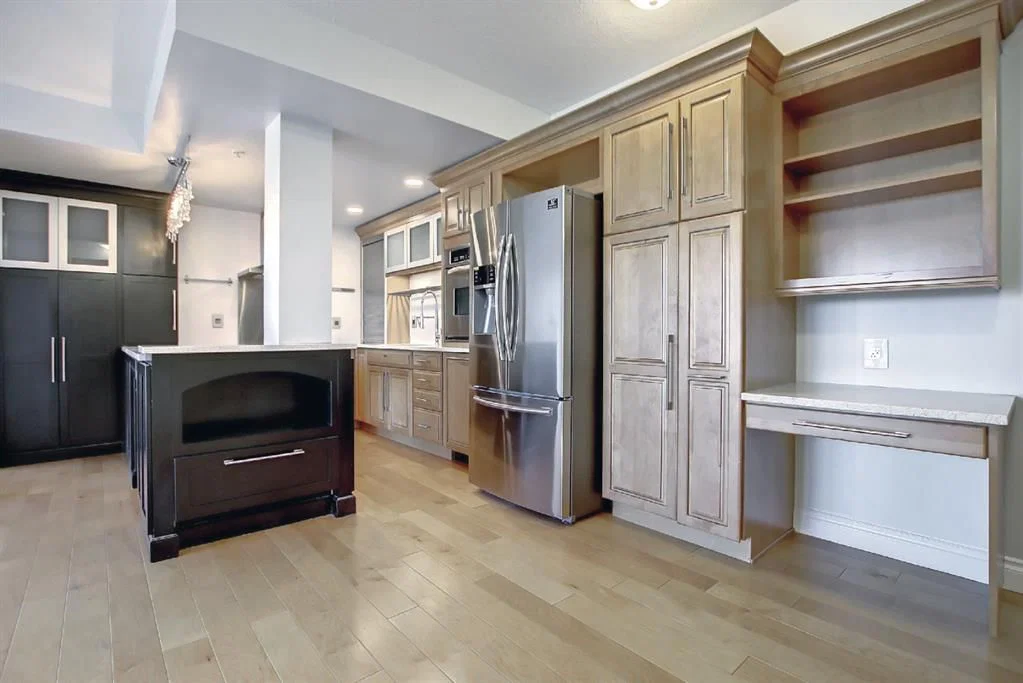
Perched on the 17th floor, this exceptional 2-bedroom, 2-bathroom residence offers breathtaking million-dollar mountain and river views. Featuring an open-concept layout, the unit showcases a beautifully renovated gourmet kitchen complete with sleek white quartz countertops, a breakfast bar, premium stainless steel appliances, and an abundance of soft-close cabinetry and drawers.
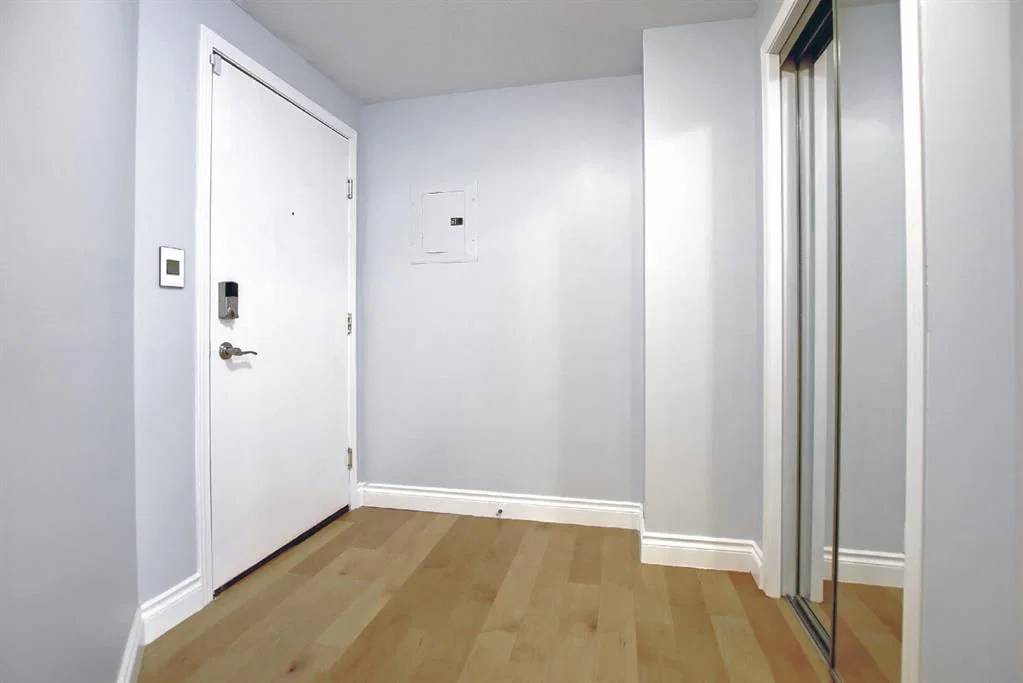
The bright and spacious living room is flooded with natural light and provides the perfect setting to relax while enjoying the spectacular panoramic views. The generous primary bedroom features custom built-in organizers in the walk-through closet and a private 3-piece ensuite. The second bedroom is also well-sized, ideal for guests, family, or a home office. A 4-piece main bathroom and convenient in-suite laundry complete the interior.
Residents enjoy access to excellent building amenities, including a fitness centre and party room. The unit also includes titled underground parking and central air conditioning for year-round comfort. Stunning views can be enjoyed not only from the living area, but from both bedrooms as well.
Ideally situated in a highly convenient downtown location, just steps from the C-Train station with free fare access within the city core, Shaw Millennium Park, the Bow River, and Eau Claire Park. Surrounded by restaurants, shopping, and entertainment, this is urban living at its finest. Don’t miss this incredible opportunity!
Property Taxes
$2,054/yr (2025)
Condo / HOA Fee
$711.79/mo
Listing Information
MLS® NumberA2313616
StatusActive
List Price$359, 900
Days on Market101 days
OccupancyVacant
Property Details
Property TypeApartment
Architectural StyleApartment-Single Level Unit
ZoningDC (pre 1P2007)
Above-Grade Sq Ft837 sq ft
Year Built2002
Bedrooms2
Full Bathrooms2
Total Bathrooms2
Parking TypeUnderground
Interior
FlooringHardwood
Fireplaces0
HeatingForced Air, Natural Gas
Air ConditioningCentral Air
Exterior & Parking
ExteriorConcrete
RoofTar/Gravel
Total Parking1
Parking TypeUnderground
Patio / DeckBalcony(s)
Site & Lot
Lot Width3.28
Lot FeaturesBack Lane, Paved, Rectangular Lot
Legal Description0111661;100
Inclusions
Dishwasher,Dryer,Microwave,Oven-Built-In,Range,Range Hood,Washer,Window Coverings
Condo Details
Unit Number1705
Monthly Condo Fee$711.79/mo
Fee IncludesHeat · Water · Parking
Unit ExposureW
Building Stories21 storeys
Parking TypeUnderground
ElevatorY
Pet PolicyRestrictions
Building AmenitiesElevator(s) · Fitness Center · Parking · Party Room
Room Dimensions
Main Level
Kitchen19`8" × 10`8"
Living Room12`3" × 11`11"
Bedroom10`7" × 9`6"
Bedroom - Primary12`0" × 11`9"
4pc Bathroom0`0" × 0`0"
3pc Ensuite bath0`0" × 0`0"
Property History
No previous MLS® listings on record for this property — this appears to be its first time offered. Want to know how often homes nearby change hands? Ask our team.
What did similar homes here actually sell for?
CalgaryListings Group clients see recent sold prices and sale-to-list ratios for homes just like this one — plus smart matches and one-tap showing requests. Free with your client portal account.