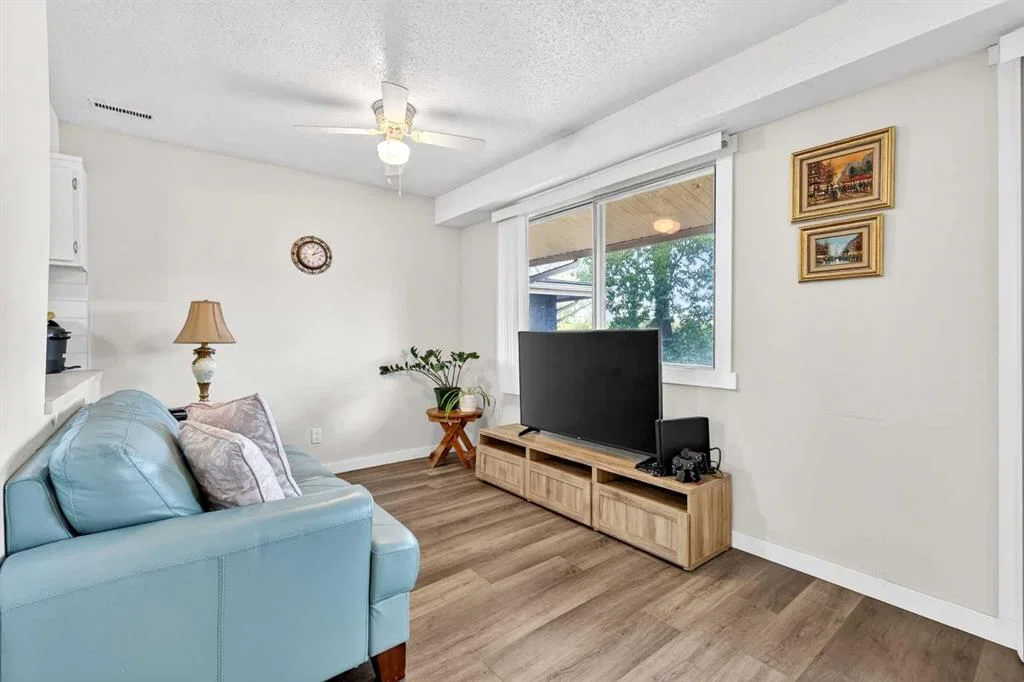
View all 21 photos
2
Bedrooms
1
Bathrooms
1,058
Sq ft
1978
Year built
$1,637
Property tax (2025)
$414
Condo / HOA fee /mo
$219,000
1112, 2200 Woodview Drive SW, Calgary T2W 3N6
WoodlandsActiveMLS® A2313581· 77 days on market
CalgaryListings Insight
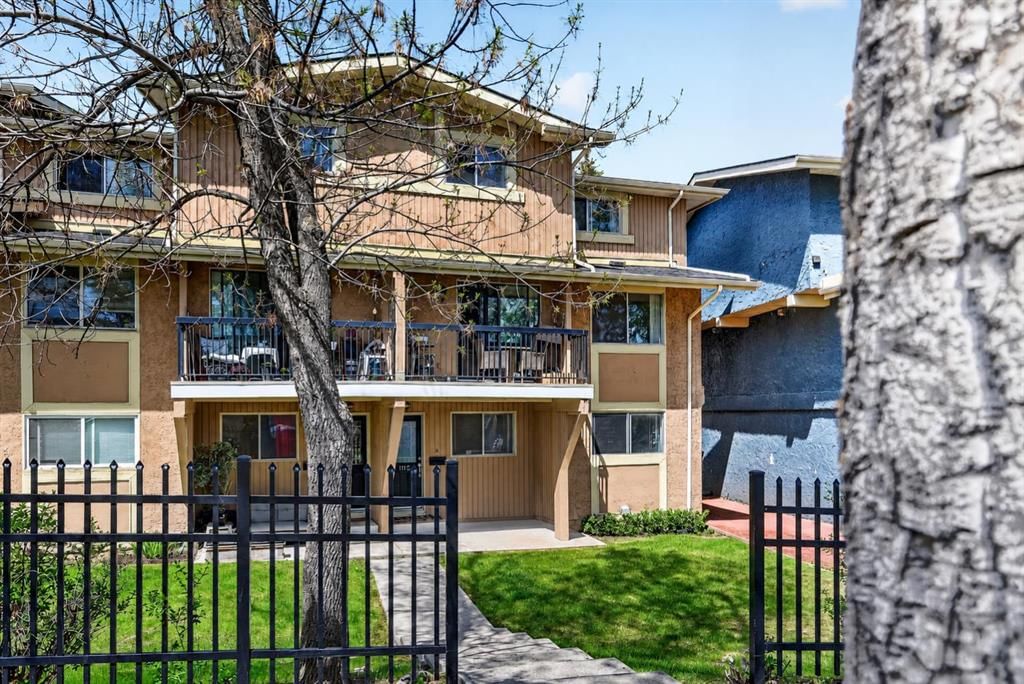
1112, 2200 Woodview Drive SW is a 2-bedroom home in the community of Woodlands, built in 1978, offering 1 bathroom and 1,058 sq ft of living space above grade. This home also offers vinyl plank flooring. Condo fees are approximately $414/month. For townhomes, review condo fees or HOA fees, exterior maintenance responsibilities, parking, pet rules, and resale fit. MLS® A2313581.
1112, 2200 Woodview Drive SW is a 2-bedroom home in the community of Woodlands, built in 1978, offering 1 bathroom and 1,058 sq ft of living space above grade. This home also offers vinyl plank flooring. Condo fees are approximately $414/month. For townhomes, review condo fees or HOA fees, exterior maintenance responsibilities, parking, pet rules, and resale fit. MLS® A2313581.
Want to see this home?
Tour this home in person with a CalgaryListings REALTOR® and get straight answers before you decide.
Ask a Question About This ListingCalgary Listings Group · eXp RealtyHomeowners · Free & InstantThinking of selling?Curious what your own home could be worth? Get an instant, no-obligation estimate based on current market data.
Get an Instant Home Evaluation →About this property
**Tenant in place paying $1,700/month + Utilities - Cash flow property** Tucked into the heart of Woodlands, this beautiful 2 bed/1 bath townhome offers comfort, convenience, and fantastic value! With superb access to Fish Creek Park, schools, transit, and Stoney Trail, the location makes everyday living and weekend escapes to the mountains effortless!
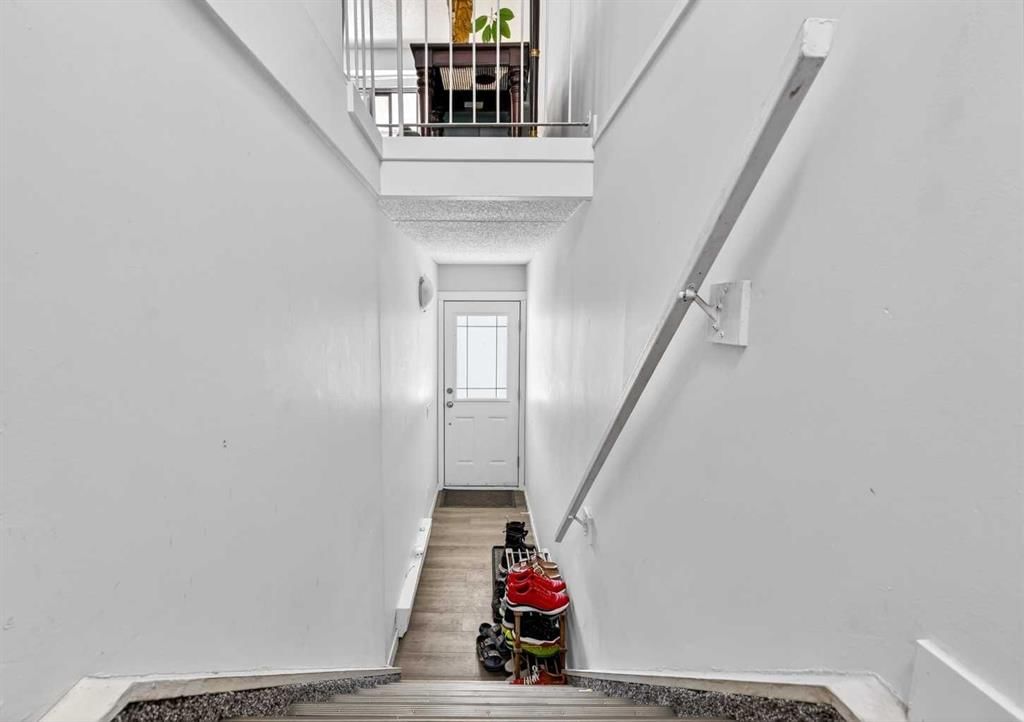
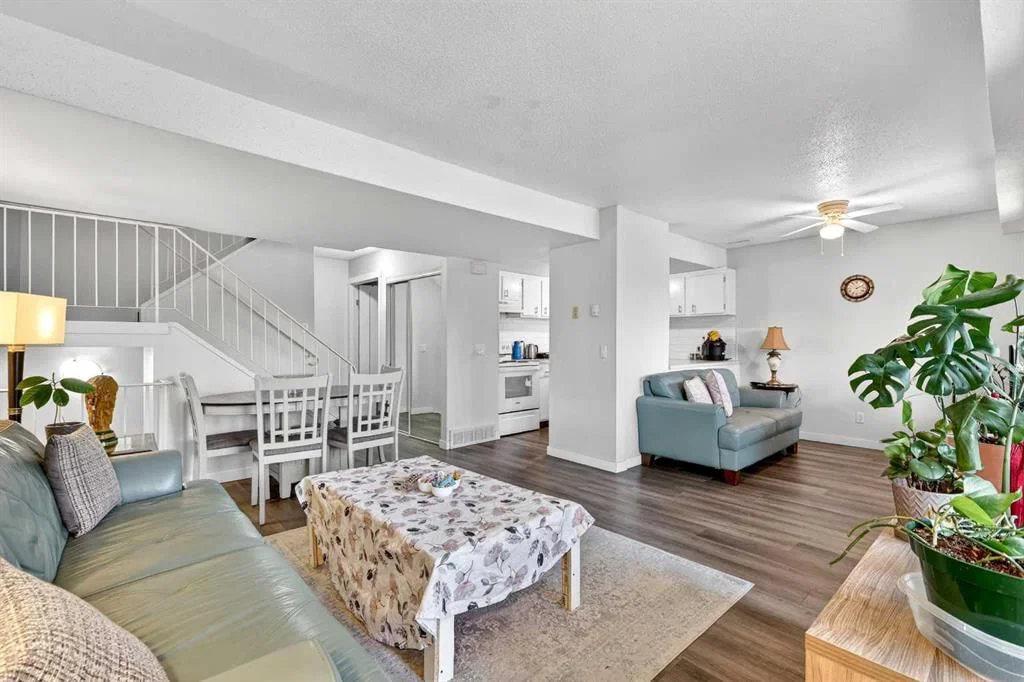
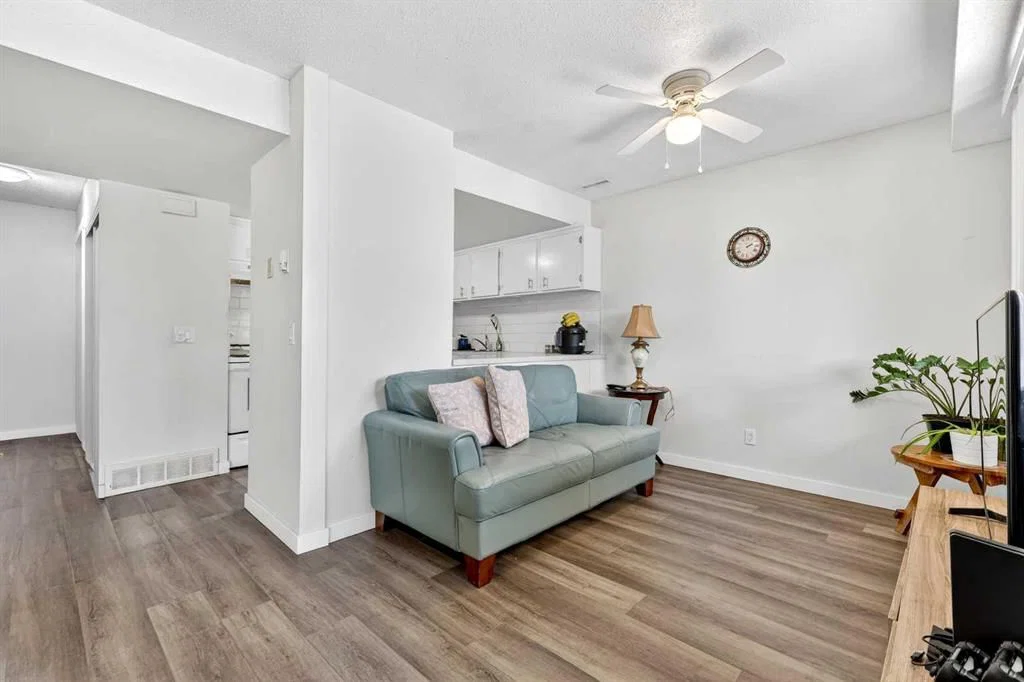
Inside, recent updates include fresh vinyl flooring & paint, and the kitchen has also been updated with newer white appliances to create a bright & welcoming feel. The spacious main floor offers a great layout; with the dining area adjacent to the living room, a convenient breakfast bar for those busy mornings, opening up to an east facing balcony to enjoy! This floor also features the dedicated laundry room with excellent storage, providing everyday functionality to the thoughtful layout. Upstairs, you'll find two spacious bedrooms and a full 4 piece bathroom, creating a comfortable retreat at the end of the day.
Currently tenant occupied with excellent tenants. This home is Ideal for investors, first-time buyers or anyone seeking a low-maintenance lifestyle, presenting an excellent opportunity to add to your portfolio or call home!
Property Taxes
$1,637/yr (2025)
Condo / HOA Fee
$414/mo
Listing Information
MLS® NumberA2313581
StatusActive
List Price$219, 000
Days on Market77 days
OccupancyTenant
Property Details
Property TypeRow/Townhouse
Architectural Style2 Storey
ZoningM-C1 d100
Above-Grade Sq Ft1, 058 sq ft
Year Built1978
Bedrooms2
Full Bathrooms1
Total Bathrooms1
Parking TypeStall
Interior
BasementNone
FlooringVinyl Plank
Fireplaces0
HeatingForced Air, Natural Gas
Air ConditioningNone
Exterior & Parking
ExteriorWood Frame, Wood Siding
RoofAsphalt Shingle
FoundationPoured Concrete
Total Parking1
Parking TypeStall
Patio / DeckBalcony(s)
Site & Lot
Lot FeaturesLandscaped, Treed
Legal Description0712428;77
Inclusions
Dishwasher,Electric Range,Range Hood,Refrigerator,Washer/Dryer
Condo Details
Unit Number1112
Monthly Condo Fee$414/mo
Unit ExposureE
Parking TypeStall
Pet PolicyRestrictions, Yes
Building AmenitiesParking · Trash · Visitor Parking
Room Dimensions
Main Level
Living Room13`9" × 13`3"
Kitchen8`11" × 7`8"
Dining Room9`4" × 8`9"
Laundry8`11" × 5`3"
Balcony11`8" × 4`8"
Second Level
Bedroom - Primary14`0" × 10`4"
Other5`6" × 5`5"
Bedroom11`3" × 8`7"
4pc Bathroom7`11" × 5`0"
Furnace/Utility Room7`8" × 5`0"
Property History
No previous MLS® listings on record for this property — this appears to be its first time offered. Want to know how often homes nearby change hands? Ask our team.
What did similar homes here actually sell for?
CalgaryListings Group clients see recent sold prices and sale-to-list ratios for homes just like this one — plus smart matches and one-tap showing requests. Free with your client portal account.