View all 43 photos
1
Bedrooms
1
Bathrooms
641
Sq ft
2015
Year built
$2,345
Property tax (2025)
$563
Condo / HOA fee /mo
1
Garage
$349,900
1006, 519 Riverfront Avenue SE, Calgary T2G1K6
Downtown East VillageActiveMLS® A2313270· 100 days on market
CalgaryListings Insight
This home at 1006, 519 Riverfront Avenue SE is a 1-bedroom home with 1 bathroom. Built in 2015, it is located in the community of Downtown East Village and offers 641 sq ft of living space above grade. Notable features include a single garage, vinyl plank flooring, and air conditioning. Condo fees are approximately $563/month, including heat and water. Before writing, ask about condo fees, reserve fund health, bylaws, insurance deductibles, and building history. MLS® A2313270.
This home at 1006, 519 Riverfront Avenue SE is a 1-bedroom home with 1 bathroom. Built in 2015, it is located in the community of Downtown East Village and offers 641 sq ft of living space above grade. Notable features include a single garage, vinyl plank flooring, and air conditioning. Condo fees are approximately $563/month, including heat and water. Before writing, ask about condo fees, reserve fund health, bylaws, insurance deductibles, and building history. MLS® A2313270.
Want to see this home?
Tour this home in person with a CalgaryListings REALTOR® and get straight answers before you decide.
Ask a Question About This ListingCalgary Listings Group · eXp RealtyHomeowners · Free & InstantThinking of selling?Curious what your own home could be worth? Get an instant, no-obligation estimate based on current market data.
Get an Instant Home Evaluation →About this property
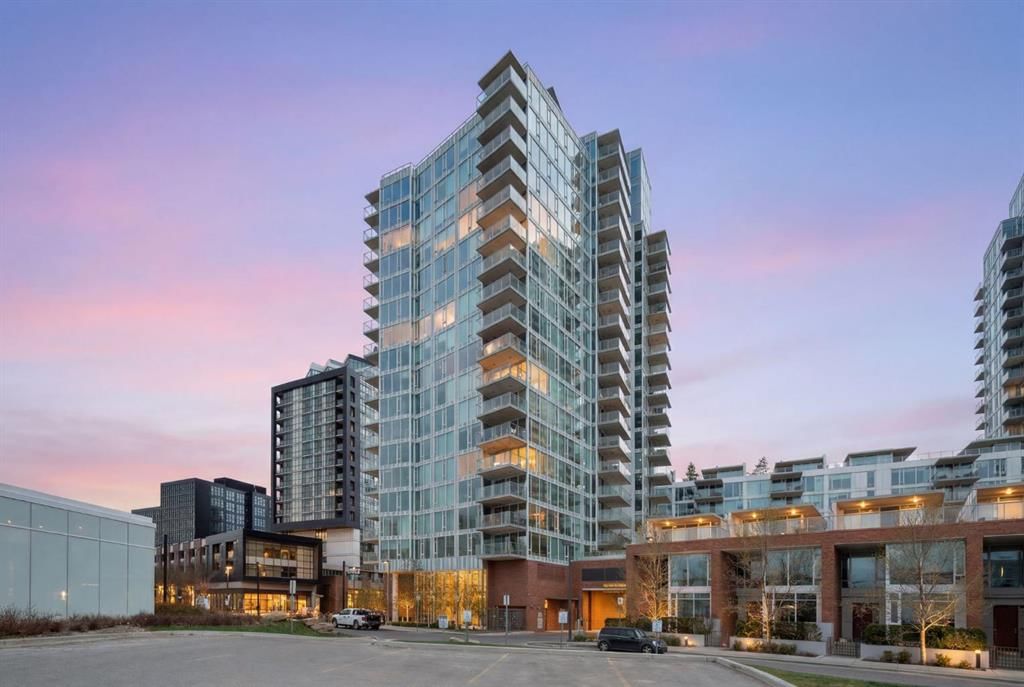
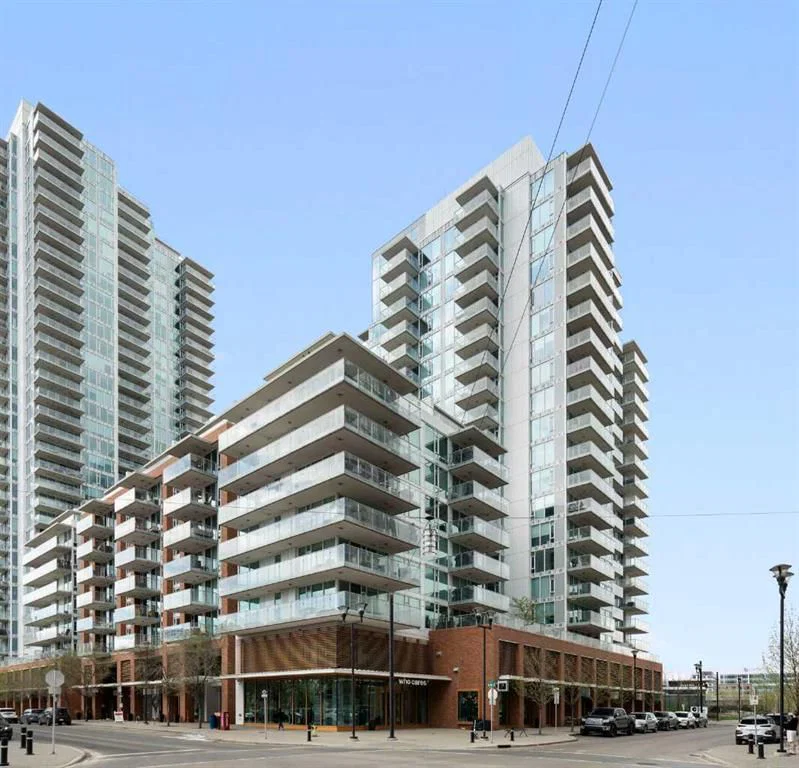
Welcome to Evolution - a bright, spacious, upscale 1-bedroom + den condo in Calgary’s vibrant East Village. Built by Vancouver-based Embassy Bosa, this quality concrete-and-glass tower offers refined downtown living just steps from the RiverWalk, Bow River pathways, the Simmons Building, Phil & Sebastian, Studio Bell, the Central Library, Superstore, the Saddledome, the C-Train, and some of Calgary’s most walkable neighborhoods including Inglewood, Bridgeland, Chinatown, and Eau Claire.
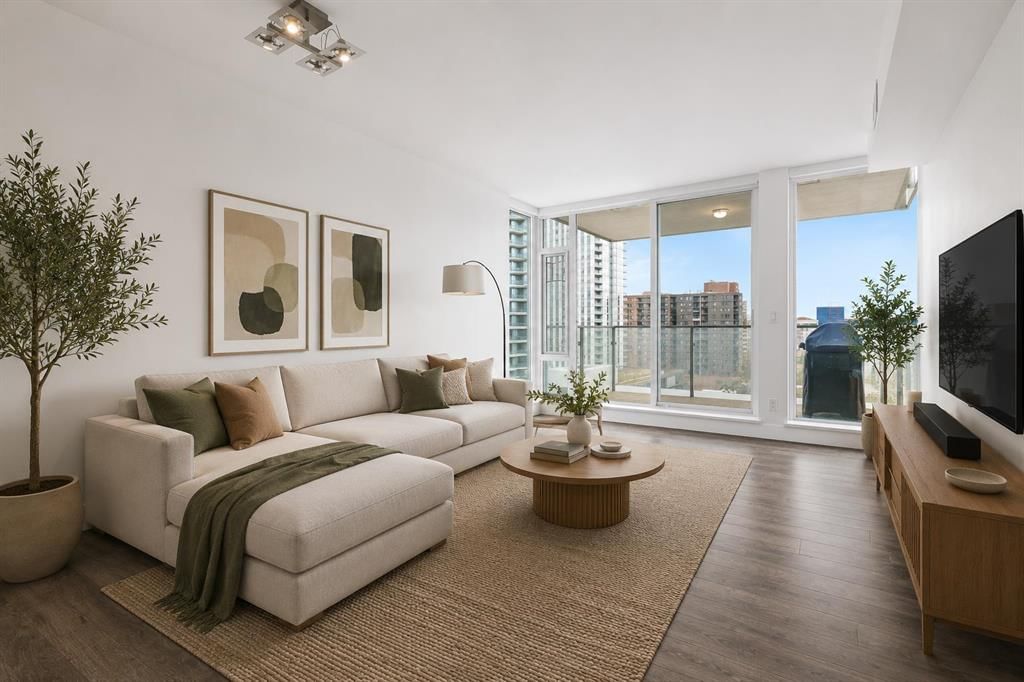
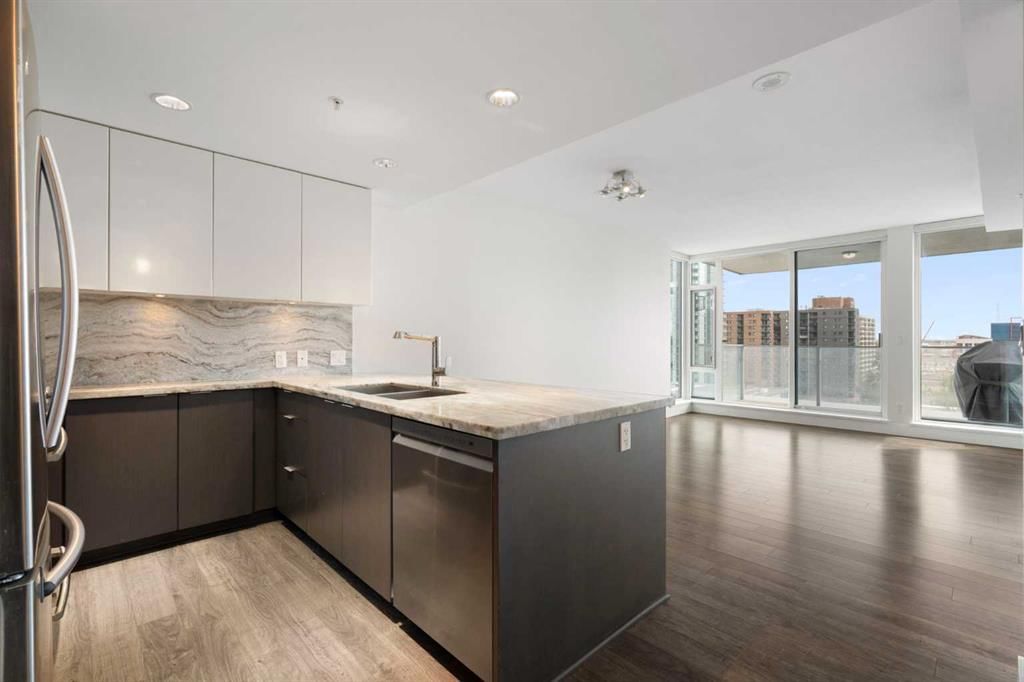
This south-facing home is filled with natural light year-round through floor-to-ceiling windows, with views toward the Saddledome and even glimpses of the Bow River from the balcony. In July, enjoy the rare luxury of watching Stampede fireworks from the comfort of home.
The open-concept layout features high-end finishes throughout, including a spacious kitchen with bar seating, gas range, garburator, Samsung fridge with icemaker, and upgraded LG appliances including an LG WashTower, dishwasher, and microwave. The separate den is ideal for a home office, nursery, or flex space.
The spa-inspired bathroom stands out with heated floors, a deep soaker tub, and a quiet Panasonic WhisperChoice fan. Year-round comfort comes from the Mitsubishi-based heating and air conditioning system, while summer evenings are made for the balcony with the included Weber gas BBQ.
Additional highlights include: Heated underground parking stall in a premium end-corner location near the elevators; Storage locker; Blackout curtains in the bedroom; Concrete construction for enhanced comfort and quiet.
Evolution residents enjoy premium amenities including concierge service, overnight security, two fitness centres, steam room, sauna, party room, heated visitor parking, and an elevated garden terrace with BBQs.
Move-in ready and exceptionally well-appointed, this is an outstanding opportunity to own in one of Calgary’s most sought-after downtown communities. Book your private showing today.
Property Taxes
$2,345/yr (2025)
Condo / HOA Fee
$562.98/mo
Listing Information
MLS® NumberA2313270
StatusActive
List Price$349, 900
Days on Market100 days
OccupancyVacant
Property Details
Property TypeApartment
Architectural StyleApartment-Single Level Unit
ZoningCC-EMU
Above-Grade Sq Ft641 sq ft
Year Built2015
Bedrooms1
Full Bathrooms1
Total Bathrooms1
Parking TypeAssigned, Stall, Underground
Interior
FlooringVinyl Plank
Fireplaces0
HeatingIn Floor, Forced Air
Air ConditioningCentral Air
Exterior & Parking
ExteriorConcrete
Garage Spaces1
Total Parking1
Parking TypeAssigned, Stall, Underground
Patio / DeckBalcony(s), Patio
Site & Lot
Legal Description1512254;74
Inclusions
Dishwasher,Gas Stove,Microwave Hood Fan,Refrigerator,Washer/Dryer Stacked,Window Coverings
Condo Details
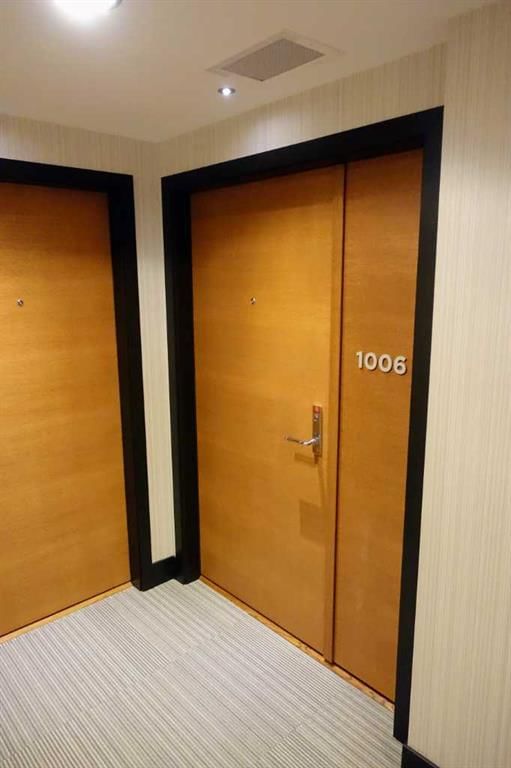
Unit Number1006
Monthly Condo Fee$562.98/mo
Fee IncludesHeat · Water
Unit ExposureE
Building Stories21 storeys
Parking TypeAssigned, Stall, Underground
Pet PolicyRestrictions, Yes
Building AmenitiesCar Wash · Elevator(s) · Fitness Center · Party Room · Recreation Room · Sauna
Room Dimensions
Main Level
4pc Bathroom7`8" × 5`0"
Bedroom11`1" × 13`5"
Dining Room11`8" × 4`0"
Kitchen11`8" × 9`2"
Living Room12`5" × 13`9"
Den7`9" × 7`9"
Property History
No previous MLS® listings on record for this property — this appears to be its first time offered. Want to know how often homes nearby change hands? Ask our team.
What did similar homes here actually sell for?
CalgaryListings Group clients see recent sold prices and sale-to-list ratios for homes just like this one — plus smart matches and one-tap showing requests. Free with your client portal account.