View all 31 photos
2
Bedrooms
2
Bathrooms
1,325
Sq ft
1976
Year built
$3,869
Property tax (2025)
$537
Condo / HOA fee /mo
2
Garage
$615,000
4, 1205 Cameron Avenue SW, Calgary T2T0K8
Lower Mount RoyalActiveMLS® A2312862· 101 days on market
CalgaryListings Insight
Tucked into the community of Lower Mount Royal, this 2-bedroom home at 4, 1205 Cameron Avenue SW was built in 1976 and includes 2 bathrooms and 1,325 sq ft of living space above grade. Standout details include a finished walkout basement, a double attached garage, tile flooring, a fireplace, and air conditioning. Condo fees are approximately $537/month. For townhomes, review condo fees or HOA fees, exterior maintenance responsibilities, parking, pet rules, and resale fit. If rental income is part of the plan, verify suite legality, permits, insurance, lender treatment, and current lease details before removing conditions. MLS® A2312862.
Tucked into the community of Lower Mount Royal, this 2-bedroom home at 4, 1205 Cameron Avenue SW was built in 1976 and includes 2 bathrooms and 1,325 sq ft of living space above grade. Standout details include a finished walkout basement, a double attached garage, tile flooring, a fireplace, and air conditioning. Condo fees are approximately $537/month. For townhomes, review condo fees or HOA fees, exterior maintenance responsibilities, parking, pet rules, and resale fit. If rental income is part of the plan, verify suite legality, permits, insurance, lender treatment, and current lease details before removing conditions. MLS® A2312862.
Want to see this home?
Tour this home in person with a CalgaryListings REALTOR® and get straight answers before you decide.
Ask a Question About This ListingCalgary Listings Group · eXp RealtyHomeowners · Free & InstantThinking of selling?Curious what your own home could be worth? Get an instant, no-obligation estimate based on current market data.
Get an Instant Home Evaluation →About this property
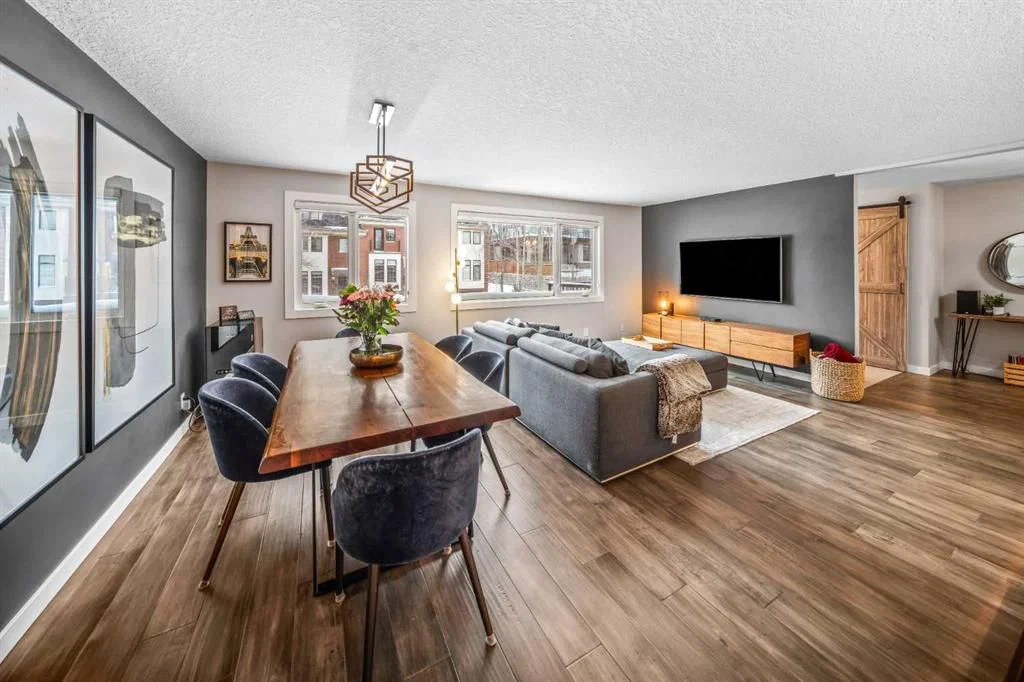
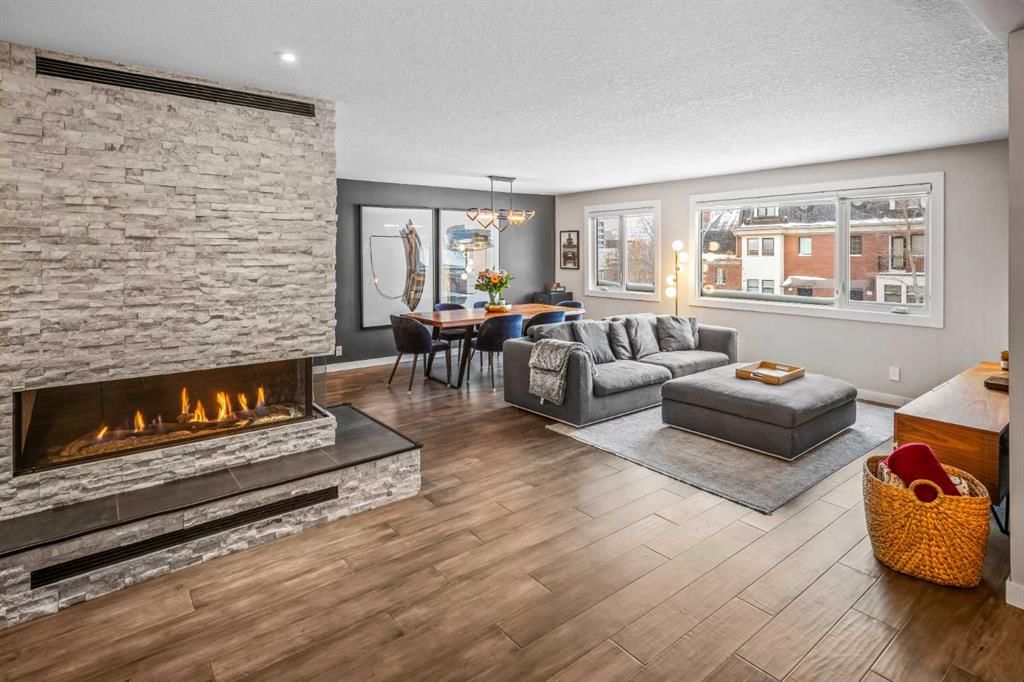
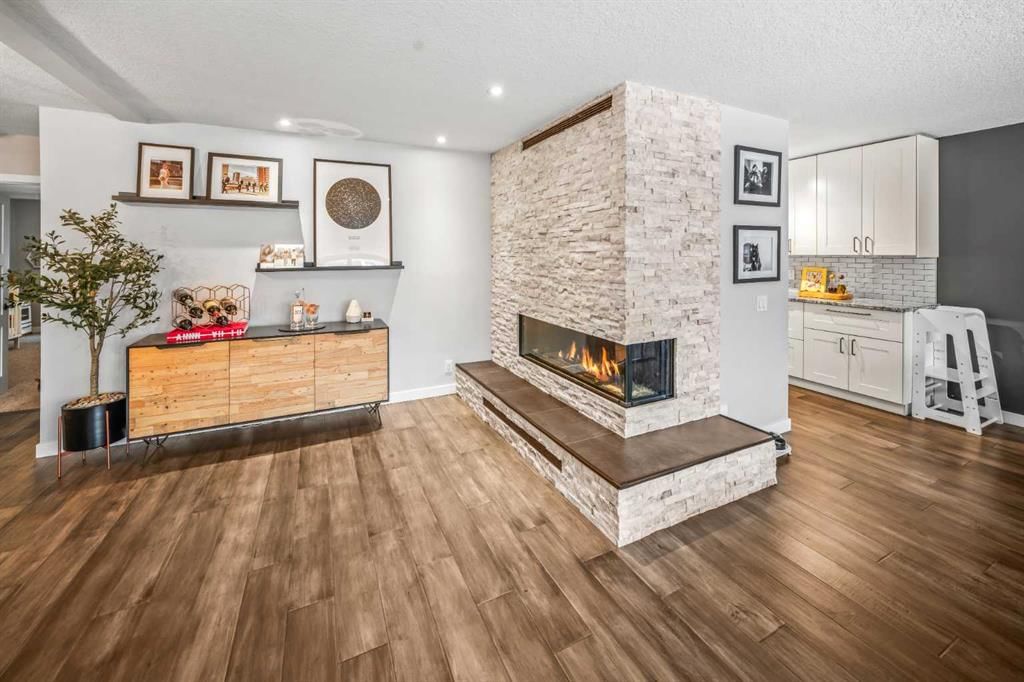
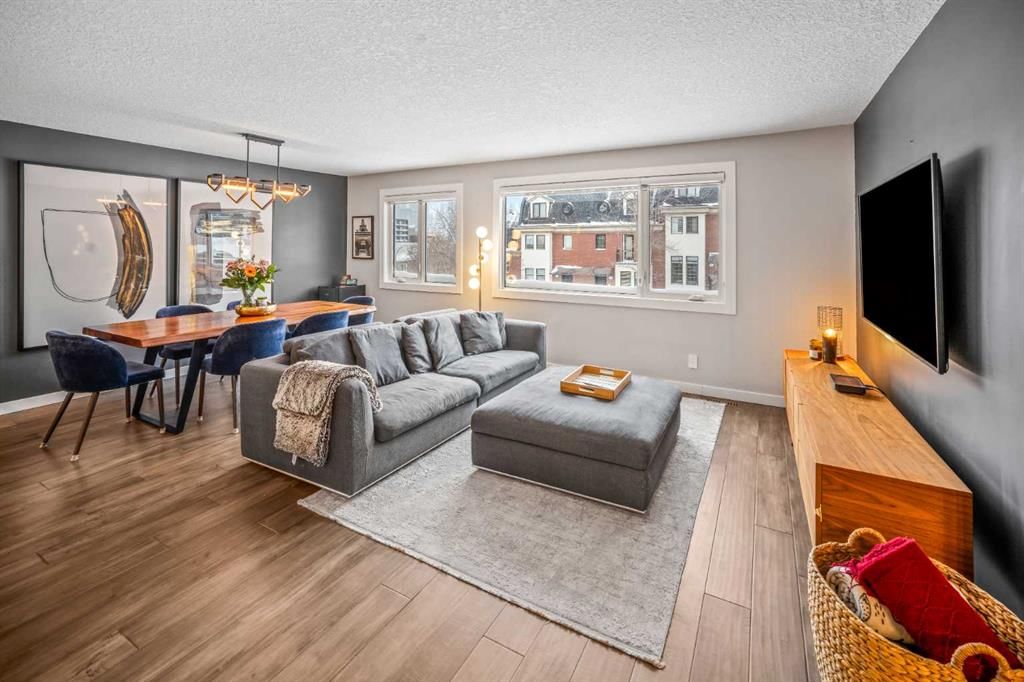
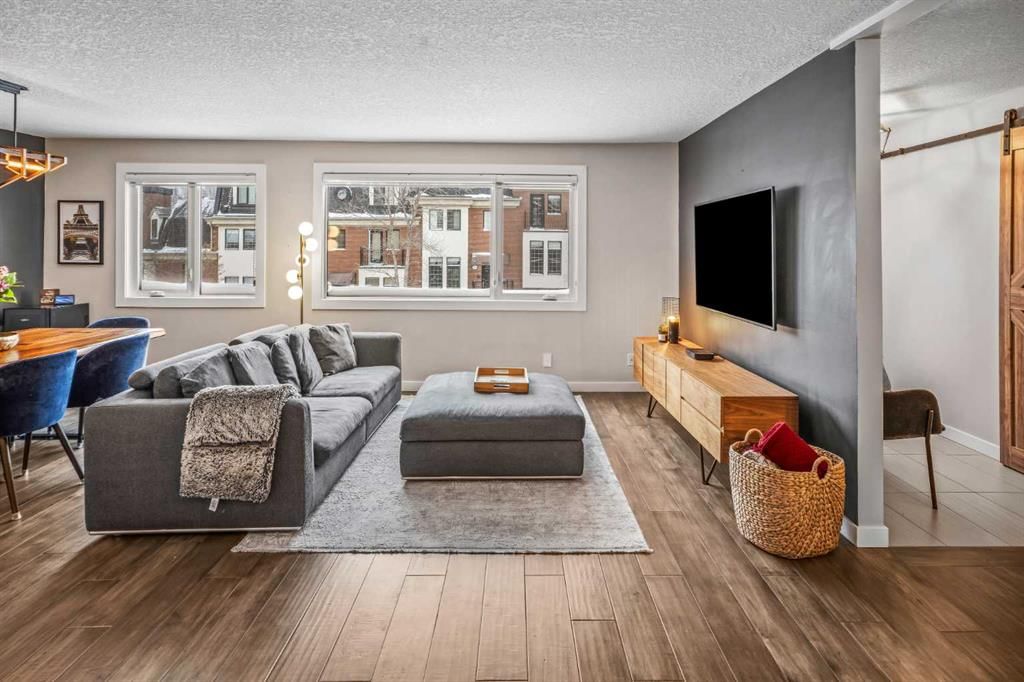
Welcome to Copper Castle — a bold, unique, and one-of a-kind complex in Calgary’s inner-city. Defined by its copper and brick exterior. This distinctive industrial-modern design is far from your typical townhouse. Quietly tucked between the vibrant 17th Avenue and the prestigious community of Upper Mount Royal this location is truly unmatched. Offering over 1,300 sqft of bungalow-style living, this unit delivers all the modern upgrades in the comfort of single-level living. Inside, an spacious open floor plan. Large triple-pane windows face the front of the unit. The living room is anchored by a modern two-sided gas fireplace, creating warmth and comfort. The generous size dining room flows seamlessly into the contemporary galley kitchen - featuring white shaker cabinetry, stainless steel KitchenAid appliances, subway tile backsplash, and marble-granite countertops. Through the kitchen is your walk-in pantry and your main-floor laundry room. Both bedrooms are generously sized. The primary features a walk-in closet and a fully tiled 4-piece ensuite, complete with a shower and freestanding soaker tub. A separate stairwell leads directly to your oversized garage (with driveway), providing exceptional storage and parking flexibility. At the rear of the garage — a recently updated flex space that creates the perfect setup for a home office, gym, or creative studio. Additional storage space is found in the utility room. This home is also equipped with central AC and a newer hot water tank (2021). Whether you're looking to downsize or if you are buying your first home, this home is one you won’t want to miss. Book your showing today!
Property Taxes
$3,868.87/yr (2025)
Condo / HOA Fee
$537.2/mo
Listing Information
MLS® NumberA2312862
StatusActive
List Price$615, 000
Days on Market101 days
OccupancyOwner
Property Details
Property TypeRow/Townhouse
Architectural StyleBungalow
ZoningM-C2
Above-Grade Sq Ft1, 325 sq ft
Year Built1976
Bedrooms2
Full Bathrooms2
Total Bathrooms2
Parking TypeDouble Garage Attached, Driveway, Front Drive, Garage Door Opener, Heated Garage, Insulated, Off Street, Oversized
Interior
BasementPartial, Finished, Walk Out
FlooringCarpet, Tile, Vinyl
Fireplaces1
HeatingForced Air, Natural Gas
Air ConditioningCentral Air
Exterior & Parking
ExteriorBrick, Concrete, Metal Siding
RoofMetal
FoundationPoured Concrete
Garage Spaces2
Total Parking4
Parking TypeDouble Garage Attached, Driveway, Front Drive, Garage Door Opener, Heated Garage, Insulated, Off Street, Oversized
Patio / DeckPatio
Site & Lot
Lot FeaturesFew Trees
Water SourcePublic
SewerPublic Sewer
Legal Description8111016; 4
Inclusions
Central Air Conditioner,Dishwasher,Dryer,Electric Stove,Garburator,Microwave Hood Fan,Refrigerator,Washer,Window Coverings
Condo Details
Unit Number4
Monthly Condo Fee$537.2/mo
Unit ExposureE
Parking TypeDouble Garage Attached, Driveway, Front Drive, Garage Door Opener, Heated Garage, Insulated, Off Street, Oversized
Pet PolicyYes
Building AmenitiesVisitor Parking
Room Dimensions
Main Level
4pc Bathroom4`10" × 7`0"
Bedroom11`2" × 16`2"
Foyer4`9" × 9`9"
Laundry8`2" × 5`3"
Bedroom - Primary14`4" × 19`11"
4pc Ensuite bath6`5" × 9`8"
Dining Room8`3" × 15`10"
Kitchen8`1" × 11`2"
Living Room13`5" × 22`5"
Lower Level
Furnace/Utility Room11`5" × 14`6"
Flex Space9`11" × 14`3"
Property History
2024-01-01
Listed at $000,000
Status
2024-01-01
Listed at $000,000
Status
2024-01-01
Listed at $000,000
Status
This property has been listed 1 time before — see each asking price, what happened, and any sold prices.
Takes 10 seconds · no spam · instant access
What did similar homes here actually sell for?
CalgaryListings Group clients see recent sold prices and sale-to-list ratios for homes just like this one — plus smart matches and one-tap showing requests. Free with your client portal account.