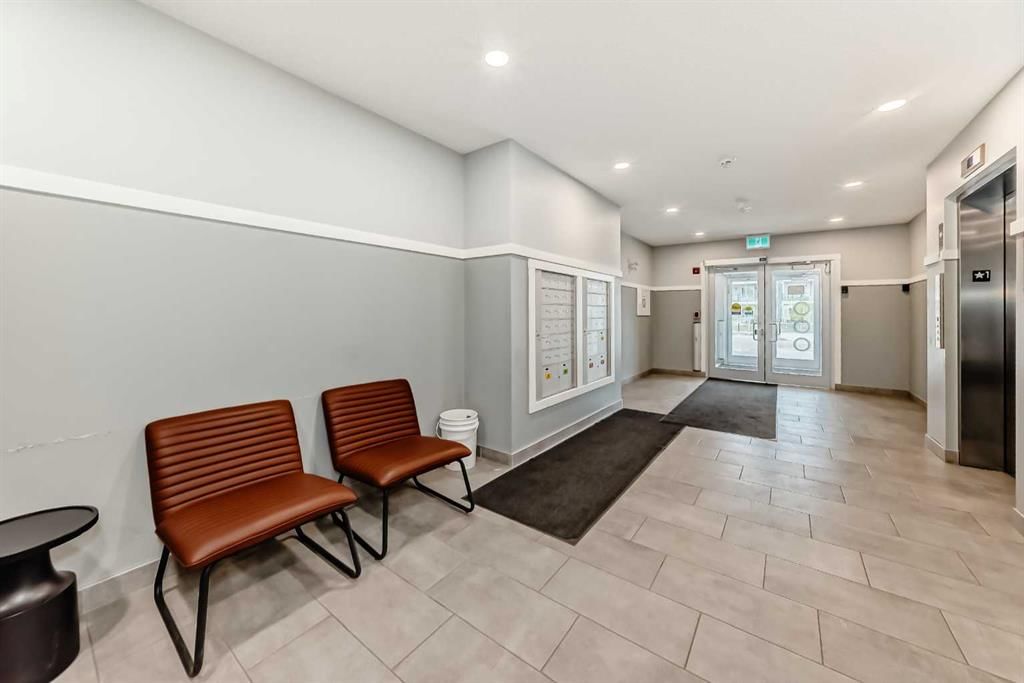
View all 29 photos
2
Bedrooms
2
Bathrooms
781
Sq ft
2024
Year built
$2,190
Property tax (2025)
$329
Condo / HOA fee /mo
1
Garage
Listed at $329,990
$334,280 SOLD
Sold for 98.4% of asking · $512 per sq ft
Takes 10 seconds · no spam · board rules require a free account
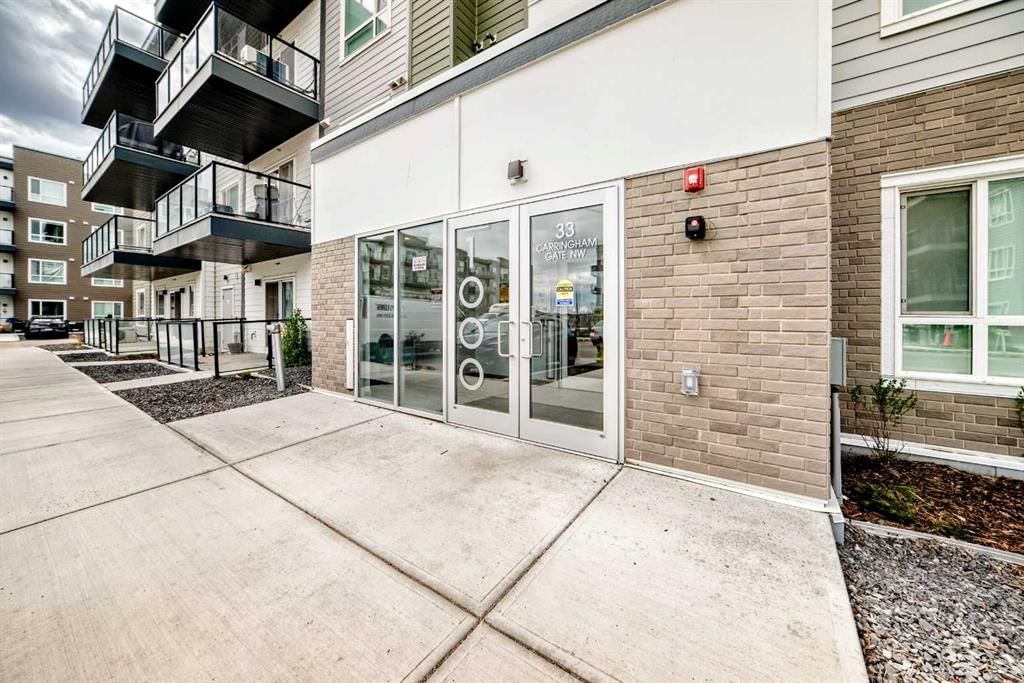
1304, 33 CARRINGHAM Gate NW, Calgary T3P 2H6
CarringtonSoldMLS® A2312763· 33 days on market
CalgaryListings Insight
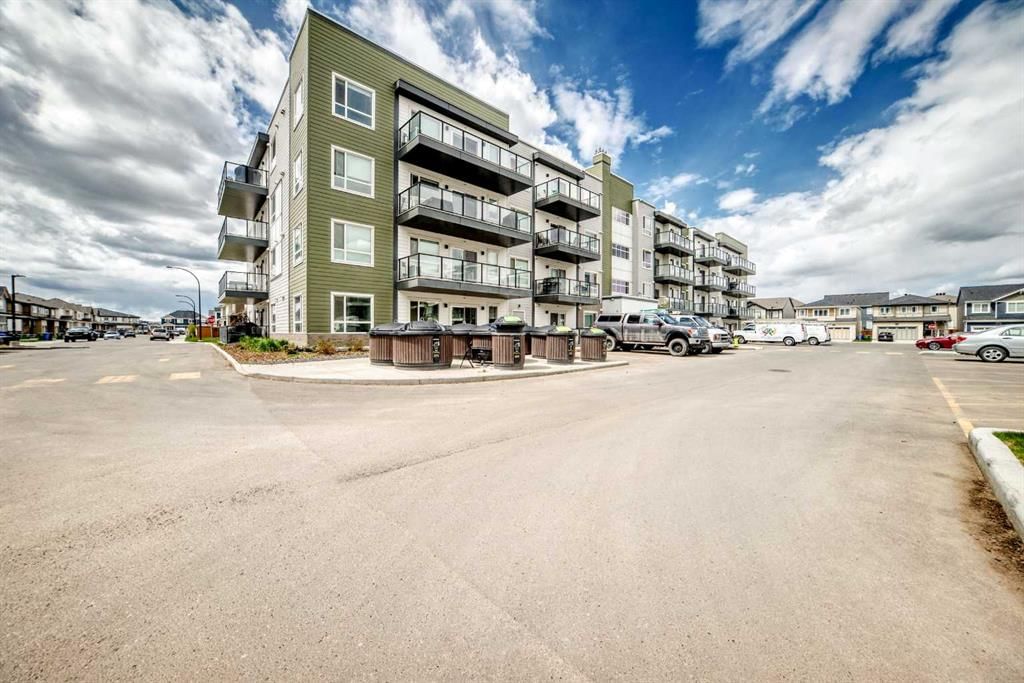
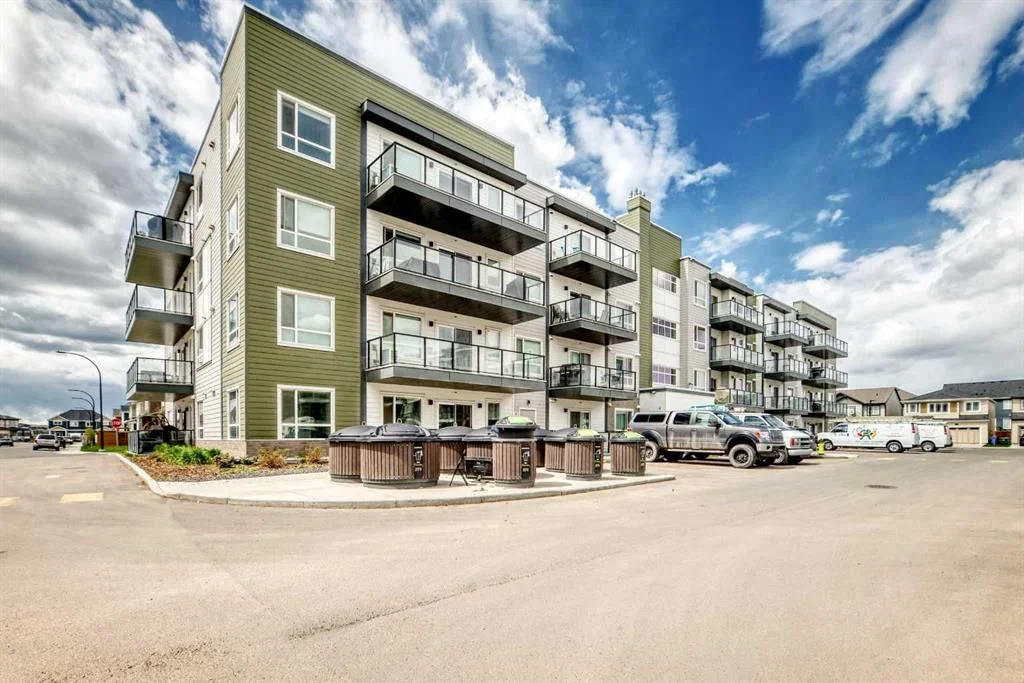
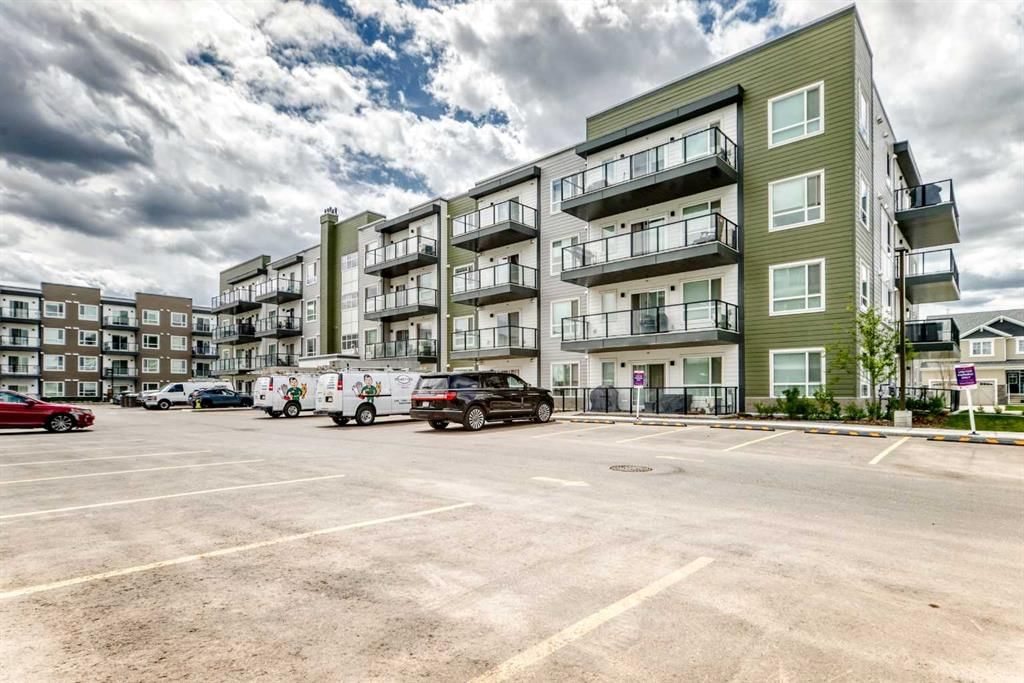
This home at 1304, 33 CARRINGHAM Gate NW is a 2-bedroom home with 2 bathrooms. Built in 2024, it is located in the community of Carrington and offers 781 sq ft of living space above grade. Highlights include a single garage. Condo fees are approximately $329/month, including heat. Before writing, ask about condo fees, reserve fund health, bylaws, insurance deductibles, and building history. If rental income is part of the plan, verify suite legality, permits, insurance, lender treatment, and current lease details before removing conditions. This sale can help you understand current pricing in the area. Ask us how it compares with nearby active and recently sold homes. MLS® A2312763.
This home at 1304, 33 CARRINGHAM Gate NW is a 2-bedroom home with 2 bathrooms. Built in 2024, it is located in the community of Carrington and offers 781 sq ft of living space above grade. Highlights include a single garage. Condo fees are approximately $329/month, including heat. Before writing, ask about condo fees, reserve fund health, bylaws, insurance deductibles, and building history. If rental income is part of the plan, verify suite legality, permits, insurance, lender treatment, and current lease details before removing conditions. This sale can help you understand current pricing in the area. Ask us how it compares with nearby active and recently sold homes. MLS® A2312763.
Thinking of selling nearby?
This property sold in Carrington. Find out what your home could be worth in today’s market — no obligation.
Get Your Free Home ValuationBrowse Active ListingsCalgary Listings Group · eXp RealtyAbout this property
Welcome to this stunning top-floor condo in the highly sought-after community of Carrington — a beautifully designed 2-bedroom, 2-bathroom home that perfectly combines modern elegance, comfort, and everyday functionality. Offering the added privacy and tranquility of top-floor living, this bright and airy unit is flooded with natural light through expansive windows and features an air conditioning rough-in for future year-round comfort.
Step inside to discover a stylish open-concept layout highlighted by a contemporary kitchen complete with full-height cabinetry, quartz countertops, stainless steel appliances, and a large island that’s perfect for entertaining, casual dining, or gathering with family and friends.
The spacious primary retreat features a private ensuite and generous closet space, while the second bedroom and full bathroom provide ideal flexibility for guests, roommates, or a home office setup. An oversized laundry and storage room adds exceptional practicality rarely found in condo living.
Adding even more value, this exceptional unit comes with one titled underground parking stall and two exclusive-use main-floor storage lockers — an incredibly rare and convenient bonus.
Perfectly situated near parks, pathways, shopping, restaurants, cafes, and everyday amenities, with quick access to Stoney Trail and Deerfoot Trail, this location offers unbeatable convenience for commuting anywhere in Calgary.
Stylish, functional, and move-in ready — this is the one you’ve been waiting for. A true must-see opportunity in Carrington!
Property Taxes
$2,190.1/yr (2025)
Condo / HOA Fee
$329.28/mo
Listing Information
MLS® NumberA2312763
StatusSold
List Price$329, 990
Days on Market33 days
OccupancyTenant
Property Details
Property TypeApartment
Architectural StyleApartment-Single Level Unit
ZoningDC
Above-Grade Sq Ft781 sq ft
Year Built2024
Bedrooms2
Full Bathrooms2
Total Bathrooms2
Parking TypeUnderground
Interior
FlooringCarpet, Vinyl
Fireplaces0
HeatingCentral
Air ConditioningNone
Exterior & Parking
ExteriorComposite Siding, Concrete, Metal Frame, Wood Frame
Garage Spaces1
Total Parking1
Parking TypeUnderground
Patio / DeckBalcony(s)
Site & Lot
Legal Description2410327
Inclusions
Dishwasher,Dryer,Electric Cooktop,ENERGY STAR Qualified Refrigerator,Washer
Condo Details
Unit Number1304
Monthly Condo Fee$329.28/mo
Fee IncludesHeat
Unit ExposureW
Building Stories4 storeys
Parking TypeUnderground
Pet PolicyRestrictions, Yes
Building AmenitiesSnow Removal
Room Dimensions
Main Level
Entrance7`10" × 4`1"
Laundry5`6" × 10`5"
Bedroom8`7" × 10`5"
4pc Bathroom8`7" × 4`11"
Kitchen With Eating Area10`0" × 11`0"
Living/Dining Room Combination15`9" × 13`2"
Bedroom - Primary10`1" × 10`4"
4pc Ensuite bath8`4" × 4`11"
Balcony6`9" × 15`0"
Property History
No previous MLS® listings on record for this property — this appears to be its first time offered. Want to know how often homes nearby change hands? Ask our team.