View all 30 photos
4
Bedrooms
4
Bathrooms
1,679
Sq ft
2025
Year built
$210
Condo / HOA fee /mo
1
Garage
1,309
Lot sq ft
$499,000
106, 95 Saddlecrest Circle NE, Calgary T3J0Z2
Saddle RidgeActiveMLS® A2312759· 102 days on market
CalgaryListings Insight
Located in the community of Saddle Ridge, 106, 95 Saddlecrest Circle NE is a 4-bedroom home with 4 bathrooms, built in 2025, offering 1,679 sq ft of living space above grade. Notable features include a single attached garage and vinyl plank flooring. Condo fees are approximately $210/month. For townhomes, review condo fees or HOA fees, exterior maintenance responsibilities, parking, pet rules, and resale fit. If rental income is part of the plan, verify suite legality, permits, insurance, lender treatment, and current lease details before removing conditions. MLS® A2312759.
Located in the community of Saddle Ridge, 106, 95 Saddlecrest Circle NE is a 4-bedroom home with 4 bathrooms, built in 2025, offering 1,679 sq ft of living space above grade. Notable features include a single attached garage and vinyl plank flooring. Condo fees are approximately $210/month. For townhomes, review condo fees or HOA fees, exterior maintenance responsibilities, parking, pet rules, and resale fit. If rental income is part of the plan, verify suite legality, permits, insurance, lender treatment, and current lease details before removing conditions. MLS® A2312759.
Want to see this home?
Tour this home in person with a CalgaryListings REALTOR® and get straight answers before you decide.
Ask a Question About This ListingCalgary Listings Group · eXp RealtyHomeowners · Free & InstantThinking of selling?Curious what your own home could be worth? Get an instant, no-obligation estimate based on current market data.
Get an Instant Home Evaluation →About this property
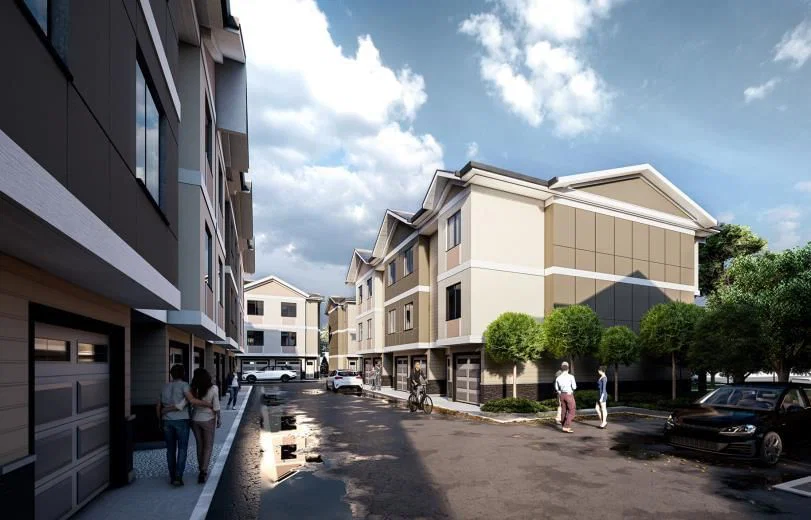
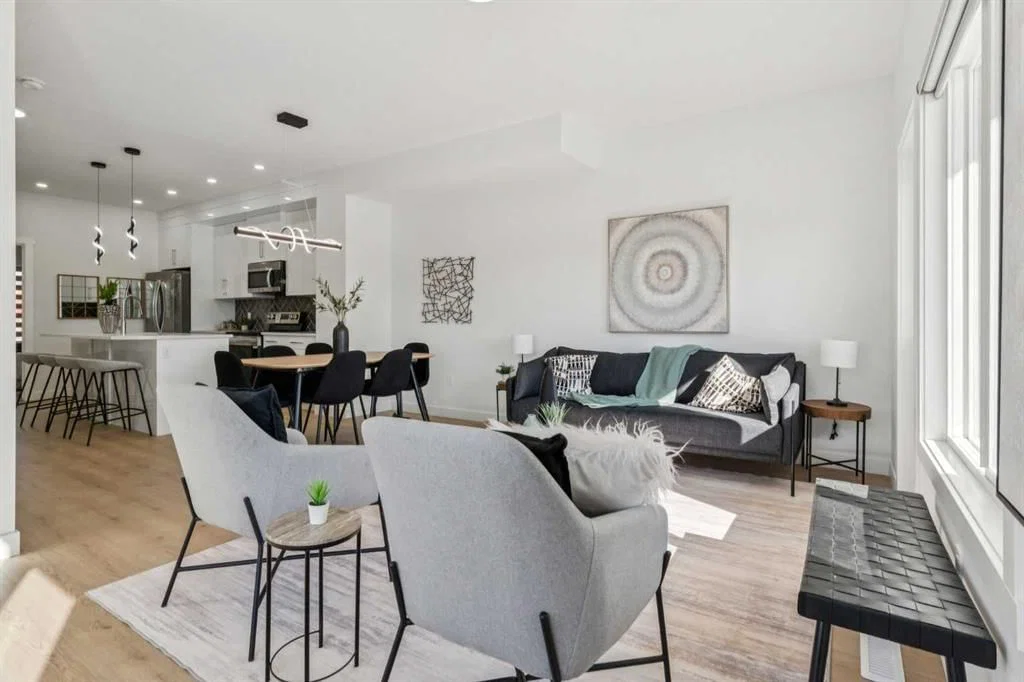
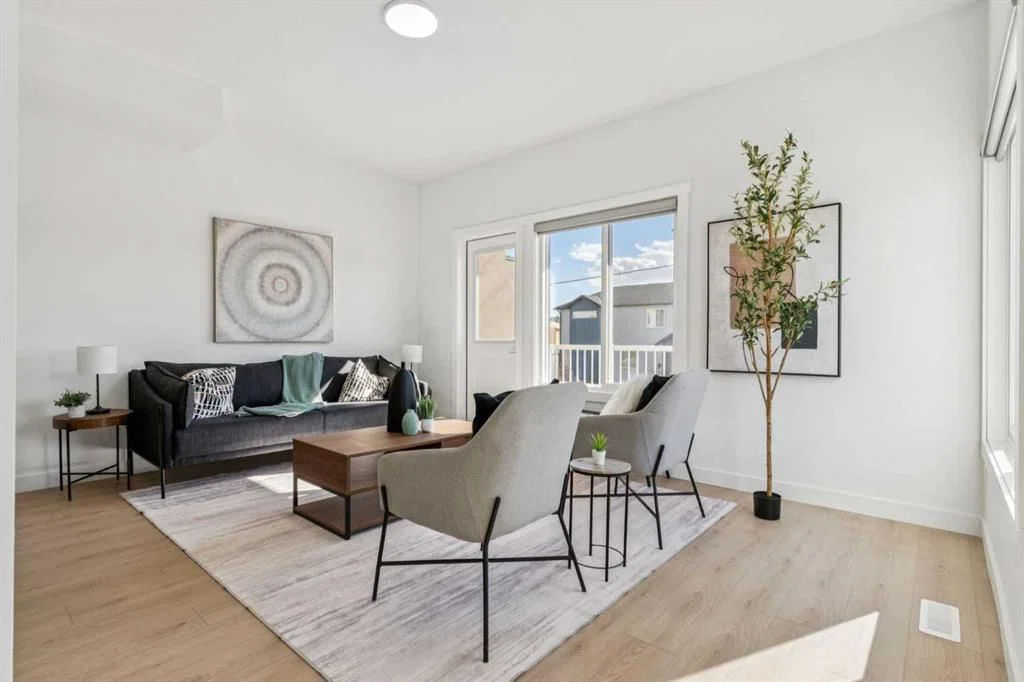
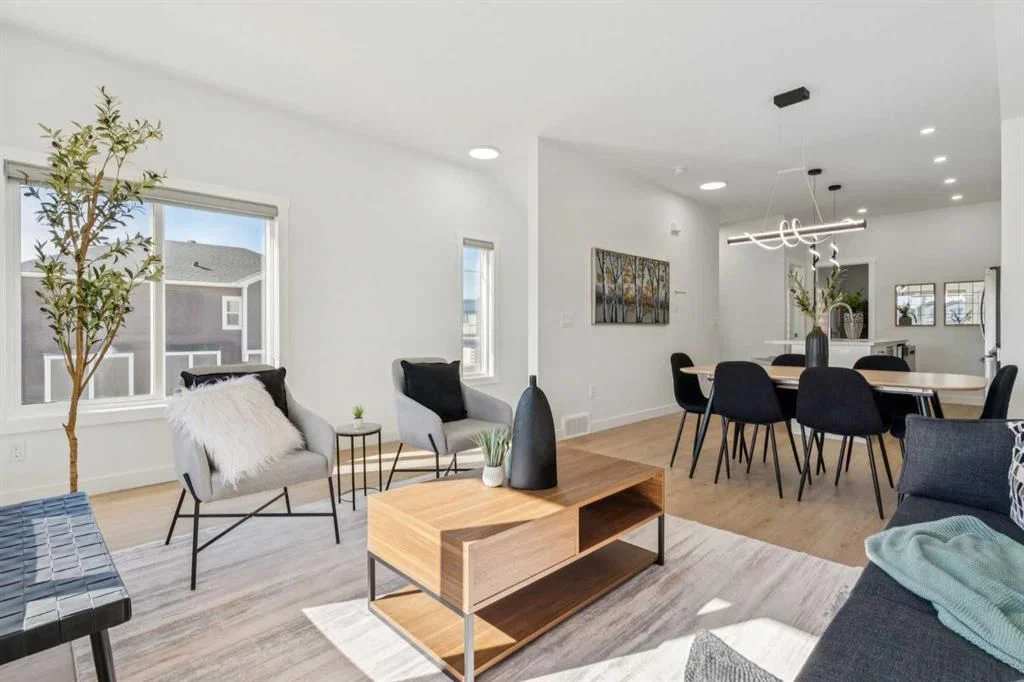
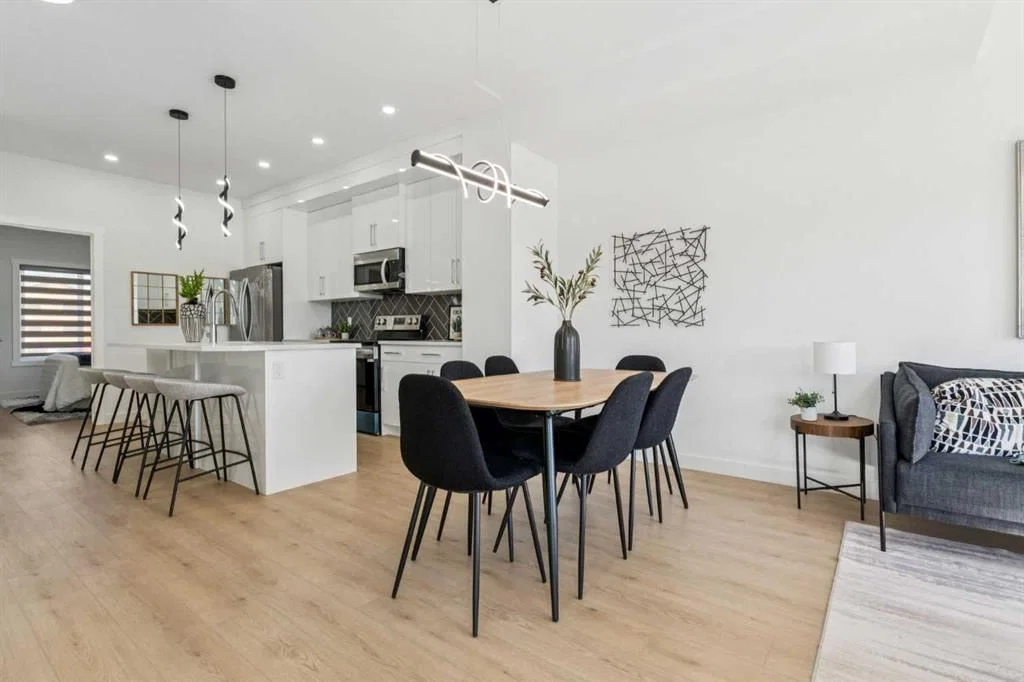
NO CONDO FEES FOR 2026 & 2027 | FIRST-TIME HOME BUYER GST REBATE ELIGIBLE (SAVE $20,000+) | MOVE-IN READY | RARE 5 BEDROOM END UNIT | 4 FULL BATH | OVER 1,950 TOTAL SQ FT | PRIVATE MAIN FLOOR GUEST SUITE WITH SEPARATE ENTRY | Welcome to Unit 106 at Saddlecrest Living, a rare END UNIT townhome designed for growing families, multigenerational living, and long-term flexibility in one of Northeast Calgary’s fastest-growing communities. This move-in ready home offers OVER 1,950 TOTAL SQ FT across three thoughtfully designed levels with an attached garage, 5 BEDROOMS, and 4 FULL BATHROOMS, a layout rarely found at this price point. As an END UNIT, enjoy additional privacy, extra windows, and more natural light throughout the home. One of the standout features is the MAIN FLOOR PRIVATE GUEST SUITE complete with a FULL BATHROOM and SEPARATE REAR ENTRY, ideal for extended family, visiting parents, older children, guests, a home office, or future rental income potential. The main living level is bright and open with 9-FOOT CEILINGS, TRIPLE-PANE WINDOWS, and an OPEN-CONCEPT LAYOUT designed for both entertaining and everyday living. The kitchen features FLOOR-TO-CEILING CABINETRY, PREMIUM QUARTZ COUNTERTOPS, STAINLESS STEEL APPLIANCES, and generous prep and storage space, creating a clean and elevated finish. Upstairs, the spacious primary bedroom features a CUSTOM SHOWER WITH A BUILT-IN SEAT, while all bathrooms are finished with FULL-HEIGHT TILE for a modern, polished look. Carpeted bedrooms add comfort, while durable LUXURY VINYL PLANK FLOORING throughout the main living areas offers both style and practicality. Built for Calgary’s climate, the exterior combines STUCCO and HARDIE SIDING for enhanced durability, hail resistance, and low maintenance. For eligible first-time home buyers, this property may qualify for the FIRST-TIME HOME BUYER GST REBATE, representing POTENTIAL SAVINGS OF OVER $20,000, making homeownership even more attainable. Located in family-friendly Saddle Ridge, Saddlecrest Living is close to schools, parks, playgrounds, Saddletowne LRT, shopping, medical clinics, fitness centres, and major routes including Stoney Trail and Deerfoot Trail, with quick access to Calgary International Airport, Costco, CrossIron Mills, and New Horizon Mall. Whether you're purchasing your first home, upsizing for a growing family, accommodating multigenerational living, or seeking a smart long-term investment, Unit 106 offers exceptional space, versatility, and long-term value in a connected community. Images are from the neighbouring showhome and are for illustrative purposes only. Finishes are similar in quality and style.
Condo / HOA Fee
$209.5/mo
Listing Information
MLS® NumberA2312759
StatusActive
List Price$499, 000
Days on Market102 days
OccupancyNew; Never Occupied
Property Details
Property TypeRow/Townhouse
Architectural Style3 (or more) Storey
ZoningM-1
Above-Grade Sq Ft1, 679 sq ft
Year Built2025
Bedrooms4
Full Bathrooms4
Total Bathrooms4
Parking TypeSingle Garage Attached
Interior
BasementNone
FlooringCarpet, Tile, Vinyl Plank
Fireplaces0
HeatingForced Air, Natural Gas
Air ConditioningNone
Exterior & Parking
ExteriorConcrete, Stucco, Wood Frame
RoofAsphalt Shingle
FoundationPoured Concrete
Garage Spaces1
Total Parking2
Parking TypeSingle Garage Attached
Patio / DeckBalcony(s), Patio
Site & Lot
Lot Size1, 309 sq ft
Lot Acres0.03 acres
Lot Width16.57
Lot FeaturesBack Lane, Back Yard, No Neighbours Behind, Rectangular Lot
Legal Description2511719
Inclusions
Dishwasher,Electric Range,Garage Control(s),Microwave Hood Fan,Refrigerator
Condo Details
Unit Number106
Monthly Condo Fee$209.5/mo
Parking TypeSingle Garage Attached
Pet PolicyRestrictions, Yes
Building AmenitiesPark · Snow Removal · Trash · Visitor Parking
Room Dimensions
Main Level
Kitchen13`2" × 12`9"
Dining Room12`9" × 7`0"
Living Room16`3" × 10`2"
Bedroom9`5" × 9`0"
3pc Bathroom9`8" × 5`0"
Upper Level
Laundry3`4" × 3`4"
Bedroom - Primary11`9" × 11`9"
Bedroom14`3" × 9`9"
Bedroom10`6" × 9`1"
4pc Bathroom8`9" × 5`11"
3pc Ensuite bath7`5" × 6`2"
Lower Level
Foyer10`7" × 3`10"
Furnace/Utility Room14`3" × 4`0"
Bedroom18`5" × 8`11"
4pc Ensuite bath8`9" × 5`0"
Property History
2024-01-01
Listed at $000,000
Status
2024-01-01
Listed at $000,000
Status
2024-01-01
Listed at $000,000
Status
This property has been listed 1 time before — see each asking price, what happened, and any sold prices.
Takes 10 seconds · no spam · instant access
What did similar homes here actually sell for?
CalgaryListings Group clients see recent sold prices and sale-to-list ratios for homes just like this one — plus smart matches and one-tap showing requests. Free with your client portal account.