View all 36 photos
2
Bedrooms
2
Bathrooms
1,176
Sq ft
2001
Year built
$4,026
Property tax (2025)
$857
Condo / HOA fee /mo
$425,000
416, 527 15 Avenue SW, Calgary T2R 1R5
BeltlineActiveMLS® A2312574· 87 days on market
CalgaryListings Insight
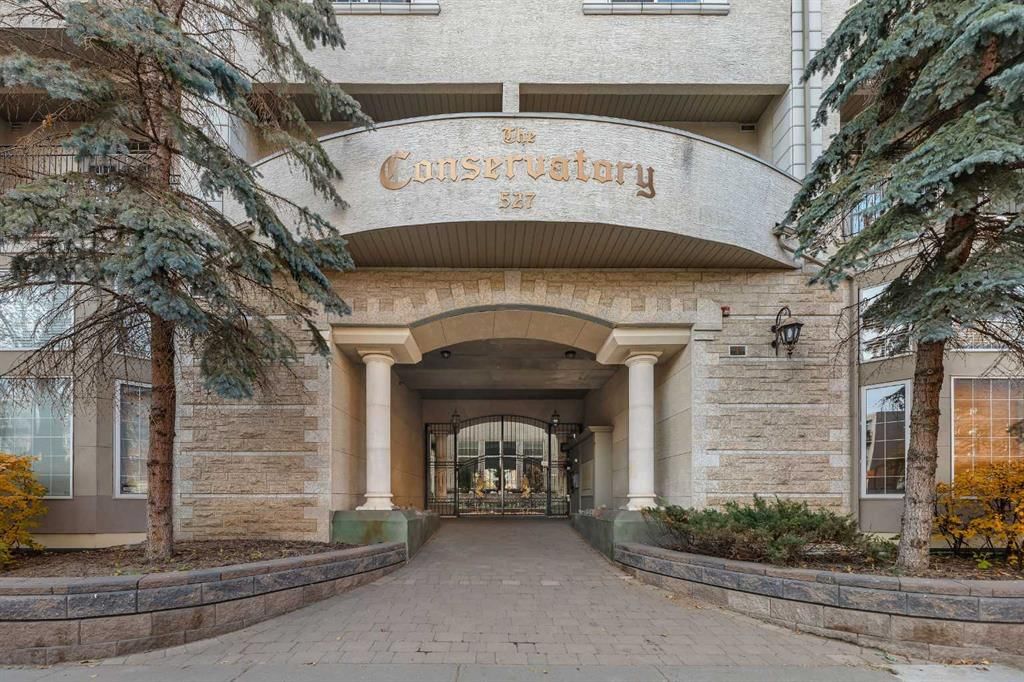
Set in Beltline, 416, 527 15 Avenue SW is a 2-bedroom home built in 2001, offering 2.5 bathrooms and 1,176 sq ft of living space above grade. Highlights include tile flooring and a fireplace. Condo fees are approximately $857/month, including heat and water. Before writing, ask about condo fees, reserve fund health, bylaws, insurance deductibles, and building history. If rental income is part of the plan, verify suite legality, permits, insurance, lender treatment, and current lease details before removing conditions. MLS® A2312574.
Set in Beltline, 416, 527 15 Avenue SW is a 2-bedroom home built in 2001, offering 2.5 bathrooms and 1,176 sq ft of living space above grade. Highlights include tile flooring and a fireplace. Condo fees are approximately $857/month, including heat and water. Before writing, ask about condo fees, reserve fund health, bylaws, insurance deductibles, and building history. If rental income is part of the plan, verify suite legality, permits, insurance, lender treatment, and current lease details before removing conditions. MLS® A2312574.
Want to see this home?
Tour this home in person with a CalgaryListings REALTOR® and get straight answers before you decide.
Ask a Question About This ListingCalgary Listings Group · eXp RealtyHomeowners · Free & InstantThinking of selling?Curious what your own home could be worth? Get an instant, no-obligation estimate based on current market data.
Get an Instant Home Evaluation →About this property
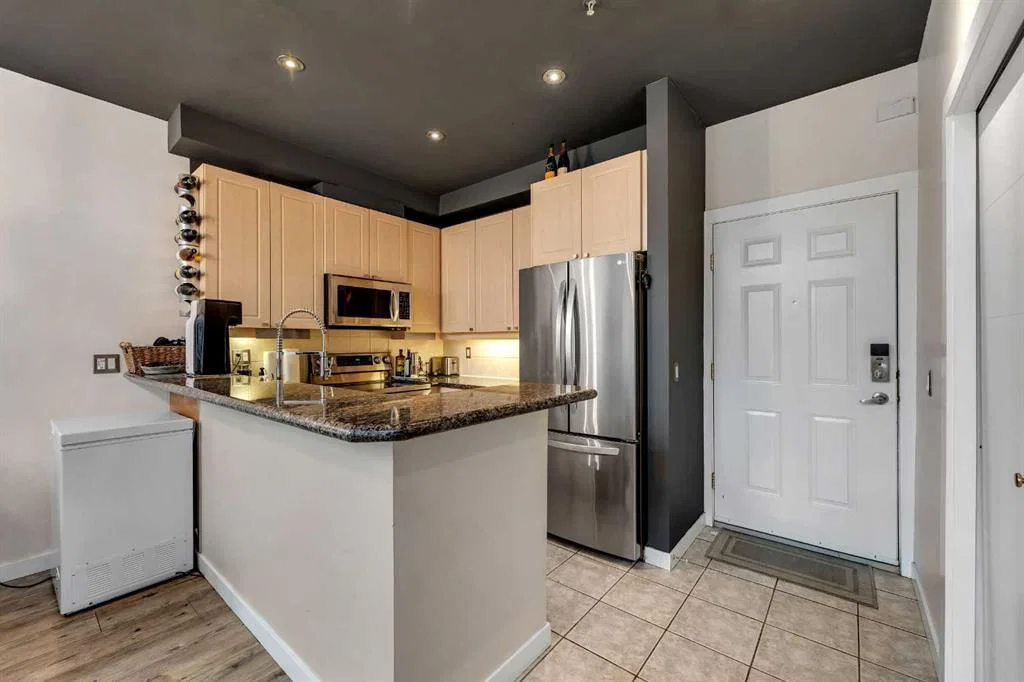
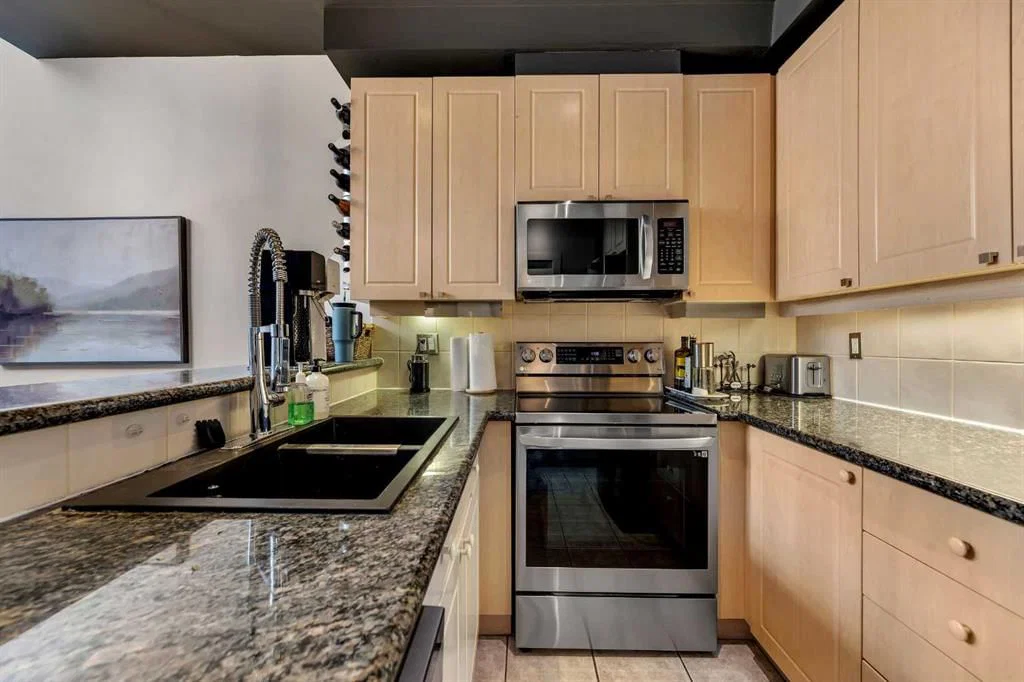
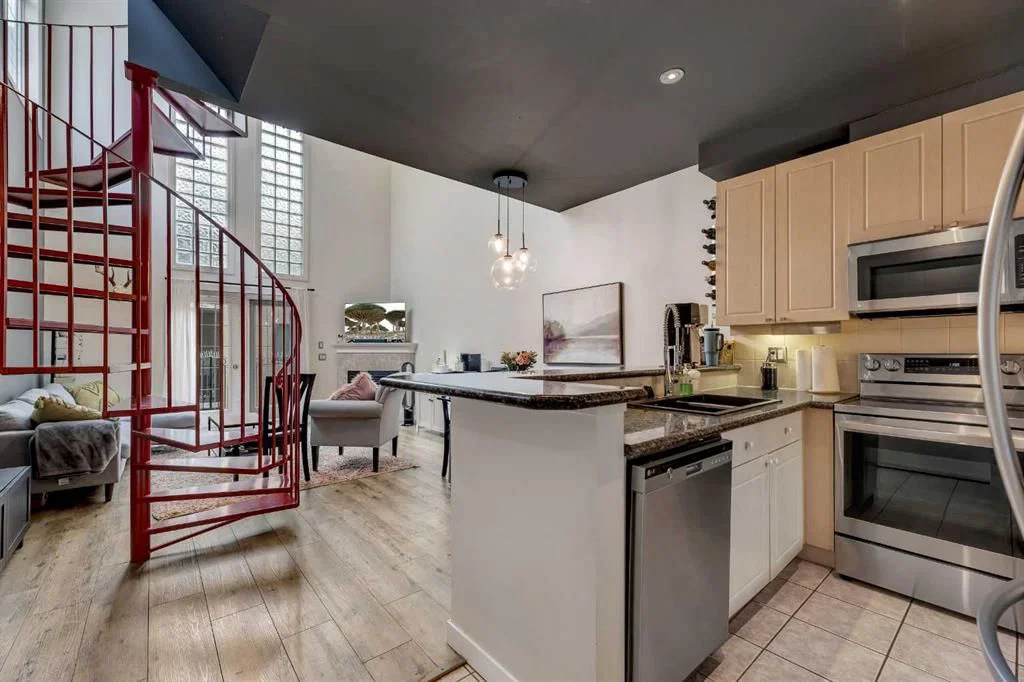
Welcome to your next chapter in the vibrant heart of Downtown Calgary! This isn’t just another condo—it’s a one-of-a-kind PENTHOUSE LOFT that perfectly blends modern luxury with urban character. Step inside and be immediately impressed by the 20-foot vaulted ceilings, expansive windows, and sun-soaked south-facing balcony that fill the space with natural light. The open-concept design creates an effortless flow between living, dining, and entertaining areas—anchored by a cozy gas fireplace that sets the tone for Calgary’s crisp winter nights. The kitchen is both stylish and functional, featuring granite countertops, stainless steel appliances, and a large eating bar that’s perfect for morning coffee or evening wine with friends. Retreat to your primary suite, complete with a custom walk-in closet and a 4-piece ensuite designed for relaxation. The second bedroom offers flexibility for guests, roommates, or an at-home workspace—whatever suits your lifestyle best. But the real showstopper? The spiral staircase leading to your very own private loft and rooftop patio with panoramic downtown skyline views. Whether you envision a creative studio, fitness space, or peaceful retreat under the stars, this loft delivers endless possibilities. Enjoy the convenience of in-suite laundry, a titled parking stall, and underground storage—rare perks in the Beltline. With over 1,100 sq. ft. of thoughtfully designed living space, this penthouse is more than a home—it’s an experience. A renovated penthouse suite in the building recently sold for $550,000, highlighting the strong potential upside and value-add opportunity. For the right buyer, strategic updates and renovations could translate into a significant return on investment while also creating a truly exceptional living space. Don’t wait—book your private showing today and discover the lifestyle you’ve been dreaming of.
Property Taxes
$4,026.47/yr (2025)
Condo / HOA Fee
$856.94/mo
Listing Information
MLS® NumberA2312574
StatusActive
List Price$425, 000
Days on Market87 days
OccupancyVacant
Property Details
Property TypeApartment
Architectural StyleApartment-Multi Level Unit
ZoningCC-MH
Above-Grade Sq Ft1, 176 sq ft
Year Built2001
Bedrooms2
Full Bathrooms2
Half Bathrooms1
Total Bathrooms2.5
Parking TypeTitled, Underground
Interior
FlooringCarpet, Ceramic Tile, Vinyl
Fireplaces1
HeatingIn Floor
Air ConditioningNone
Exterior & Parking
ExteriorStucco
Total Parking1
Parking TypeTitled, Underground
Patio / DeckBalcony(s), Rooftop Patio
Site & Lot
Legal Description0011088
Inclusions
Electric Stove,Garage Control(s),Microwave,Range Hood,Refrigerator,Washer/Dryer,Window Coverings
Condo Details
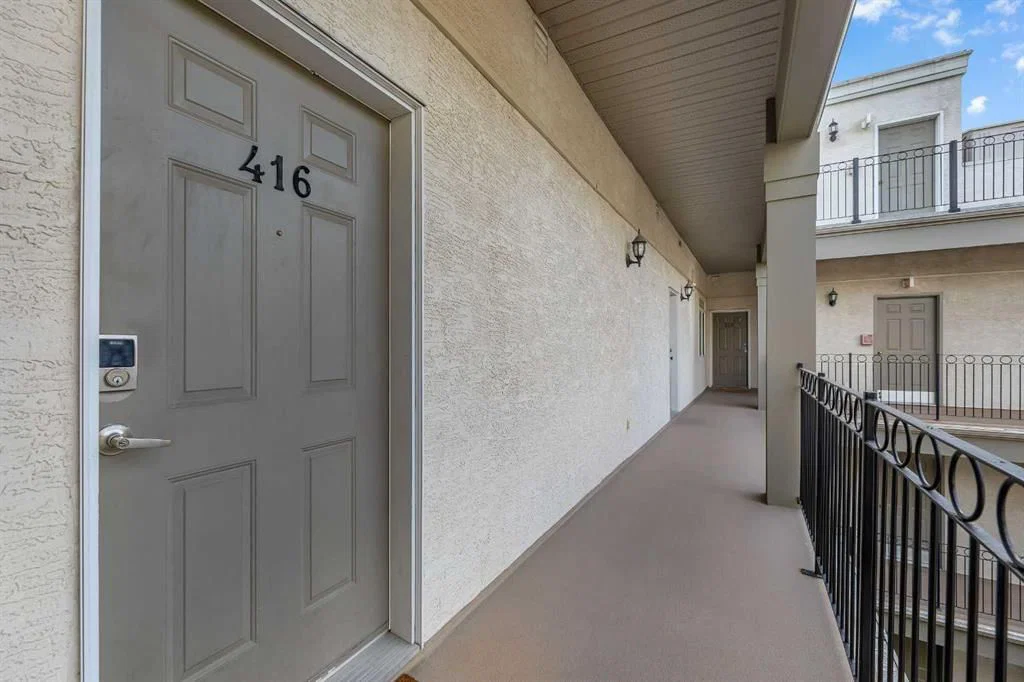
Unit Number416
Monthly Condo Fee$856.94/mo
Fee IncludesHeat · Water
Unit ExposureS
Building Stories4 storeys
Parking TypeTitled, Underground
Pet PolicyYes
Building AmenitiesElevator(s) · Secured Parking · Visitor Parking
Room Dimensions
Main Level
Kitchen With Eating Area8`4" × 7`2"
Dining Room14`10" × 8`3"
Living Room14`7" × 12`3"
Bedroom - Primary14`3" × 13`1"
4pc Ensuite bath4`11" × 8`4"
Bedroom10`7" × 10`10"
2pc Bathroom4`11" × 7`2"
Second Level
Loft14`9" × 13`8"
Property History
2024-01-01
Listed at $000,000
Status
2024-01-01
Listed at $000,000
Status
2024-01-01
Listed at $000,000
Status
This property has been listed 2 times before — see each asking price, what happened, and any sold prices.
Takes 10 seconds · no spam · instant access
What did similar homes here actually sell for?
CalgaryListings Group clients see recent sold prices and sale-to-list ratios for homes just like this one — plus smart matches and one-tap showing requests. Free with your client portal account.