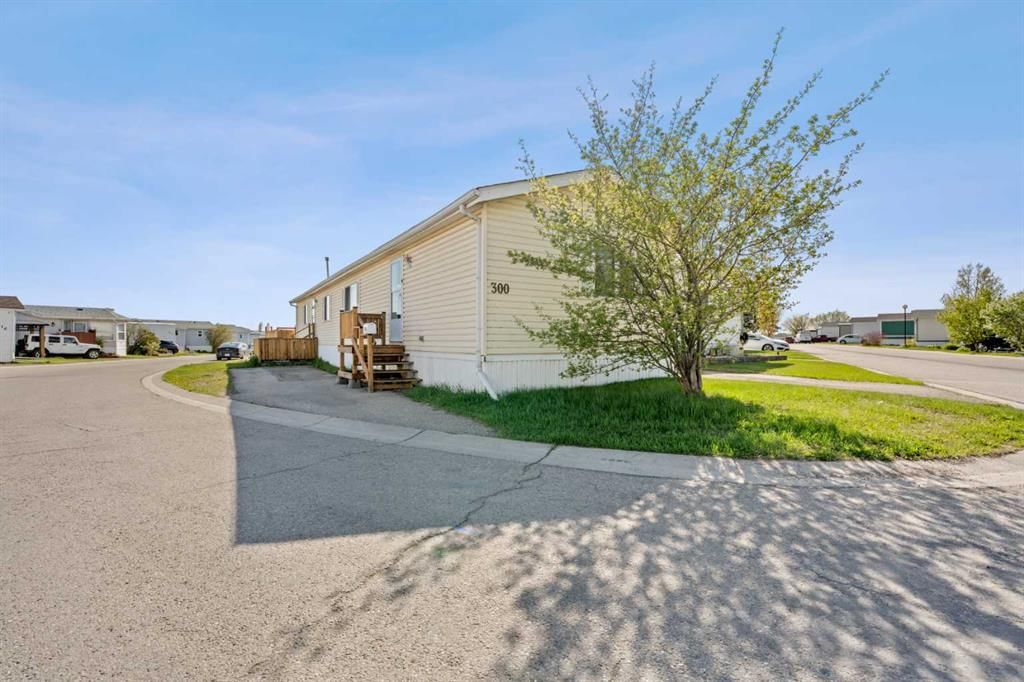
View all 40 photos
3
Bedrooms
2
Bathrooms
1,216
Sq ft
1999
Year built
$888
Property tax (2025)
$239,900
300, 1101 84 Street NE, Calgary T2A 7X2
AbbeydaleActiveMLS® A2312490· 98 days on market
CalgaryListings Insight
Located in the community of Abbeydale, 300, 1101 84 Street NE is a 3-bedroom home with 2 bathrooms, built in 1999, offering 1,216 sq ft of living space above grade. Highlights include laminate flooring. Before writing, ask how this property compares with nearby active and recently sold options. If rental income is part of the plan, verify suite legality, permits, insurance, lender treatment, and current lease details before removing conditions. MLS® A2312490.
Located in the community of Abbeydale, 300, 1101 84 Street NE is a 3-bedroom home with 2 bathrooms, built in 1999, offering 1,216 sq ft of living space above grade. Highlights include laminate flooring. Before writing, ask how this property compares with nearby active and recently sold options. If rental income is part of the plan, verify suite legality, permits, insurance, lender treatment, and current lease details before removing conditions. MLS® A2312490.
Want to see this home?
Tour this home in person with a CalgaryListings REALTOR® and get straight answers before you decide.
Ask a Question About This ListingCalgary Listings Group · eXp RealtyHomeowners · Free & InstantThinking of selling?Curious what your own home could be worth? Get an instant, no-obligation estimate based on current market data.
Get an Instant Home Evaluation →About this property
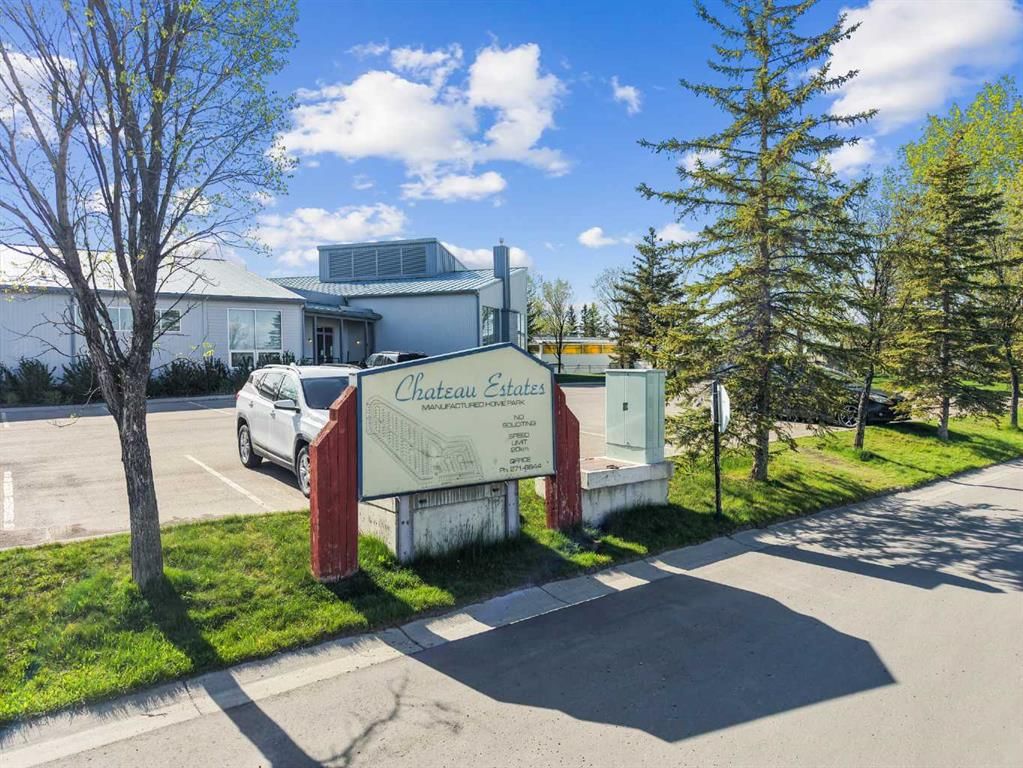
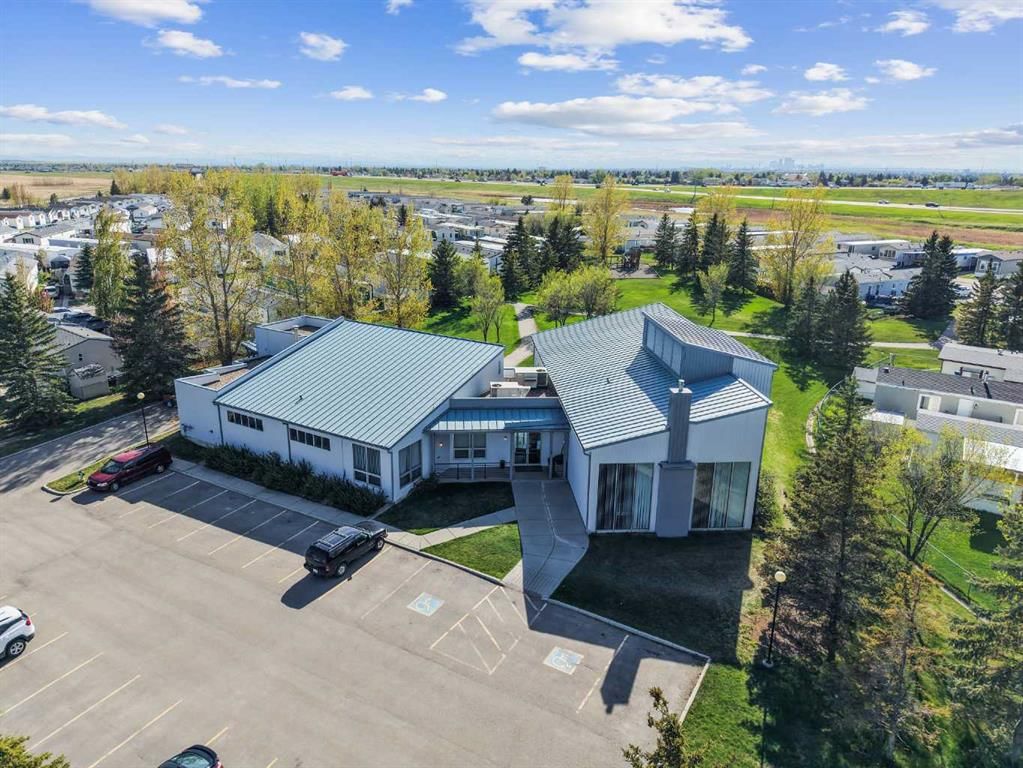
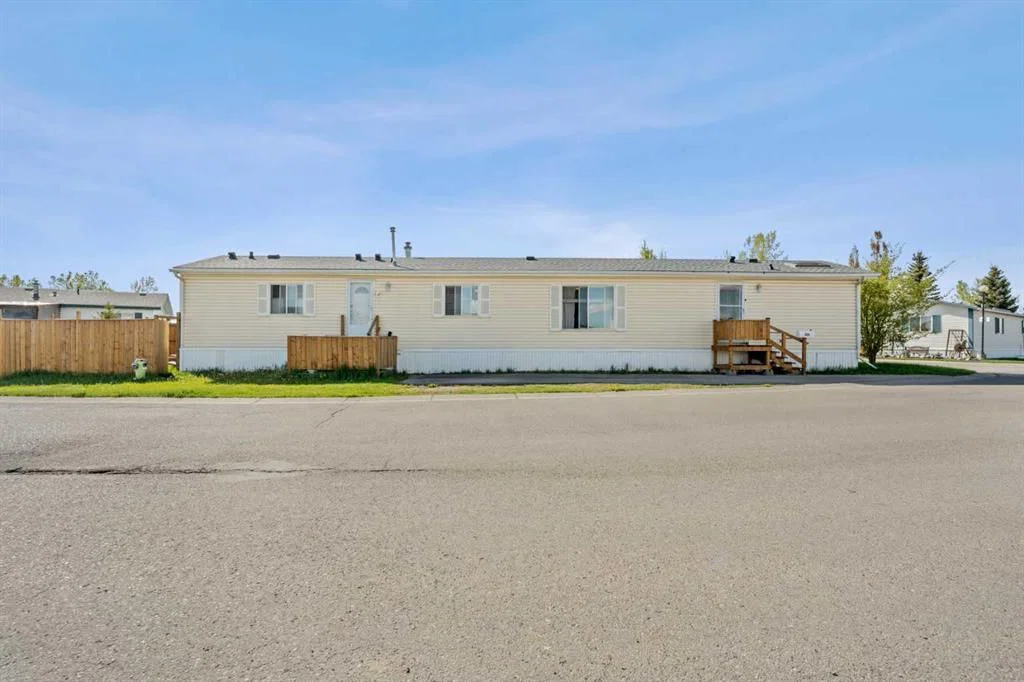
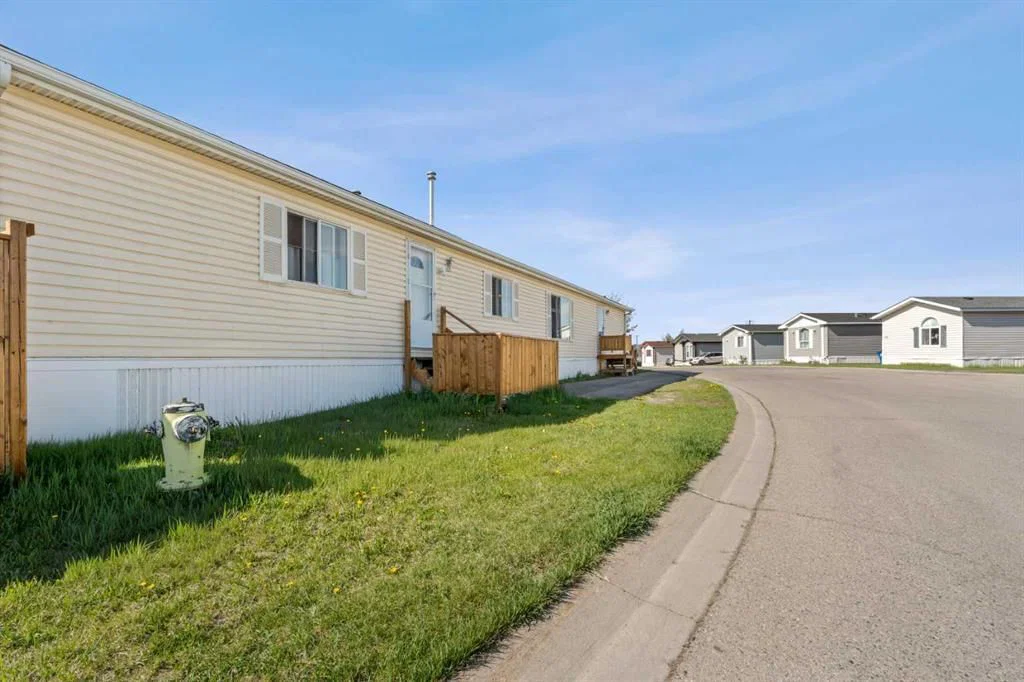
Affordable, Funky, Fabulous and waiting for a new owner. Current owner is only 2nd owner & it shows. Pride of ownership throughout! This 3 bed/2bath home is 1220 Sf of gorgeous. Sitting on a corner lot, this home offers parking for 2 vehicles with easy access in and out. Perfect for the budget conscious (a lease fee that won't break the bank, no age restrictions & rentals allowed) & most importantly for those who don't want “SHARED WALLS”. This single wide mobile rivals any condo but without the numerous restrictions. No one will believe it's a mobile home! Large open concept living room is huge with lots of room for big comfy furniture. The renovated kitchen has a skylight allowing tons of sunlight making it feel open, airy, and bright. The dining area is spacious allowing a table big enough or those large gatherings & special occasions. Tons of custom cabinet space… no shortage of storage…that’s for sure. Fresh paint done in modern colours with new flooring in the bathrooms, laundry room and front entrance. Newer roof (2022), Hot water tank (2022), Fencing (2025) around the yard is perfect for the kids/pets and both front and back decks have been done as well. The primary is huge, easily fits a king bed, walk in closet & generous size ensuite. The other two bedrooms at the end of the home are a good size as well. A second 4 pce bath is adjacent to these two bedrooms. Perfect layout for teens or a room-mate situation. Lease fee of $635 (yes, that is the lease fee and the lowest in the city that has a Club House) includes water, sewer, snow removal, common area maintenance, garbage pick-up & use of the club facilities. City bus service is in the park as well as school bus service. RV storage is on site so nice and close. For peace of mind, most of the big-ticket items & aesthetics are done so you can literally move right in! Minutes to East Hills shopping, Costco, Walmart, Theatres & Stoney Trail to name a few. Don’t hesitate to view this home…you won’t be disappointed!
Property Taxes
$888/yr (2025)
Listing Information
MLS® NumberA2312490
StatusActive
List Price$239, 900
Days on Market98 days
OccupancyOwner
Property Details
Property TypeMobile
Architectural StyleMobile Home-Single Wide
Above-Grade Sq Ft1, 216 sq ft
Year Built1999
Bedrooms3
Full Bathrooms2
Total Bathrooms2
Interior
FlooringLaminate
HeatingForced Air, Natural Gas
Exterior & Parking
RoofAsphalt
Total Parking2
Patio / DeckSee Remarks
Inclusions
Dishwasher,Electric Stove,Microwave Hood Fan,Refrigerator,Washer/Dryer
Room Dimensions
Main Level
Living Room14`10" × 17`10"
Dining Room5`8" × 11`8"
Kitchen9`3" × 11`7"
Bedroom - Primary14`10" × 11`9"
Bedroom9`7" × 9`8"
Bedroom9`7" × 11`5"
Laundry14`10" × 6`3"
4pc Ensuite bath5`0" × 7`10"
4pc Bathroom9`2" × 4`11"
Property History
No previous MLS® listings on record for this property — this appears to be its first time offered. Want to know how often homes nearby change hands? Ask our team.
What did similar homes here actually sell for?
CalgaryListings Group clients see recent sold prices and sale-to-list ratios for homes just like this one — plus smart matches and one-tap showing requests. Free with your client portal account.