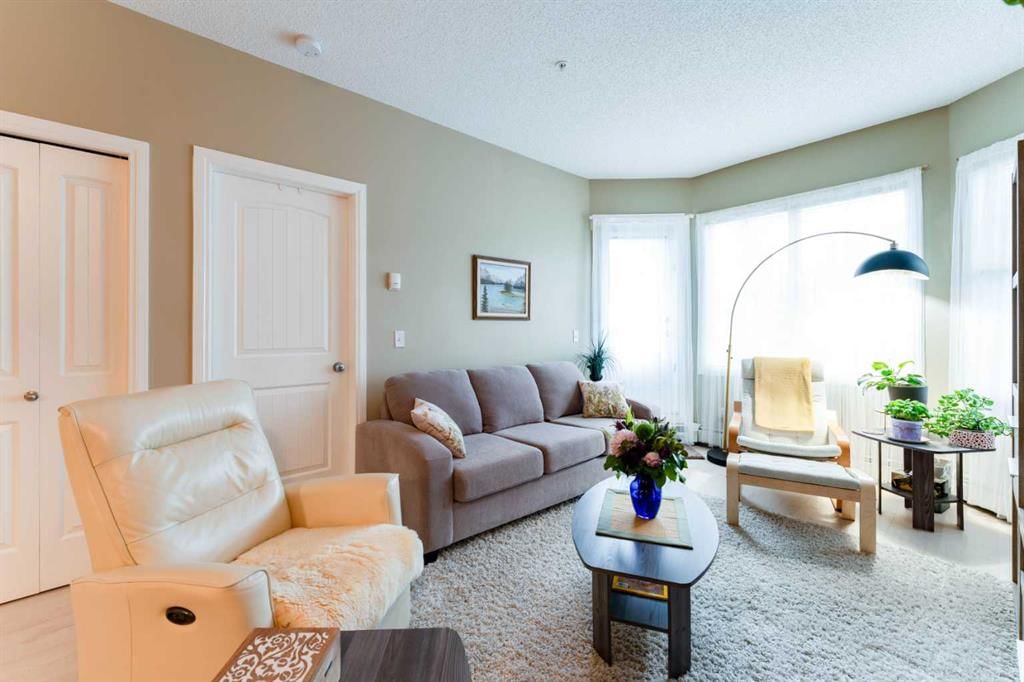
View all 50 photos
2
Bedrooms
1
Bathrooms
731
Sq ft
2004
Year built
$1,702
Property tax (2025)
$655
Condo / HOA fee /mo
$250,000
206, 8 Prestwick Pond Terrace SE, Calgary T2Z 4P3
McKenzie TowneActiveMLS® A2312184· 102 days on market
CalgaryListings Insight
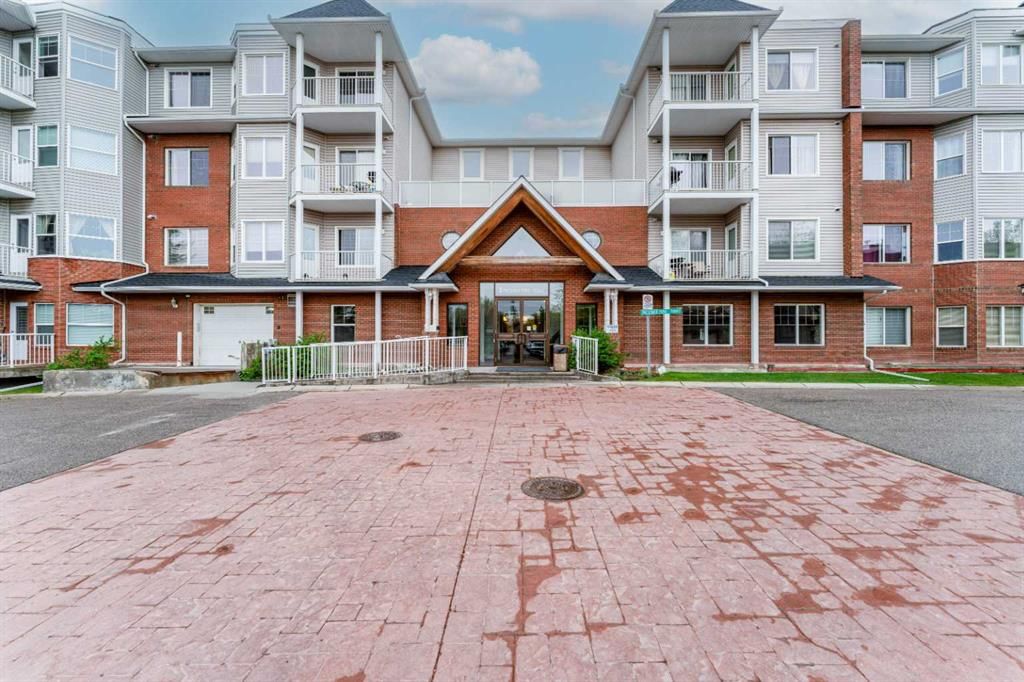
Welcome to 206, 8 Prestwick Pond Terrace SE — a 2-bedroom home built in 2004, featuring 1 bathroom in the community of McKenzie Towne, with 731 sq ft of living space above grade. This home also offers tile flooring. Condo fees are approximately $655/month, including heat, water, and parking. Before writing, ask about condo fees, reserve fund health, bylaws, insurance deductibles, and building history. MLS® A2312184.
Welcome to 206, 8 Prestwick Pond Terrace SE — a 2-bedroom home built in 2004, featuring 1 bathroom in the community of McKenzie Towne, with 731 sq ft of living space above grade. This home also offers tile flooring. Condo fees are approximately $655/month, including heat, water, and parking. Before writing, ask about condo fees, reserve fund health, bylaws, insurance deductibles, and building history. MLS® A2312184.
Want to see this home?
Tour this home in person with a CalgaryListings REALTOR® and get straight answers before you decide.
Ask a Question About This ListingCalgary Listings Group · eXp RealtyHomeowners · Free & InstantThinking of selling?Curious what your own home could be worth? Get an instant, no-obligation estimate based on current market data.
Get an Instant Home Evaluation →About this property
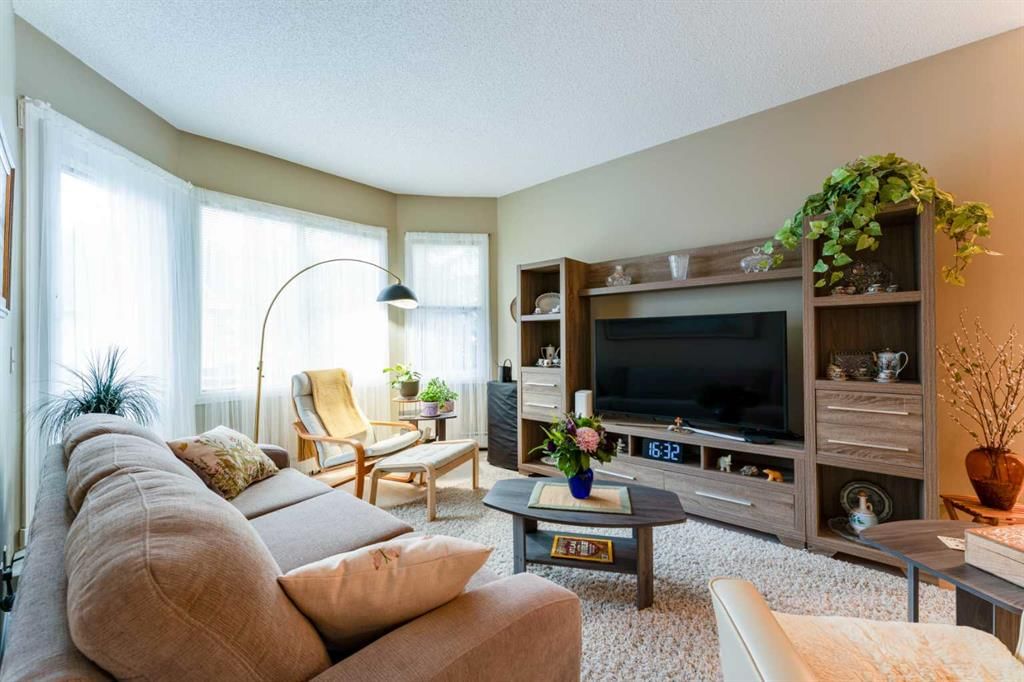
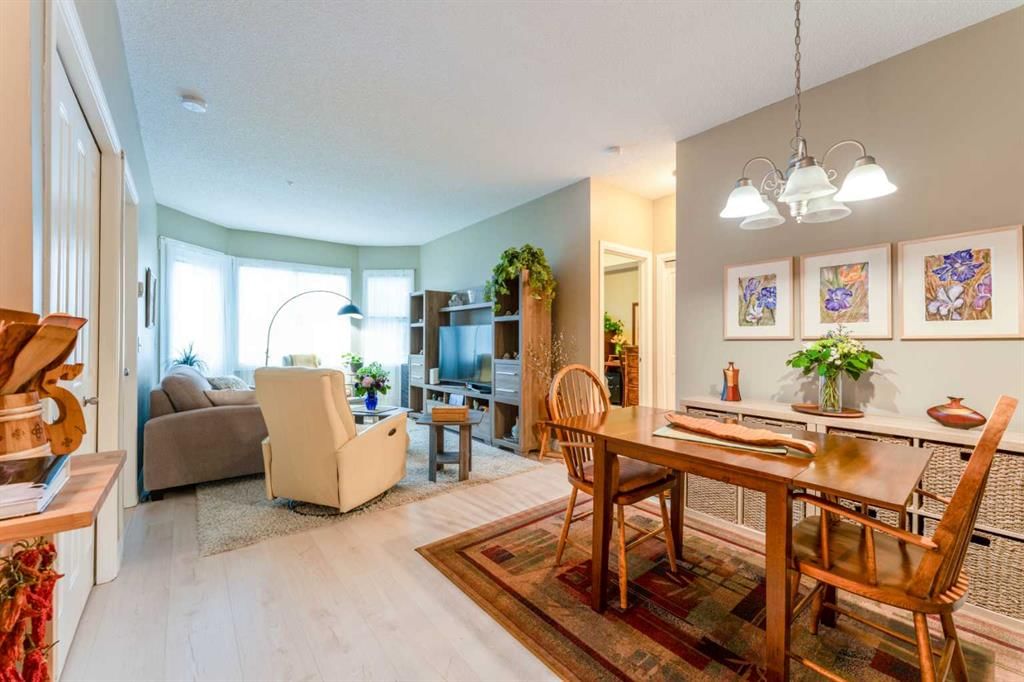
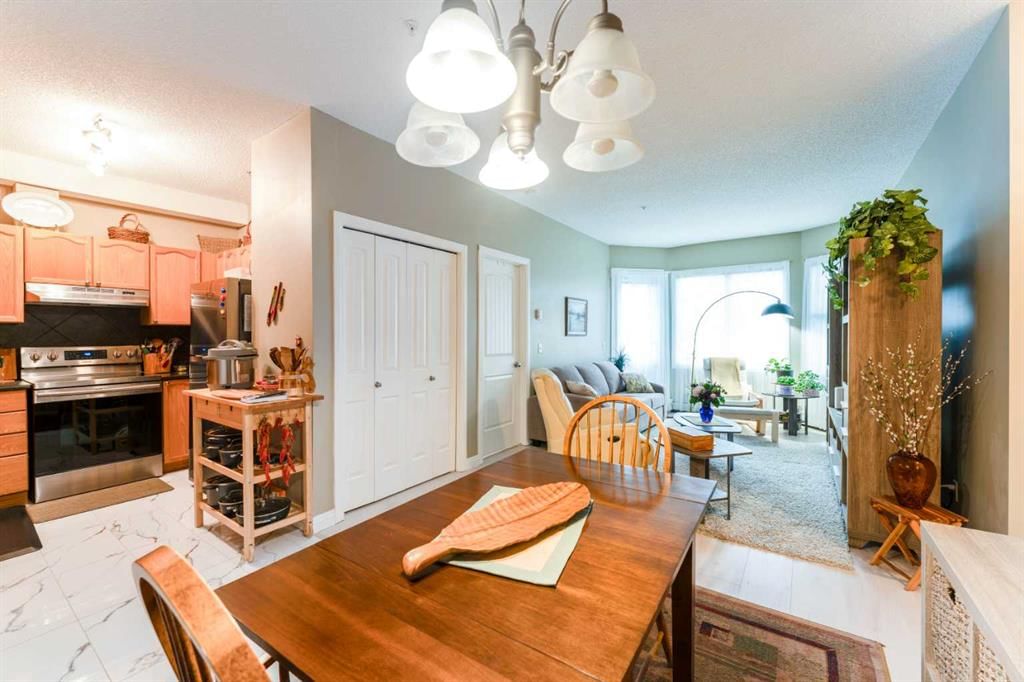
Welcome to CALEDONIA ON THE WATERFRONT in the highly sought-after community of McKenzie Towne! This BEAUTIFULLY MAINTAINED 2-BEDROOM, 1-BATHROOM apartment offers approximately 731 SQ. FT. RMS of thoughtfully designed living space that perfectly blends comfort, style, and convenience. Situated in a SECURE, PET-FRIENDLY BUILDING surrounded by scenic ponds and picturesque walking paths, this home is ideal for first-time buyers, downsizers, or investors alike. Step inside to discover a BRIGHT and FUNCTIONAL OPEN-CONCEPT layout featuring a spacious living room, dedicated dining area, and large windows that allow plenty of natural light to flow throughout the unit. The kitchen offers ample cabinetry and workspace, while the PRIVATE BALCONY provides the perfect spot to relax and enjoy your morning coffee or evening unwind. This home has seen several tasteful UPGRADES completed LAST YEAR, including NEW LAMINATE FLOORING, NEW KITCHEN FLOOR TILES, NEW BATHROOM FLOOR TILES, and UPDATED PIPING UNDER THE SINK—adding modern appeal and peace of mind for the new owner. The spacious primary bedroom offers excellent closet space, while the second bedroom is perfect for guests, a home office, or additional family members. Enjoy the convenience of IN-UNIT LAUNDRY and the added value of SECURE UNDERGROUND PARKING. Residents of Caledonia on the Waterfront enjoy exceptional amenities including an ELEGANT HOTEL-INSPIRED LOBBY, inviting SOCIAL LOUNGES, a QUIET LIBRARY, and a LARGE PARTY ROOM WITH KITCHENETTE—perfect for hosting gatherings and entertaining guests. Located just steps from McKenzie Towne High Street, you’ll have easy access to restaurants, cafes, grocery stores, shops, and everyday amenities. This fantastic location also offers quick access to SOUTH HEALTH CAMPUS, major retail centres, public transit, parks, schools, and extensive WALKING & BIKE PATHS. Experience the perfect combination of lifestyle, comfort, and convenience in one of SE Calgary’s most desirable communities. BOOK YOUR PRIVATE SHOWING TODAY!
Property Taxes
$1,702/yr (2025)
Condo / HOA Fee
$654.63/mo
Listing Information
MLS® NumberA2312184
StatusActive
List Price$250, 000
Days on Market102 days
OccupancyTenant
Property Details
Property TypeApartment
Architectural StyleApartment-Single Level Unit
ZoningM-2
Above-Grade Sq Ft731 sq ft
Year Built2004
Bedrooms2
Full Bathrooms1
Total Bathrooms1
Parking TypeUnderground
Interior
FlooringLaminate, Tile
Fireplaces0
HeatingBaseboard
Air ConditioningNone
Exterior & Parking
ExteriorBrick, Vinyl Siding, Wood Frame
Total Parking1
Parking TypeUnderground
Patio / DeckBalcony(s)
Site & Lot
Legal Description0413803;76
Inclusions
Dishwasher,Microwave,Refrigerator,Stove(s),Washer/Dryer
Condo Details
Unit Number206
Monthly Condo Fee$654.63/mo
Fee IncludesHeat · Water · Parking
Unit ExposureN
Building Stories4 storeys
Parking TypeUnderground
Pet PolicyRestrictions
Building AmenitiesElevator(s) · Gazebo · Party Room · Visitor Parking
Room Dimensions
Main Level
3pc Bathroom5`11" × 10`9"
Bedroom10`6" × 8`9"
Dining Room11`1" × 10`11"
Kitchen9`3" × 7`11"
Living Room14`6" × 10`11"
Bedroom - Primary11`6" × 10`9"
Walk-In Closet5`9" × 3`10"
Foyer6`4" × 4`10"
Hall4`9" × 3`6"
Laundry3`0" × 2`11"
Property History
No previous MLS® listings on record for this property — this appears to be its first time offered. Want to know how often homes nearby change hands? Ask our team.
What did similar homes here actually sell for?
CalgaryListings Group clients see recent sold prices and sale-to-list ratios for homes just like this one — plus smart matches and one-tap showing requests. Free with your client portal account.