View all 33 photos
1
Bedrooms
1
Bathrooms
630
Sq ft
2015
Year built
$2,231
Property tax (2025)
$563
Condo / HOA fee /mo
1
Garage
$335,000
206, 519 Riverfront Avenue SE, Calgary T2G 5C3
Downtown East VillageActiveMLS® A2311264· 107 days on market
CalgaryListings Insight
Located in the community of Downtown East Village, 206, 519 Riverfront Avenue SE is a 1-bedroom home with 1 bathroom, built in 2015, offering 630 sq ft of living space above grade. Additional features include a single garage, hardwood flooring, and air conditioning. Condo fees are approximately $563/month, including heat, water, and parking. Before writing, ask about condo fees, reserve fund health, bylaws, insurance deductibles, and building history. MLS® A2311264.
Located in the community of Downtown East Village, 206, 519 Riverfront Avenue SE is a 1-bedroom home with 1 bathroom, built in 2015, offering 630 sq ft of living space above grade. Additional features include a single garage, hardwood flooring, and air conditioning. Condo fees are approximately $563/month, including heat, water, and parking. Before writing, ask about condo fees, reserve fund health, bylaws, insurance deductibles, and building history. MLS® A2311264.
Want to see this home?
Tour this home in person with a CalgaryListings REALTOR® and get straight answers before you decide.
Ask a Question About This ListingCalgary Listings Group · eXp RealtyHomeowners · Free & InstantThinking of selling?Curious what your own home could be worth? Get an instant, no-obligation estimate based on current market data.
Get an Instant Home Evaluation →About this property
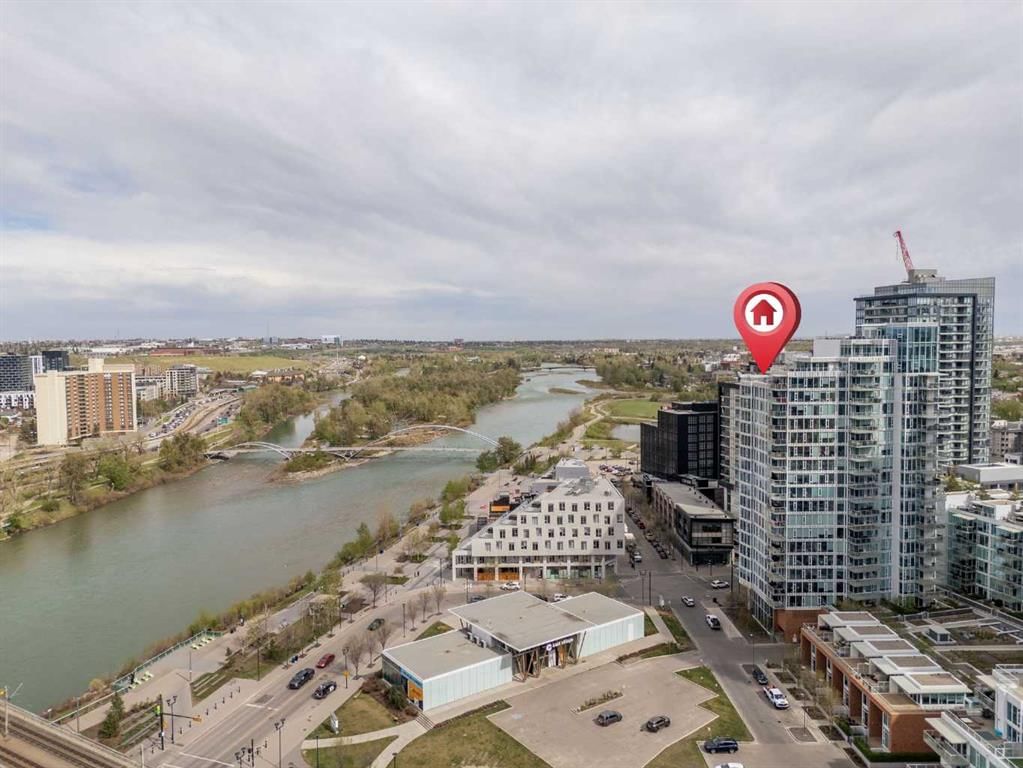
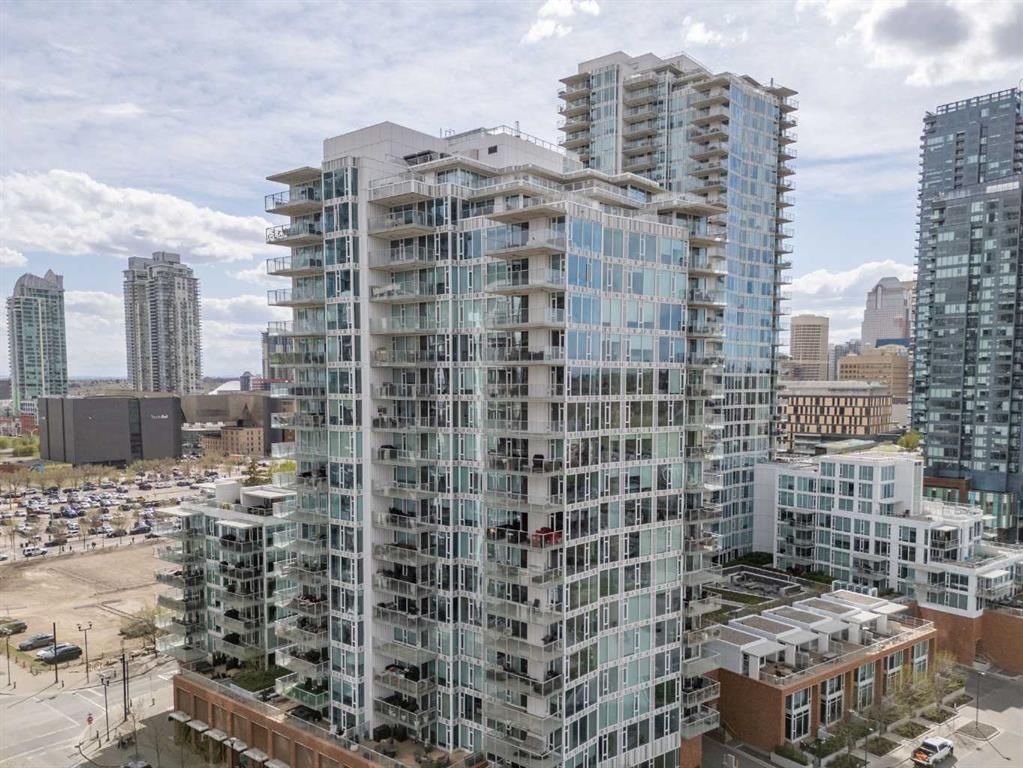
Luxury meets lifestyle in this beautifully designed 1 bedroom + den residence in Evolution by Embassy Bosa and celebrated architect James Cheng. Blending warm brick, wood, and glass with clean contemporary design, this home captures the perfect balance of character and modern simplicity in the heart of East Village.
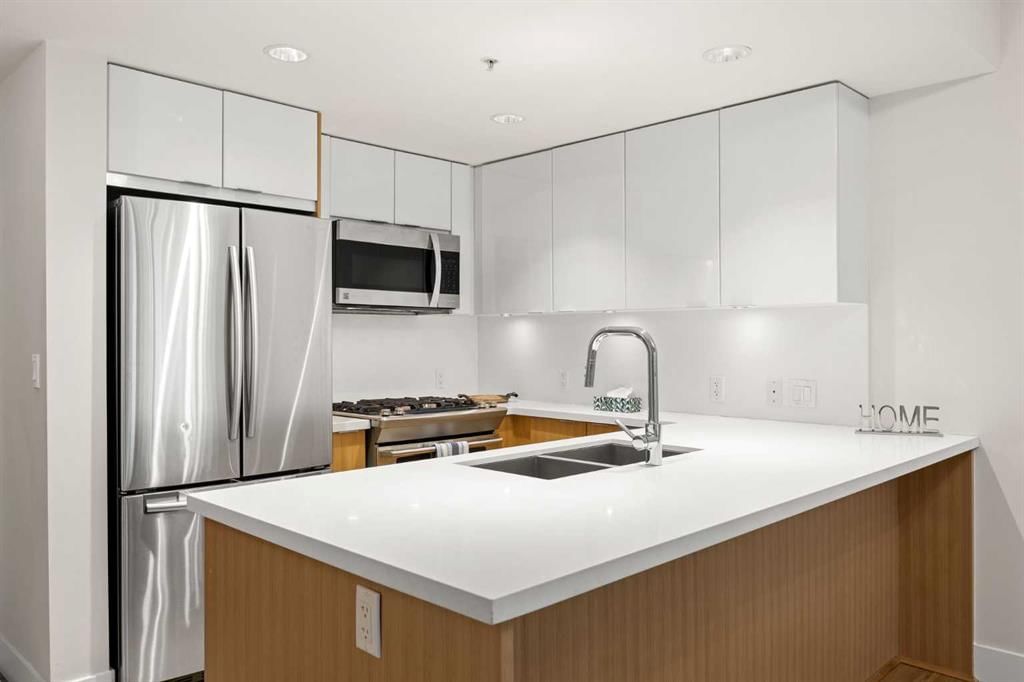
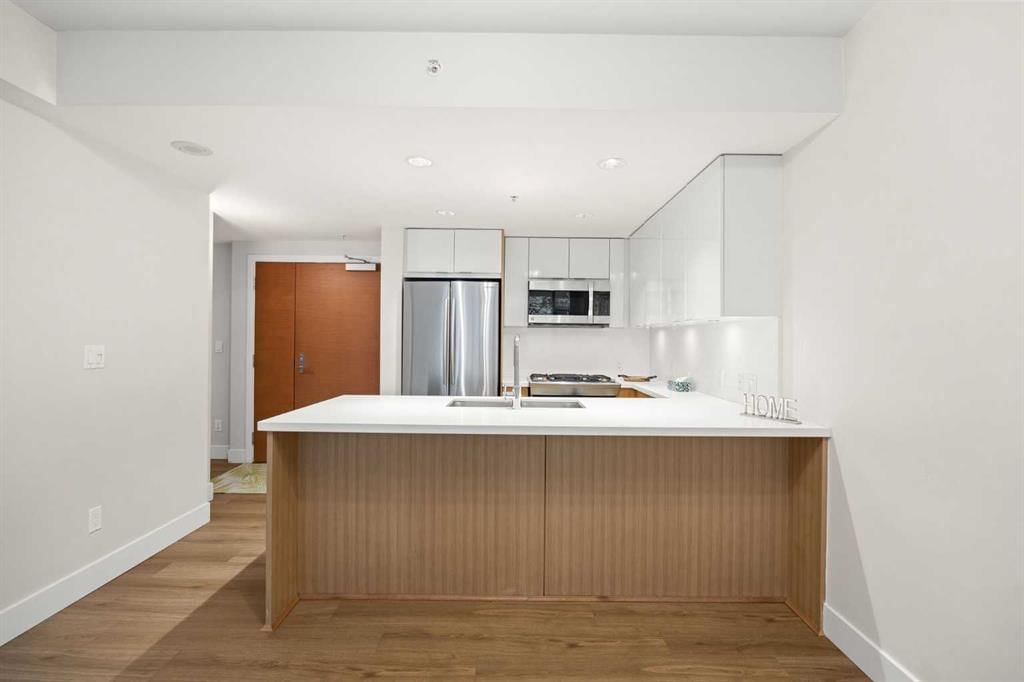
One of the standout features is the incredible 220 sq. ft. terrace patio, one of the largest in the building and an extension of your living space that’s perfect for morning coffee, summer evenings, or entertaining friends downtown. Freshly painted and filled with natural light, the open-concept layout feels bright, welcoming, and move-in ready. The kitchen is both stylish and functional with quartz countertops, full-height wood grain cabinetry, designer backsplash, premium stainless steel appliances, and a breakfast bar that keeps everything connected.
Floor-to-ceiling windows fill the open-concept living and dining space with natural light, while the den offers a versatile work-from-home setup complete with newly added closets for extra storage. Thoughtful upgrades and features throughout include elegant hardwood flooring, central A/C, in-floor heat in the bathroom, full-sized laundry, underground secured parking, and a separate storage locker.
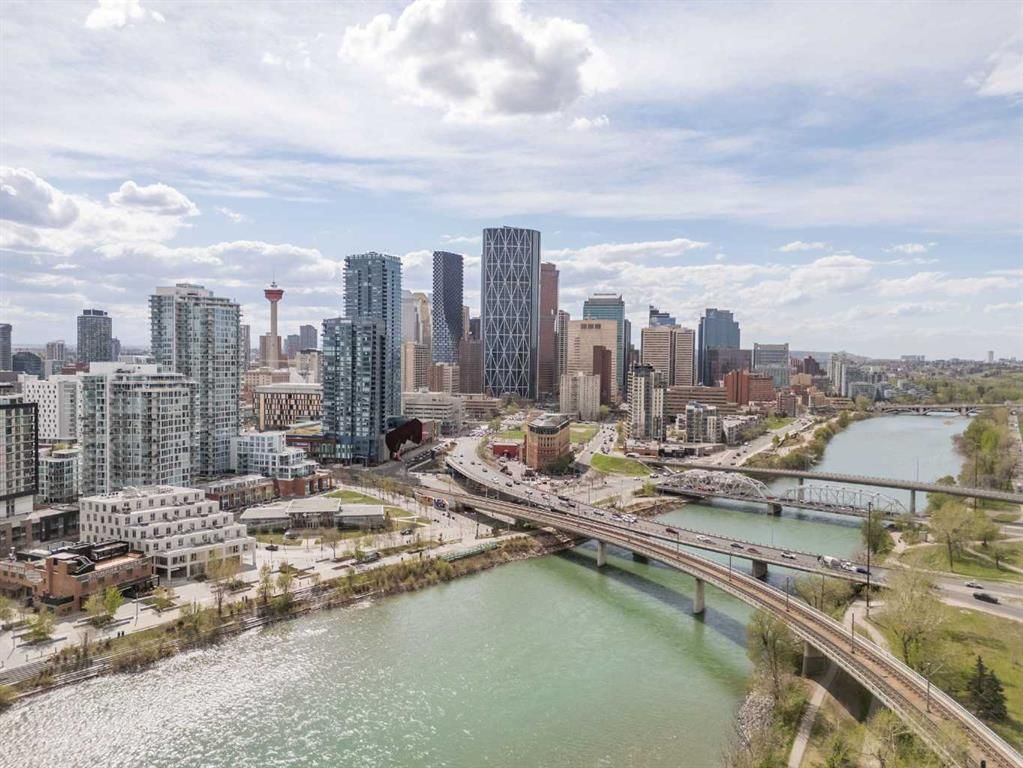
Residents of Evolution enjoy premium amenities including concierge service, a fully equipped fitness centre with steam room and sauna, an owner’s lounge, and a beautifully designed rooftop garden terrace. All just steps to the Bow River pathway system, C-Train access, restaurants, cafes, and everything downtown living has to offer.
Property Taxes
$2,231/yr (2025)
Condo / HOA Fee
$562.98/mo
Listing Information
MLS® NumberA2311264
StatusActive
List Price$335, 000
Days on Market107 days
OccupancyVacant
Property Details
Property TypeApartment
Architectural StyleApartment-Single Level Unit
ZoningCC-EMU
Above-Grade Sq Ft630 sq ft
Year Built2015
Bedrooms1
Full Bathrooms1
Total Bathrooms1
Parking TypeAssigned, Underground
Interior
FlooringCarpet, Ceramic Tile, Hardwood
Fireplaces0
HeatingFan Coil, In Floor, Natural Gas
Air ConditioningCentral Air
Exterior & Parking
ExteriorComposite Siding, Concrete, Metal Frame
FoundationPoured Concrete
Garage Spaces1
Total Parking1
Parking TypeAssigned, Underground
Patio / DeckBalcony(s), Patio
Site & Lot
Legal Description1512254;11
Inclusions
Dishwasher,Gas Stove,Microwave Hood Fan,Refrigerator,Washer/Dryer Stacked,Window Coverings
Condo Details
Unit Number206
Monthly Condo Fee$562.98/mo
Fee IncludesHeat · Water · Parking
Unit ExposureE
Building Stories19 storeys
Parking TypeAssigned, Underground
Pet PolicyRestrictions, Yes
Building AmenitiesCar Wash · Elevator(s) · Fitness Center · Party Room · Sauna · Secured Parking
Room Dimensions
Main Level
Kitchen12`3" × 9`1"
Dining Room12`4" × 8`0"
Living Room12`4" × 9`6"
Bedroom - Primary13`2" × 11`0"
4pc Bathroom7`5" × 4`11"
Den9`9" × 7`9"
Property History
No previous MLS® listings on record for this property — this appears to be its first time offered. Want to know how often homes nearby change hands? Ask our team.
What did similar homes here actually sell for?
CalgaryListings Group clients see recent sold prices and sale-to-list ratios for homes just like this one — plus smart matches and one-tap showing requests. Free with your client portal account.