View all 24 photos
2
Bedrooms
2
Bathrooms
922
Sq ft
2016
Year built
$2,973
Property tax (2025)
$804
Condo / HOA fee /mo
$449,900
401, 510 6 Avenue SE, Calgary T2G 1L7
Downtown East VillageActiveMLS® A2310902· 102 days on market
CalgaryListings Insight
401, 510 6 Avenue SE is a 2-bedroom home in the community of Downtown East Village, built in 2016, offering 2 bathrooms and 922 sq ft of living space above grade. This home also offers tile flooring and air conditioning. Condo fees are approximately $804/month, including heat, water, and parking. Before writing, ask about condo fees, reserve fund health, bylaws, insurance deductibles, and building history. If rental income is part of the plan, verify suite legality, permits, insurance, lender treatment, and current lease details before removing conditions. MLS® A2310902.
401, 510 6 Avenue SE is a 2-bedroom home in the community of Downtown East Village, built in 2016, offering 2 bathrooms and 922 sq ft of living space above grade. This home also offers tile flooring and air conditioning. Condo fees are approximately $804/month, including heat, water, and parking. Before writing, ask about condo fees, reserve fund health, bylaws, insurance deductibles, and building history. If rental income is part of the plan, verify suite legality, permits, insurance, lender treatment, and current lease details before removing conditions. MLS® A2310902.
Want to see this home?
Tour this home in person with a CalgaryListings REALTOR® and get straight answers before you decide.
Ask a Question About This ListingCalgary Listings Group · eXp RealtyHomeowners · Free & InstantThinking of selling?Curious what your own home could be worth? Get an instant, no-obligation estimate based on current market data.
Get an Instant Home Evaluation →About this property
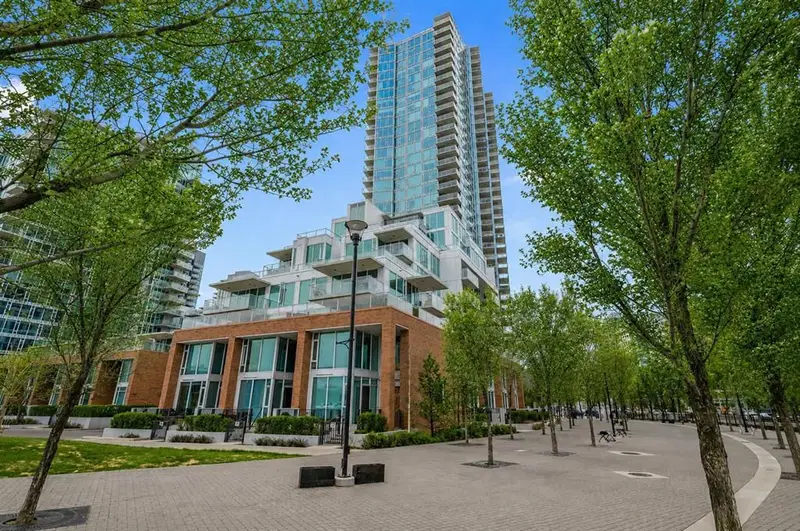
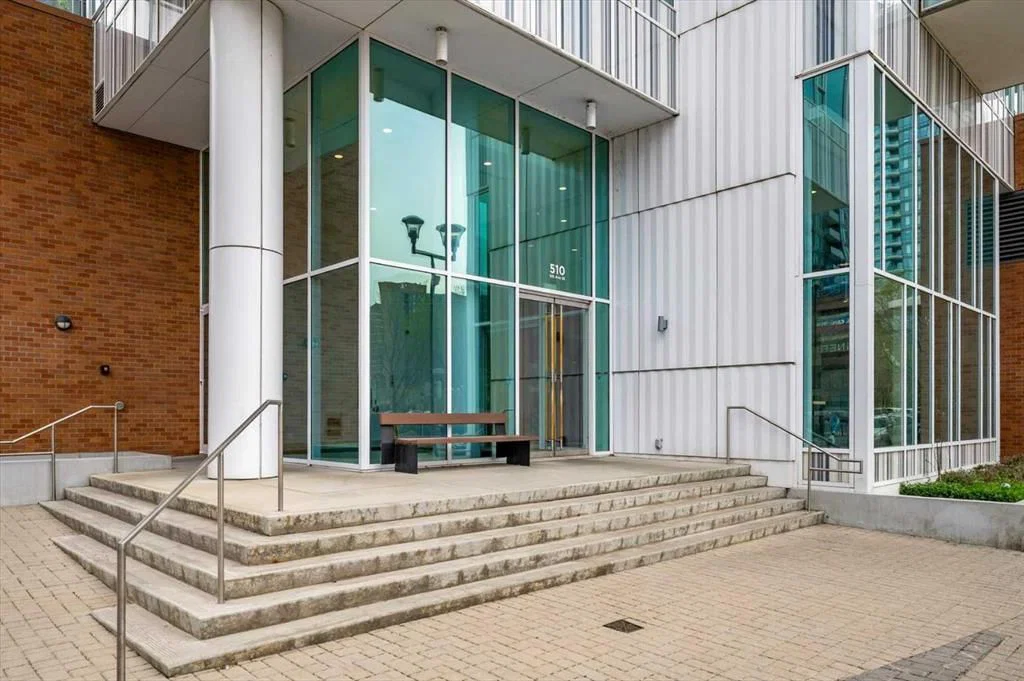
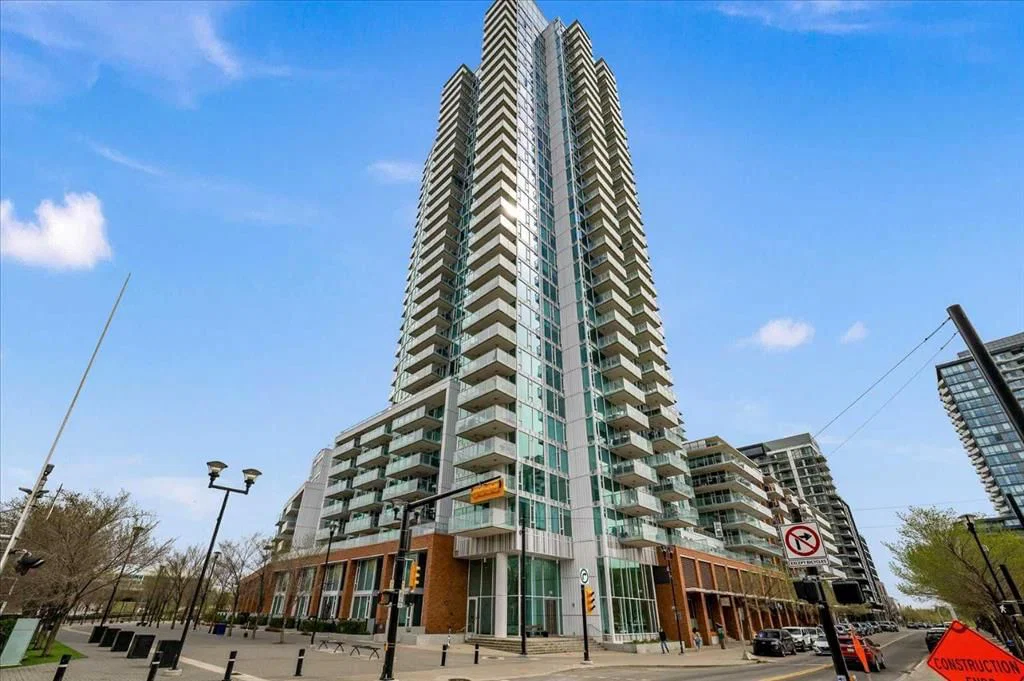
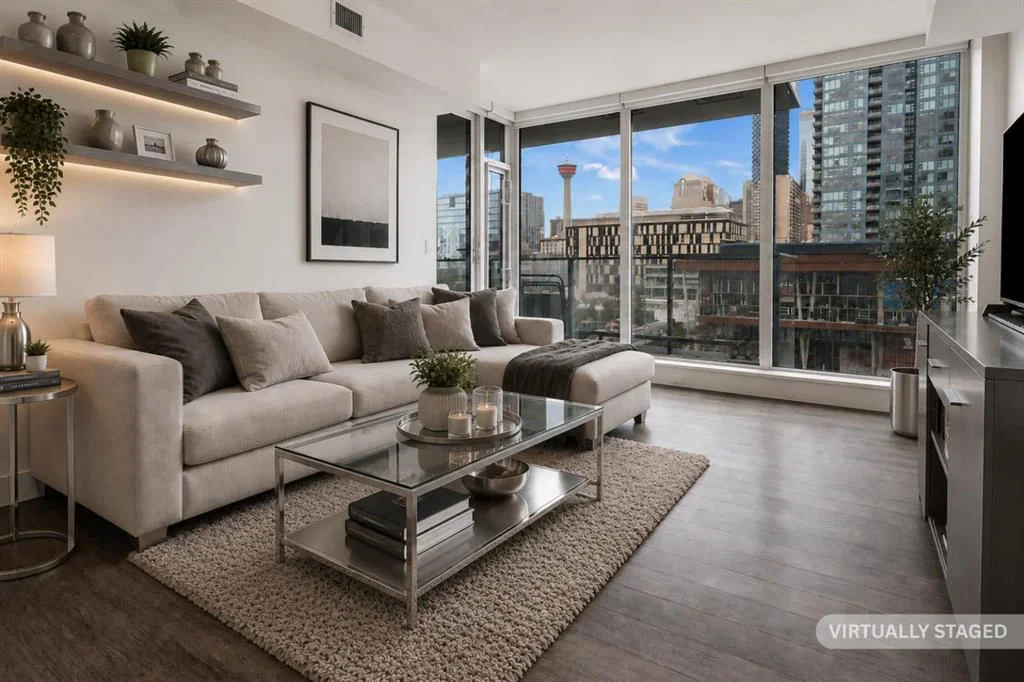
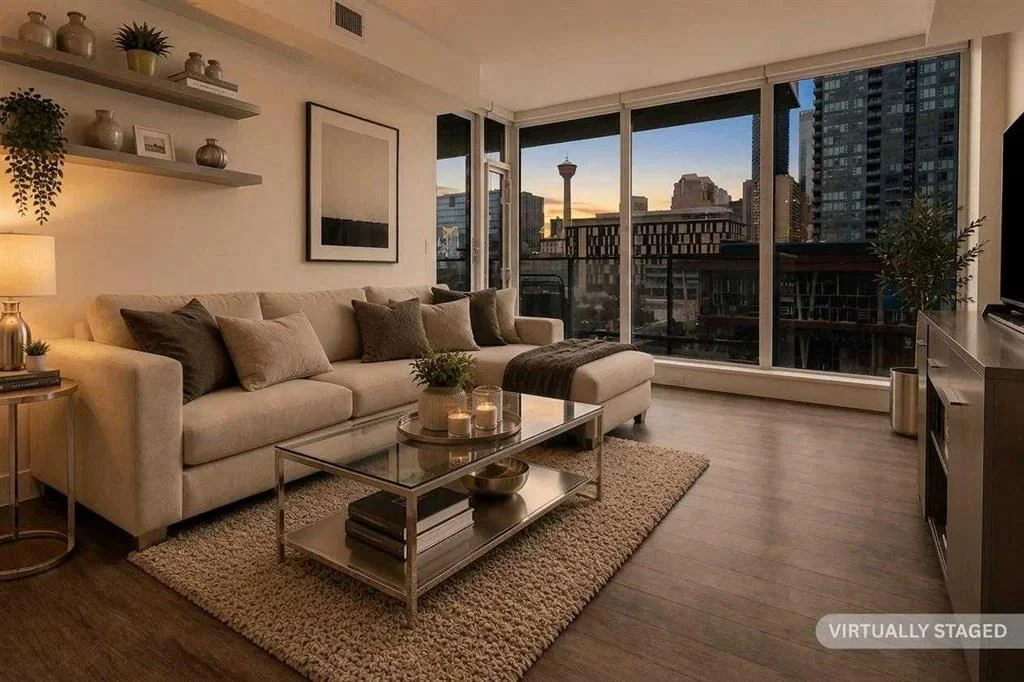
CITY VIEWS / EXPANSIVE 2 BED 2 BATH.........!!!!! This beautiful and contemporary suite offers the best of downtown living in The Evolution by Bosa in Pulse Tower! With an ideal location in the EAST VILLAGE, this stunning 922 sq ft condominium features 2 bedrooms, 2 baths (both with heated floors) 9' ceilings, an open concept living space and kitchen, in-suite laundry and a fantastic den / flex space. This suite boasts upgraded appliances and high-end finishes throughout., a HUGE OVERSIZED BALCONY with CITY and TOWER VIEWS to accommodate your outdoor downtown lifestyle with a natural gas outlet for your BBQ! Amenities include a Fitness and Steam Room, Social Lounge/Party Room, Heated Indoor Visitor Parking, an Amazing ROOFTOP GARDEN with Fire Pits and 24-hour Security/Concierge. Enjoy the convenience of shopping, easy C-train access, restaurants and entertainment only steps away! Pet friendly and perfectly suited for a dynamic urban lifestyle - this is a must see property!!!
Property Taxes
$2,972.71/yr (2025)
Condo / HOA Fee
$804/mo
Listing Information
MLS® NumberA2310902
StatusActive
List Price$449, 900
Days on Market102 days
OccupancyTenant
Property Details
Property TypeApartment
Architectural StyleApartment-Single Level Unit
ZoningCC-EMU
Above-Grade Sq Ft922 sq ft
Year Built2016
Bedrooms2
Full Bathrooms2
Total Bathrooms2
Parking TypeParkade, Stall, Underground
Interior
FlooringCarpet, Ceramic Tile, Laminate
Fireplaces0
HeatingForced Air
Air ConditioningFull
Exterior & Parking
ExteriorBrick, Concrete, Metal Siding
Total Parking1
Parking TypeParkade, Stall, Underground
Patio / DeckBalcony(s)
Site & Lot
Legal Description1512254;258
Inclusions
Dishwasher,Dryer,Microwave,Refrigerator,Stove(s),Washer
Condo Details
Unit Number401
Monthly Condo Fee$804/mo
Fee IncludesHeat · Water · Parking
Unit ExposureE
Building Stories21 storeys
Parking TypeParkade, Stall, Underground
Pet PolicyRestrictions
Building AmenitiesElevator(s) · Fitness Center · Laundry · Party Room · Recreation Facilities
Room Dimensions
Main Level
Living Room12`2" × 15`4"
Kitchen11`4" × 8`0"
Bedroom - Primary9`7" × 15`7"
Bedroom11`2" × 12`2"
4pc Ensuite bath5`1" × 8`8"
3pc Bathroom8`3" × 4`11"
Den7`11" × 7`4"
Property History
2024-01-01
Listed at $000,000
Status
2024-01-01
Listed at $000,000
Status
2024-01-01
Listed at $000,000
Status
This property has been listed 1 time before — see each asking price, what happened, and any sold prices.
Takes 10 seconds · no spam · instant access
What did similar homes here actually sell for?
CalgaryListings Group clients see recent sold prices and sale-to-list ratios for homes just like this one — plus smart matches and one-tap showing requests. Free with your client portal account.