View all 22 photos
1
Bedrooms
1
Bathrooms
682
Sq ft
2008
Year built
$1,591
Property tax (2025)
$395
Condo / HOA fee /mo
$209,000
4210, 60 Panatella Street NW, Calgary T3K 0M1
Panorama HillsActiveMLS® A2310641· 107 days on market
CalgaryListings Insight
Located in the community of Panorama Hills, 4210, 60 Panatella Street NW is a 1-bedroom home with 1 bathroom, built in 2008, offering 682 sq ft of living space above grade. This home also offers tile flooring. Condo fees are approximately $395/month, including heat, water, electricity, and parking. Before writing, ask about condo fees, reserve fund health, bylaws, insurance deductibles, and building history. MLS® A2310641.
Located in the community of Panorama Hills, 4210, 60 Panatella Street NW is a 1-bedroom home with 1 bathroom, built in 2008, offering 682 sq ft of living space above grade. This home also offers tile flooring. Condo fees are approximately $395/month, including heat, water, electricity, and parking. Before writing, ask about condo fees, reserve fund health, bylaws, insurance deductibles, and building history. MLS® A2310641.
Want to see this home?
Tour this home in person with a CalgaryListings REALTOR® and get straight answers before you decide.
Ask a Question About This ListingCalgary Listings Group · eXp RealtyHomeowners · Free & InstantThinking of selling?Curious what your own home could be worth? Get an instant, no-obligation estimate based on current market data.
Get an Instant Home Evaluation →About this property
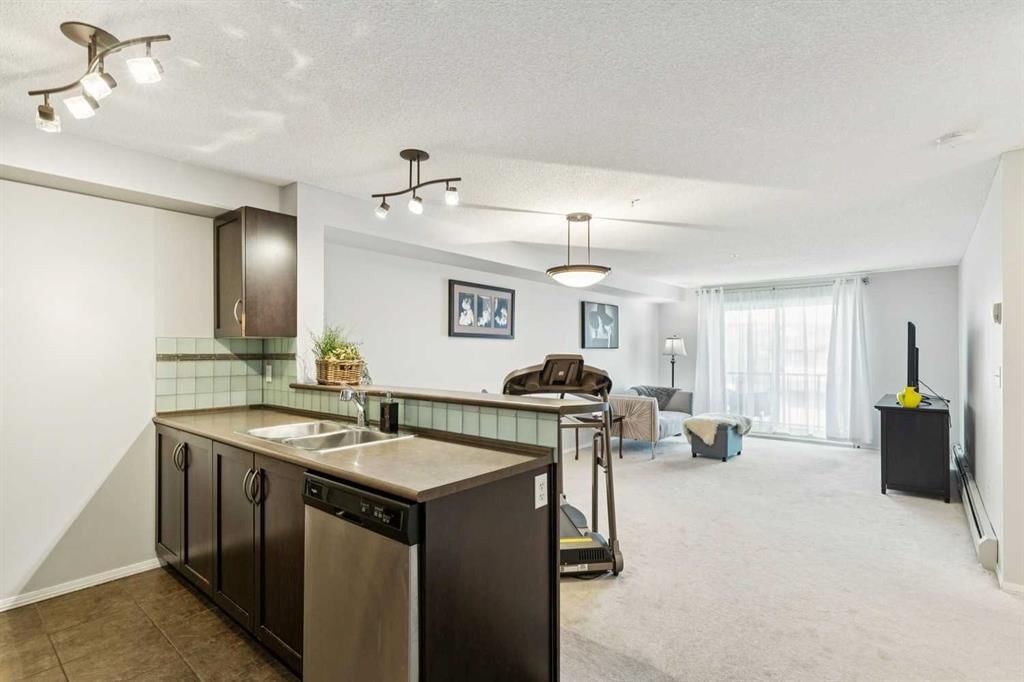
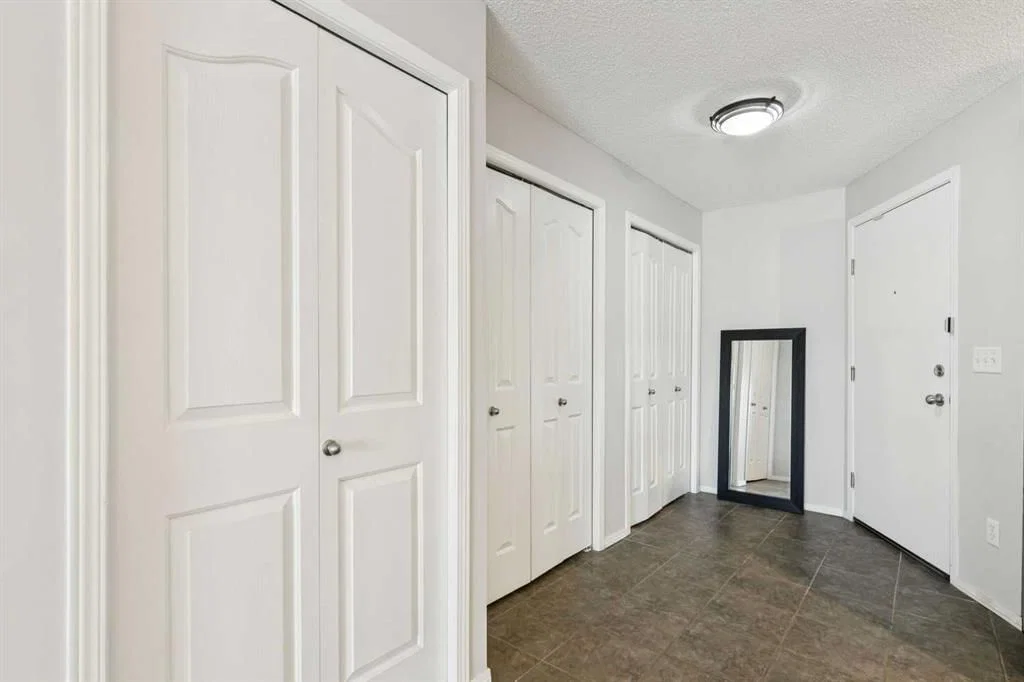
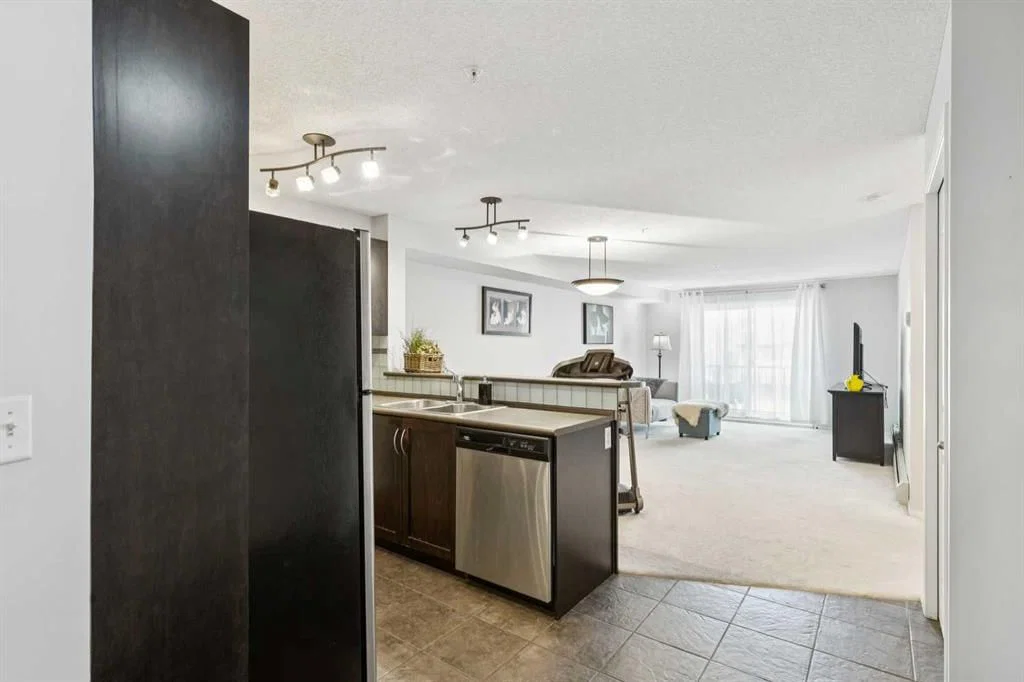
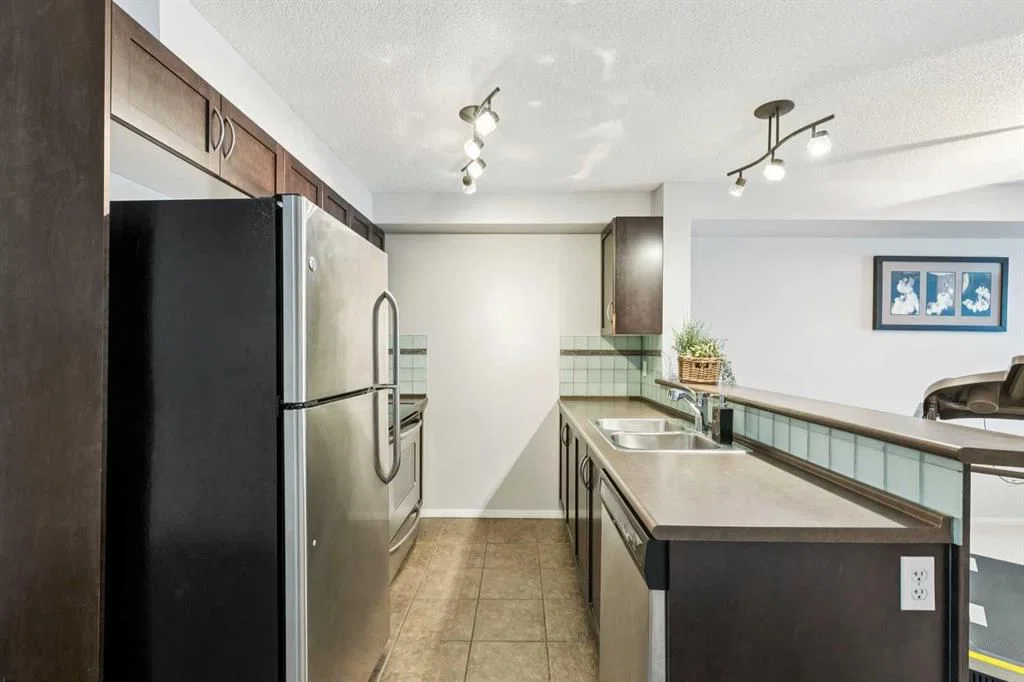
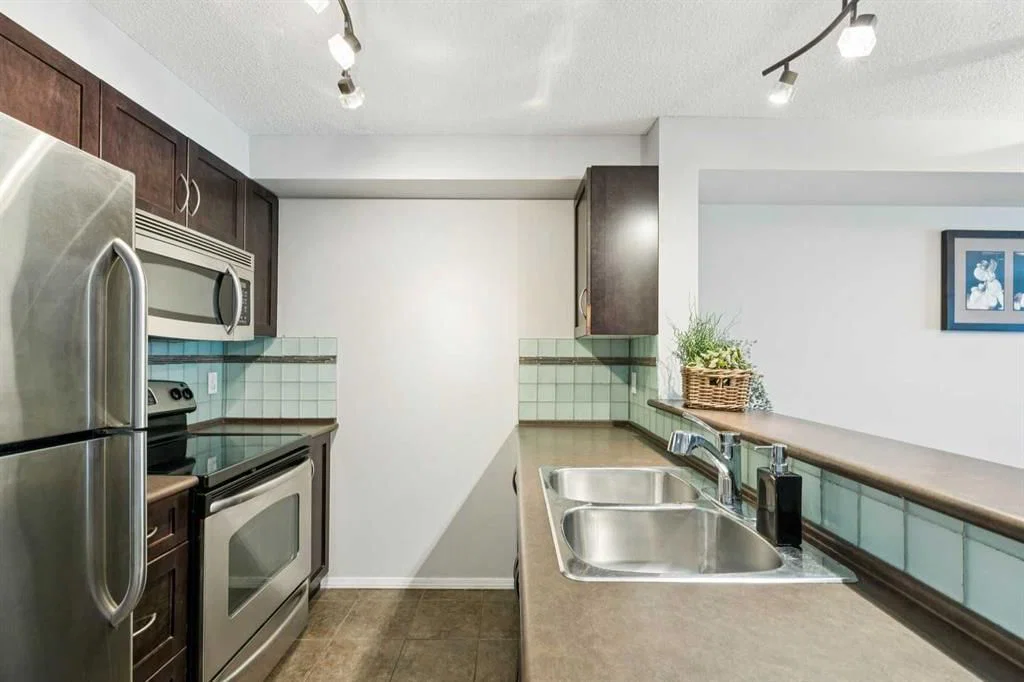
Welcome to one of the best-value condos in Panorama Hills! This beautifully maintained 1-bedroom, 1-bathroom unit offers exceptional comfort, thoughtful upgrades, and an unbeatable location. Inside, you’ll find a bright open-concept layout featuring stainless steel kitchen appliances, front-loading washer and dryer, upgraded flooring, custom lighting, stylish backsplash tile, a convenient breakfast bar, and added cabinet/pantry storage for extra functionality. The spacious bathroom includes upgraded finishes and a relaxing soaker tub, while the generous living area opens onto a large west-facing balcony—perfect for enjoying evening sunsets.
This well-managed complex offers outstanding value with condo fees of just $394.95/month, covering all major utilities including electricity, heat, water, and sewer (excluding phone and cable/internet). The building has a strong reserve fund nearing $2 million, providing added peace of mind. Recent improvements include a new bedroom window, upgraded secure fob entry system, new roofs on all four buildings, and updated bylaws implemented in 2025.
Ideally located just minutes from Stoney Trail, shopping, schools, parks, and scenic walking paths, this home is perfect for first-time buyers, downsizers, or investors looking for affordable ownership in a sought-after northwest community. Extra parking stalls may be rented from the Condo Association. All parking stalls in building 4000 are surface stalls. No dogs allowed, all other pets must get approval.
Property Taxes
$1,591/yr (2025)
Condo / HOA Fee
$394.95/mo
Listing Information
MLS® NumberA2310641
StatusActive
List Price$209, 000
Days on Market107 days
OccupancyVacant
Property Details
Property TypeApartment
Architectural StyleApartment-Single Level Unit
ZoningDC (pre 1P2007)
Above-Grade Sq Ft682 sq ft
Year Built2008
Bedrooms1
Full Bathrooms1
Total Bathrooms1
Parking TypeAsphalt, Parking Lot, Stall
Interior
FlooringCarpet, Ceramic Tile
Fireplaces0
HeatingBaseboard, Natural Gas
Air ConditioningNone
Exterior & Parking
ExteriorStone, Vinyl Siding, Wood Frame
RoofAsphalt Shingle
FoundationPoured Concrete
Total Parking1
Parking TypeAsphalt, Parking Lot, Stall
Patio / DeckBalcony(s)
Site & Lot
Legal Description0811056;113
Inclusions
Dishwasher,Electric Range,Microwave Hood Fan,Refrigerator,Washer/Dryer
Condo Details
Unit Number4210
Monthly Condo Fee$394.95/mo
Fee IncludesHeat · Water · Electricity · Parking
Unit ExposureW
Building Stories4 storeys
Parking TypeAsphalt, Parking Lot, Stall
Pet PolicyRestrictions
Building AmenitiesElevator(s) · Parking · Visitor Parking
Room Dimensions
Main Level
Kitchen7`10" × 7`9"
Dining Room12`8" × 7`0"
4pc Bathroom7`10" × 4`9"
Bedroom11`6" × 15`9"
Living Room12`8" × 14`4"
Property History
No previous MLS® listings on record for this property — this appears to be its first time offered. Want to know how often homes nearby change hands? Ask our team.
What did similar homes here actually sell for?
CalgaryListings Group clients see recent sold prices and sale-to-list ratios for homes just like this one — plus smart matches and one-tap showing requests. Free with your client portal account.