View all 50 photos
2
Bedrooms
2
Bathrooms
665
Sq ft
2025
Year built
$308
Condo / HOA fee /mo
$496,500
309, 8375 Broadcast Avenue SW, Calgary T3H 6N2
West SpringsActiveMLS® A2310485· 108 days on market
CalgaryListings Insight
309, 8375 Broadcast Avenue SW is a 2-bedroom home in the community of West Springs, built in 2025, offering 2 bathrooms and 665 sq ft of living space above grade. Standout details include garage parking, tile flooring, and air conditioning. Condo fees are approximately $308/month, including heat and water. Before writing, ask about condo fees, reserve fund health, bylaws, insurance deductibles, and building history. If rental income is part of the plan, verify suite legality, permits, insurance, lender treatment, and current lease details before removing conditions. MLS® A2310485.
309, 8375 Broadcast Avenue SW is a 2-bedroom home in the community of West Springs, built in 2025, offering 2 bathrooms and 665 sq ft of living space above grade. Standout details include garage parking, tile flooring, and air conditioning. Condo fees are approximately $308/month, including heat and water. Before writing, ask about condo fees, reserve fund health, bylaws, insurance deductibles, and building history. If rental income is part of the plan, verify suite legality, permits, insurance, lender treatment, and current lease details before removing conditions. MLS® A2310485.
Want to see this home?
Tour this home in person with a CalgaryListings REALTOR® and get straight answers before you decide.
Ask a Question About This ListingCalgary Listings Group · eXp RealtyHomeowners · Free & InstantThinking of selling?Curious what your own home could be worth? Get an instant, no-obligation estimate based on current market data.
Get an Instant Home Evaluation →About this property
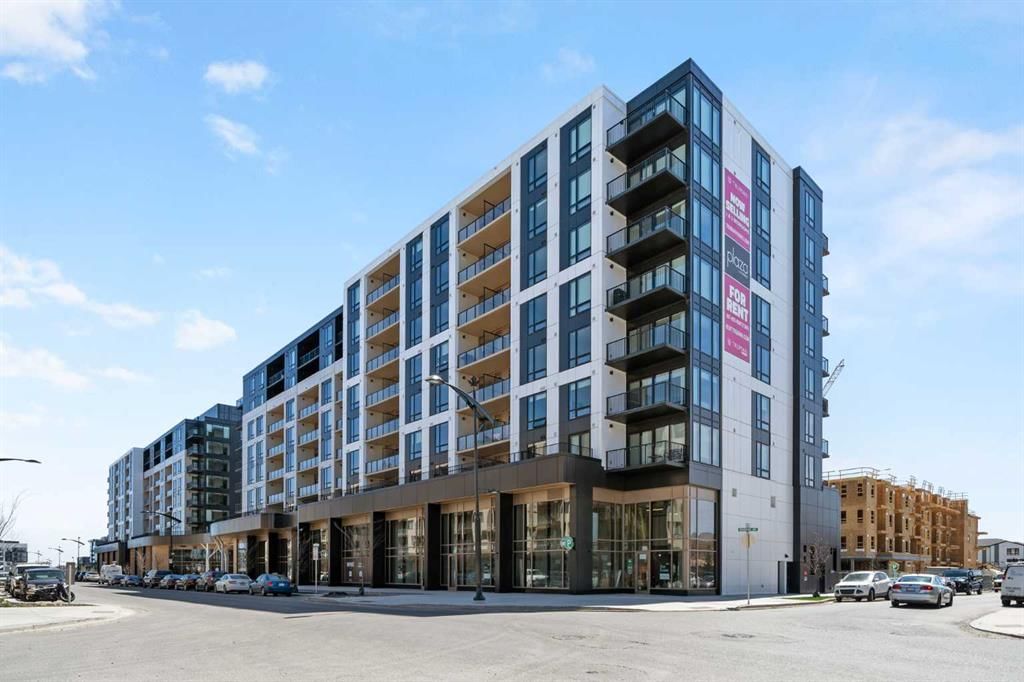
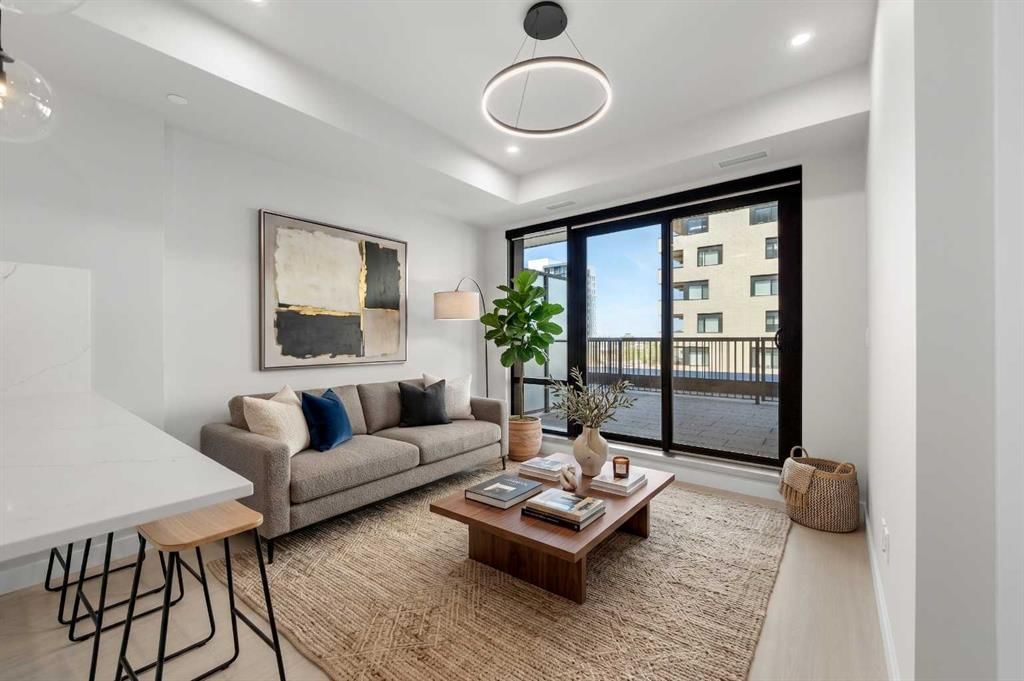
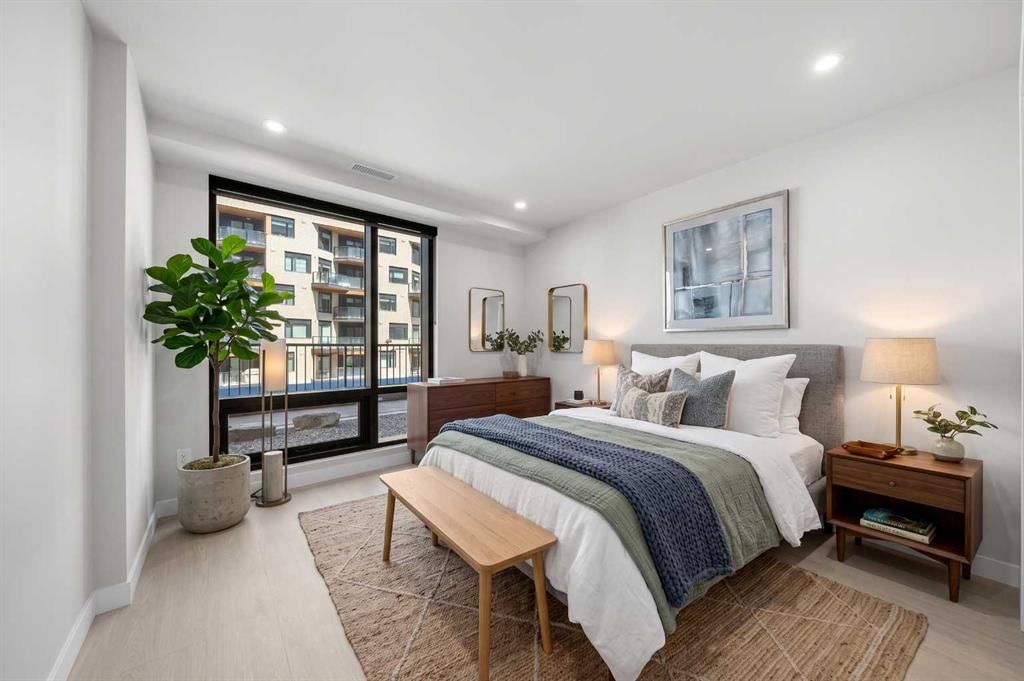
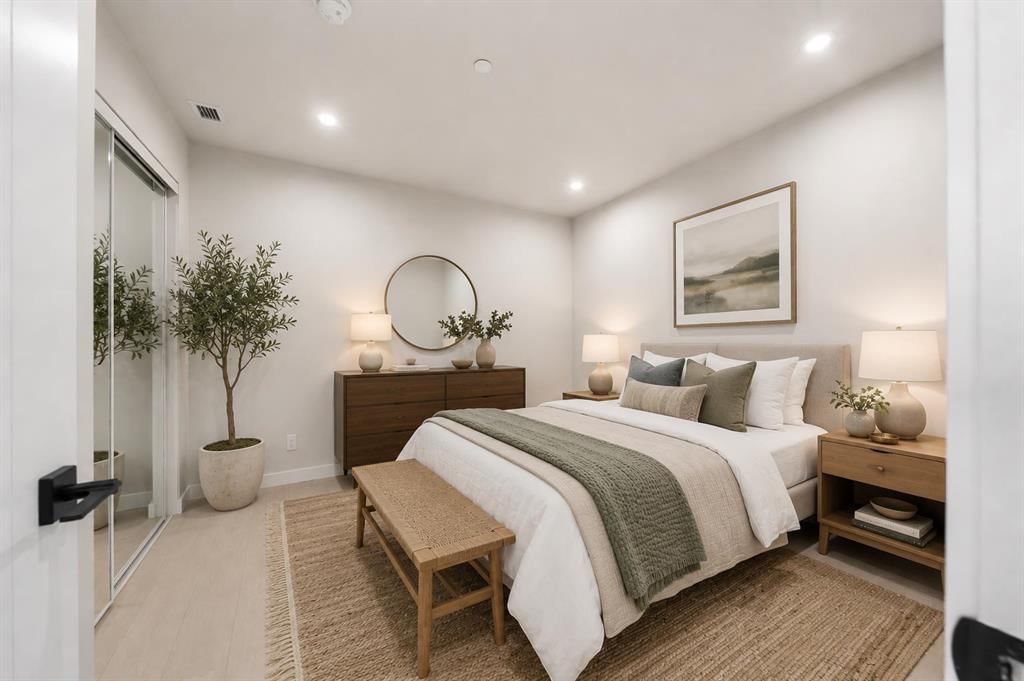
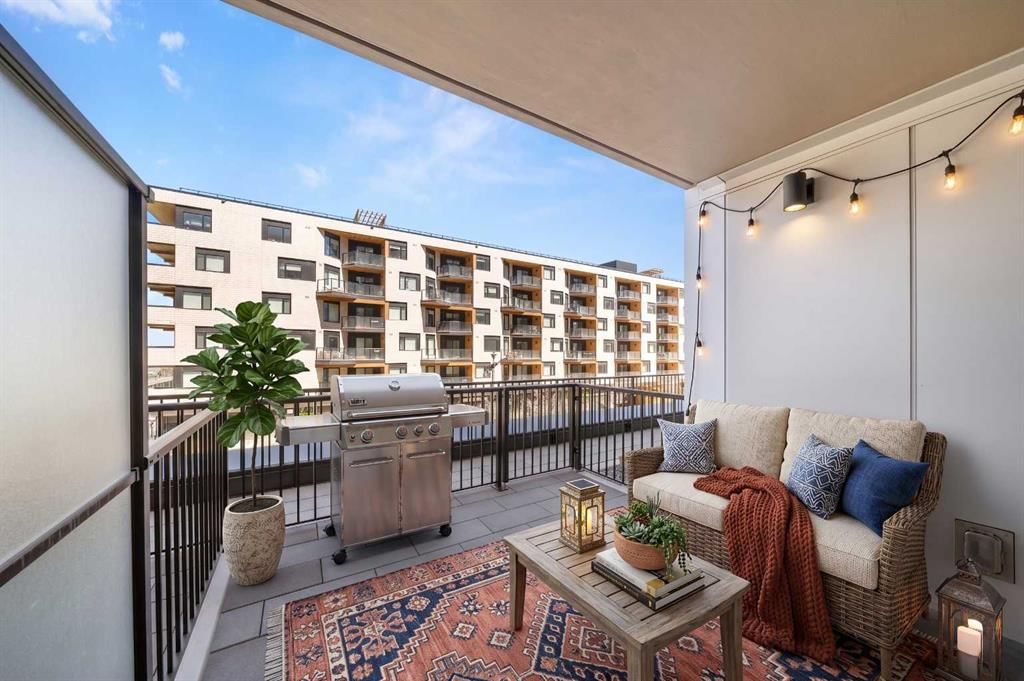
MODERN URBAN LIVING IN THE HEART OF WEST DISTRICT! Priced below comparable builder and resale units, this brand-new condo is currently the best-priced opportunity in Plaza at West District. With exceptionally low monthly condo fees of just $307.94, this is one of the best values in Calgary's newest premier community. Welcome to Plaza at West District, where style, comfort, and convenience come together in one of Calgary's most exciting new communities. This brand-new unit has never been lived in and offers a bright open-concept layout with 2 bedrooms, 2 bathrooms, large windows, premium finishes, and sleek modern design throughout. The stunning kitchen features quartz countertops, high-end appliances, abundant cabinetry, and a functional layout perfect for entertaining or everyday living. The spacious living area is filled with natural light and flows seamlessly to your private oversized balcony. As one of the exclusive third-floor units, you'll enjoy direct access from your oversized patio to the building's expansive rooftop terrace and outdoor chill areas, creating an incredible extension of your living space that's perfect for relaxing, entertaining, or enjoying the vibrant community atmosphere. The primary suite includes a beautifully finished ensuite and generous closet space, while the second bedroom and full bathroom provide an ideal setup for guests, family, roommates, or a home office. Additional features include titled underground heated parking, an assigned storage locker, air conditioning, and access to exceptional amenities including a fully equipped fitness centre, owners' lounge with pool table, wet bar, arcade games, TV sitting area, car wash bay, and pet wash station. Located steps from boutique shopping, restaurants, cafés, parks, everyday amenities, and the popular Radio Park, West District offers an unmatched walkable lifestyle with quick access to downtown and the mountains. Whether you're a professional, investor, first-time buyer, or downsizer, this is low-maintenance living at its finest in one of Calgary's most desirable new communities. Immediate possession available.
Condo / HOA Fee
$307.94/mo
Listing Information
MLS® NumberA2310485
StatusActive
List Price$496, 500
Days on Market108 days
OccupancyVacant
Property Details
Property TypeApartment
Architectural StyleApartment-Single Level Unit
ZoningDC
Above-Grade Sq Ft665 sq ft
Year Built2025
Bedrooms2
Full Bathrooms2
Total Bathrooms2
Parking TypeGarage Door Opener, Heated Garage, Parkade, See Remarks, Stall, Underground
Interior
FlooringTile, Vinyl
Fireplaces0
HeatingFan Coil, Natural Gas
Air ConditioningCentral Air
Exterior & Parking
ExteriorComposite Siding, Concrete, Wood Frame
RoofRubber
Total Parking1
Parking TypeGarage Door Opener, Heated Garage, Parkade, See Remarks, Stall, Underground
Patio / DeckPatio, Rooftop Patio, See Remarks
Site & Lot
Legal Description2511914
Inclusions
Dishwasher,Gas Stove,Microwave,Range Hood,Refrigerator,Washer/Dryer Stacked
Condo Details
Unit Number309
Monthly Condo Fee$307.94/mo
Fee IncludesHeat · Water
Unit ExposureN
Building Stories9 storeys
Parking TypeGarage Door Opener, Heated Garage, Parkade, See Remarks, Stall, Underground
Pet PolicyRestrictions, Yes
Building AmenitiesElevator(s) · Secured Parking · Visitor Parking
Room Dimensions
Main Level
3pc Bathroom7`5" × 5`4"
4pc Bathroom7`4" × 7`0"
Bedroom10`1" × 10`6"
Dining Room10`9" × 9`9"
Kitchen11`2" × 9`7"
Bedroom - Primary11`0" × 13`4"
Furnace/Utility Room2`5" × 2`7"
Property History
No previous MLS® listings on record for this property — this appears to be its first time offered. Want to know how often homes nearby change hands? Ask our team.
What did similar homes here actually sell for?
CalgaryListings Group clients see recent sold prices and sale-to-list ratios for homes just like this one — plus smart matches and one-tap showing requests. Free with your client portal account.