View all 33 photos
2
Bedrooms
2
Bathrooms
820
Sq ft
2009
Year built
$1,888
Property tax (2025)
$545
Condo / HOA fee /mo
$320,000
205, 210 15 Avenue SE, Calgary T2G 0B5
BeltlineActiveMLS® A2310014· 110 days on market
CalgaryListings Insight
205, 210 15 Avenue SE is a 2-bedroom home in the community of Beltline, built in 2009, offering 2 bathrooms and 820 sq ft of living space above grade. Highlights include tile flooring and air conditioning. Condo fees are approximately $545/month, including heat and water. Before writing, ask about condo fees, reserve fund health, bylaws, insurance deductibles, and building history. If rental income is part of the plan, verify suite legality, permits, insurance, lender treatment, and current lease details before removing conditions. MLS® A2310014.
205, 210 15 Avenue SE is a 2-bedroom home in the community of Beltline, built in 2009, offering 2 bathrooms and 820 sq ft of living space above grade. Highlights include tile flooring and air conditioning. Condo fees are approximately $545/month, including heat and water. Before writing, ask about condo fees, reserve fund health, bylaws, insurance deductibles, and building history. If rental income is part of the plan, verify suite legality, permits, insurance, lender treatment, and current lease details before removing conditions. MLS® A2310014.
Want to see this home?
Tour this home in person with a CalgaryListings REALTOR® and get straight answers before you decide.
Ask a Question About This ListingCalgary Listings Group · eXp RealtyHomeowners · Free & InstantThinking of selling?Curious what your own home could be worth? Get an instant, no-obligation estimate based on current market data.
Get an Instant Home Evaluation →About this property
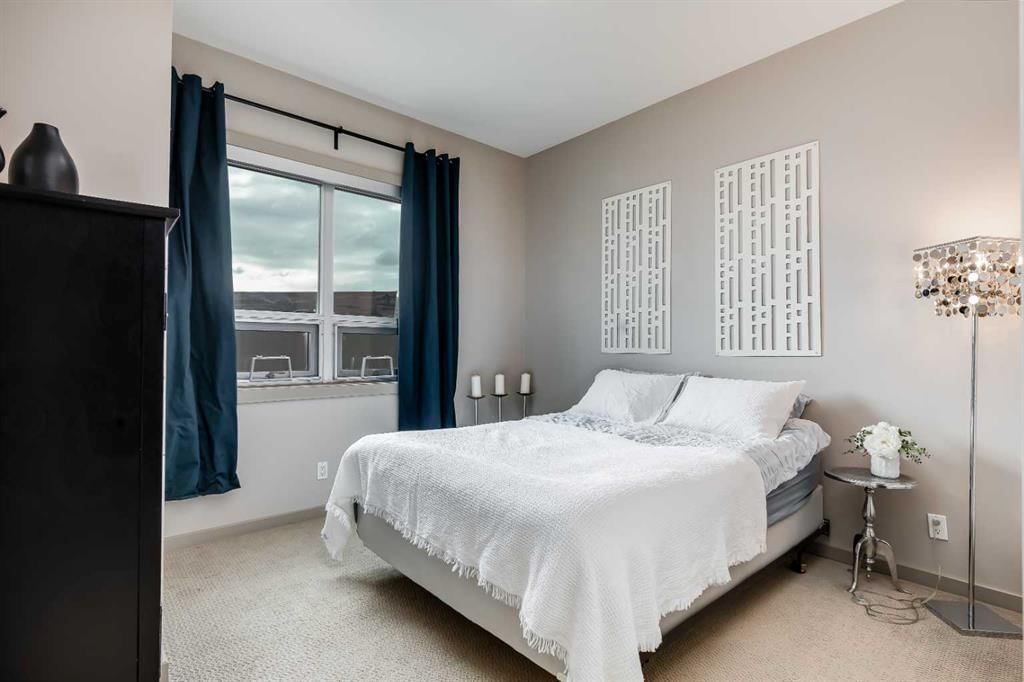
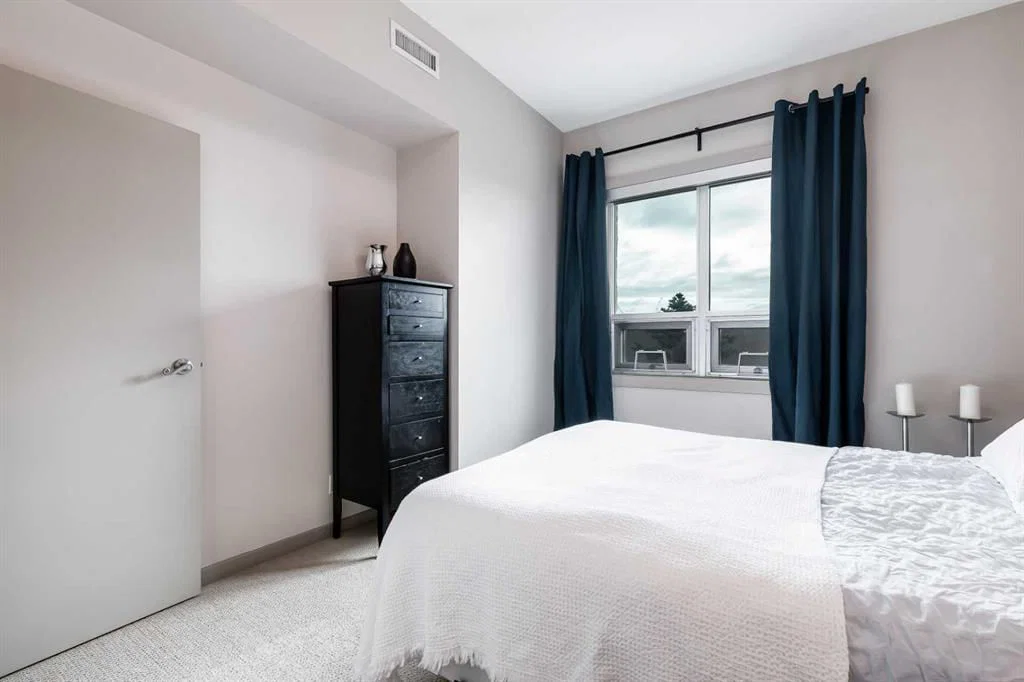
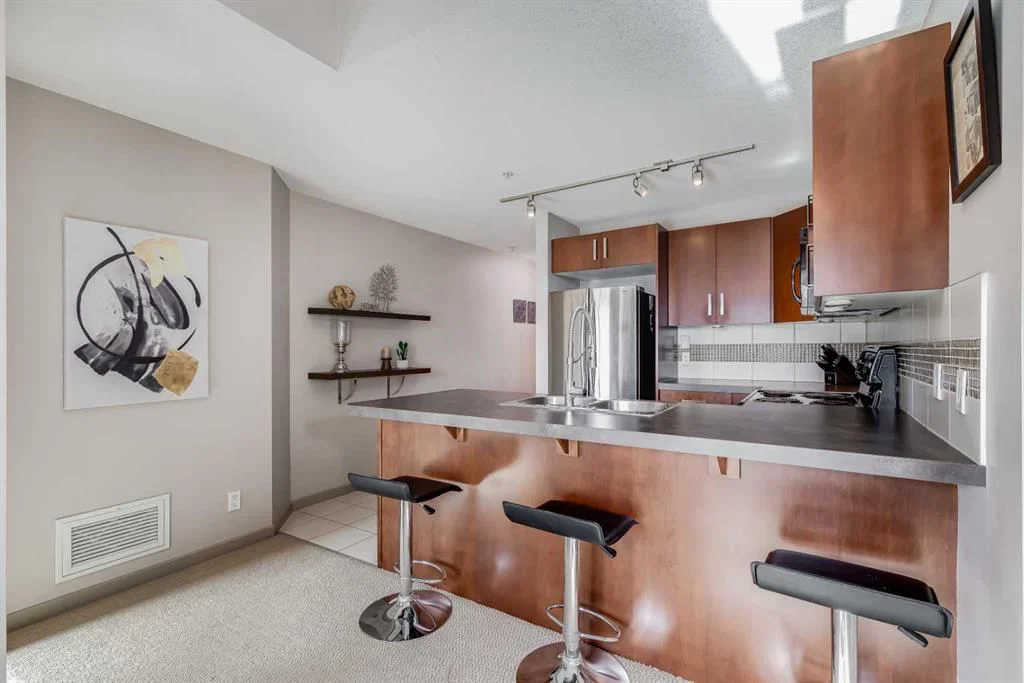
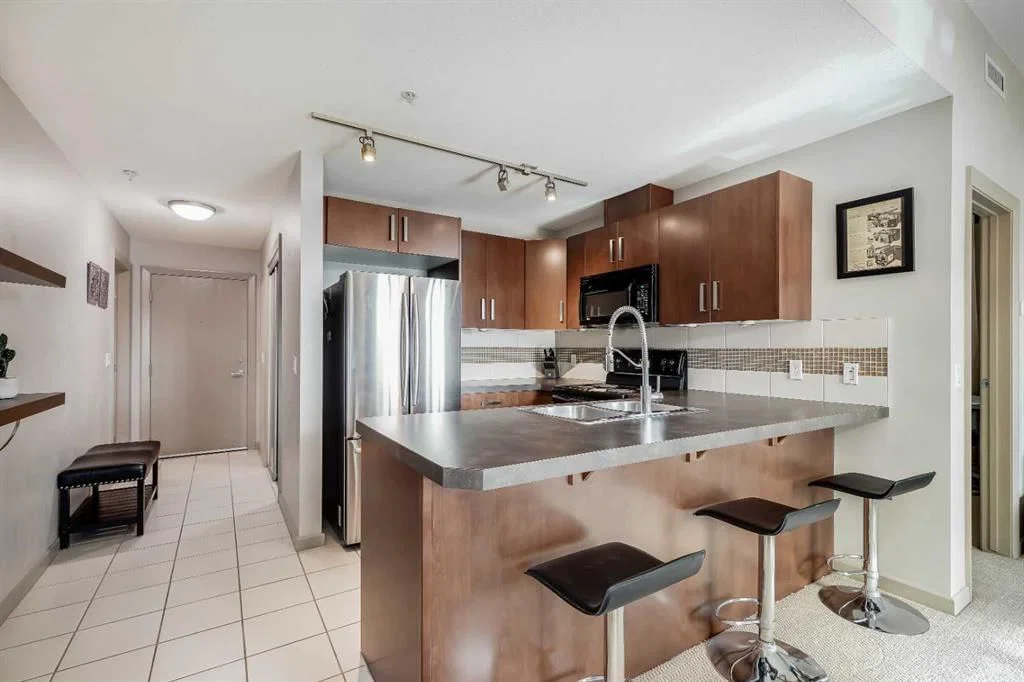
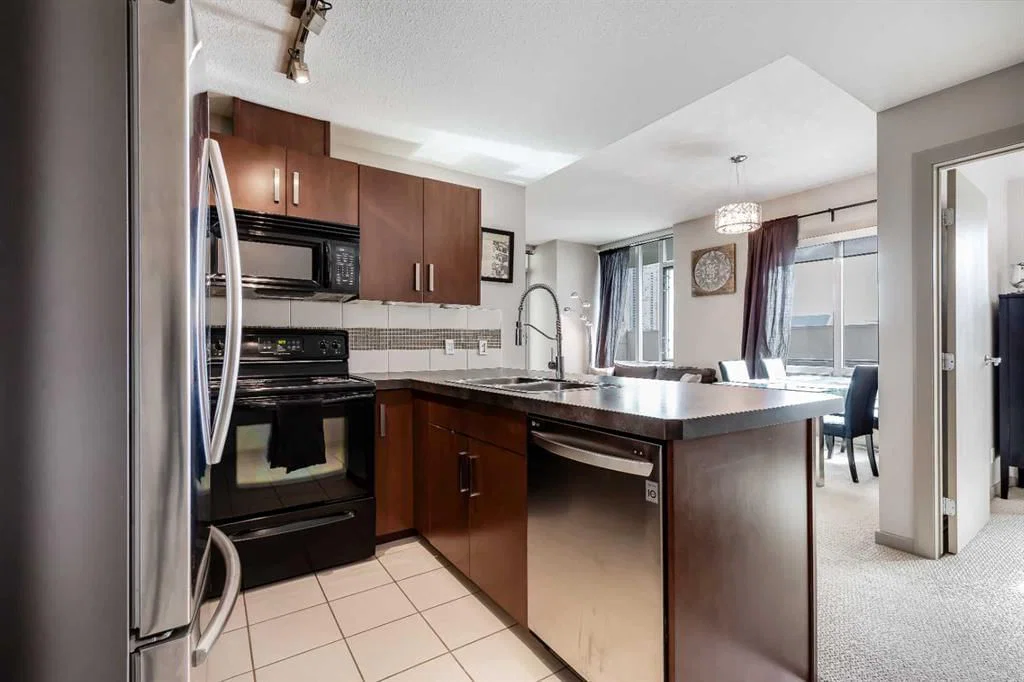
Presenting a sophisticated two-bedroom, two-bathroom condominium in Calgary's highly desirable Beltline neighbourhood. This thoughtfully designed residence features a spacious open-concept living area, oversized windows, and direct access to an expansive outdoor patio; an exceptional extension of the living space ideal for relaxing or entertaining. The highly sought-after split-bedroom layout provides separation for the bedrooms, enhancing privacy for owners, guests, or those working from home. The primary bedroom offers a walk-through closet and private ensuite, while the versatile second bedroom is perfectly suited as a guest room or home office. In-suite laundry off the second full bath adds everyday convenience and additional storage. The building's concrete construction attenuates sound transfer for a quieter, more comfortable living experience. The suite provides quick access to the extensive building amenities as well as easy entry and exit to and from the building. Building amenities include a fitness centre, hot tub, recreation room, multi-purpose space, screening room, and sauna.Residents benefit from 24/7 security, an onsite concierge, and a secure Blue Box Smart Locker system for parcel delivery. Titled underground parking adds further convenience and peace of mind.Ideally located just steps from transit, dining, entertainment, and the Bow River pathways, this home offers an exceptional blend of comfort, convenience, and urban living.
Property Taxes
$1,888/yr (2025)
Condo / HOA Fee
$545.22/mo
Listing Information
MLS® NumberA2310014
StatusActive
List Price$320, 000
Days on Market110 days
OccupancyOwner
Property Details
Property TypeApartment
Architectural StyleApartment-Single Level Unit
ZoningDC (pre 1P2007)
Above-Grade Sq Ft820 sq ft
Year Built2009
Bedrooms2
Full Bathrooms2
Total Bathrooms2
Parking TypeParkade, Underground
Interior
FlooringCarpet, Tile
Fireplaces0
HeatingForced Air
Air ConditioningCentral Air
Exterior & Parking
ExteriorBrick, Concrete
Total Parking1
Parking TypeParkade, Underground
Patio / DeckPatio
Site & Lot
Legal Description0814554;6
Inclusions
Dishwasher,Electric Stove,Microwave Hood Fan,Refrigerator,Washer/Dryer Stacked,Window Coverings
Condo Details
Unit Number205
Monthly Condo Fee$545.22/mo
Fee IncludesHeat · Water
Unit ExposureNE
Building Stories34 storeys
Parking TypeParkade, Underground
Pet PolicyRestrictions
Building AmenitiesElevator(s) · Fitness Center · Recreation Room · Secured Parking · Spa/Hot Tub
Room Dimensions
Main Level
Kitchen9`11" × 12`0"
Living Room11`11" × 11`11"
Dining Room11`11" × 7`0"
Laundry4`11" × 5`0"
Bedroom - Primary11`1" × 11`3"
Bedroom10`2" × 11`4"
3pc Bathroom11`3" × 5`5"
4pc Ensuite bath8`0" × 5`5"
Property History
No previous MLS® listings on record for this property — this appears to be its first time offered. Want to know how often homes nearby change hands? Ask our team.
What did similar homes here actually sell for?
CalgaryListings Group clients see recent sold prices and sale-to-list ratios for homes just like this one — plus smart matches and one-tap showing requests. Free with your client portal account.