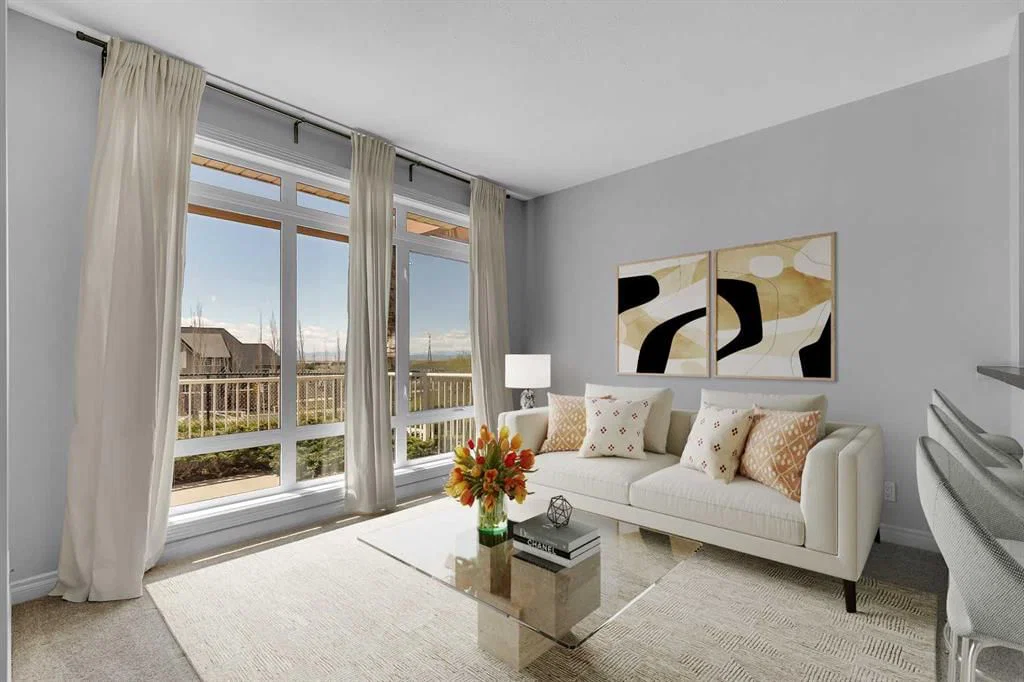
View all 42 photos
1
Bedrooms
1
Bathrooms
771
Sq ft
2007
Year built
$1,823
Property tax (2025)
$475
Condo / HOA fee /mo
1
Garage
$268,000
7, 181 Rockyledge View NW, Calgary T3G 6B1
Rocky RidgeActiveMLS® A2309922· 101 days on market
CalgaryListings Insight
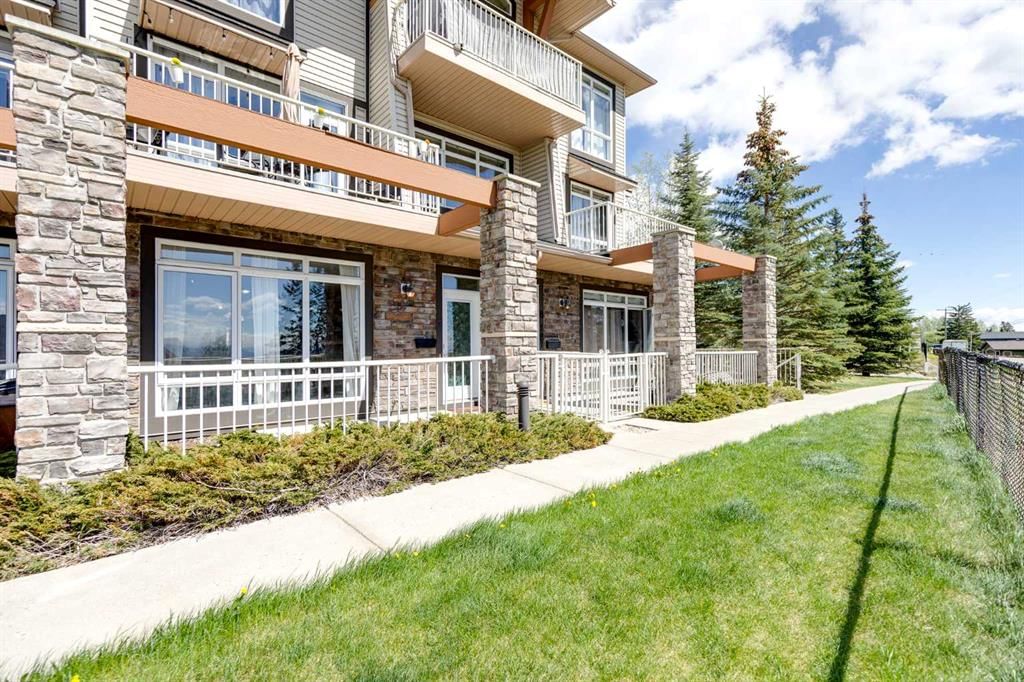
Located in the community of Rocky Ridge, 7, 181 Rockyledge View NW is a 1-bedroom home with 1 bathroom, built in 2007, offering 771 sq ft of living space above grade. Notable features include a single garage, tile flooring, and a quiet cul-de-sac location. Condo fees are approximately $475/month, including heat and water. For townhomes, review condo fees or HOA fees, exterior maintenance responsibilities, parking, pet rules, and resale fit. If rental income is part of the plan, verify suite legality, permits, insurance, lender treatment, and current lease details before removing conditions. MLS® A2309922.
Located in the community of Rocky Ridge, 7, 181 Rockyledge View NW is a 1-bedroom home with 1 bathroom, built in 2007, offering 771 sq ft of living space above grade. Notable features include a single garage, tile flooring, and a quiet cul-de-sac location. Condo fees are approximately $475/month, including heat and water. For townhomes, review condo fees or HOA fees, exterior maintenance responsibilities, parking, pet rules, and resale fit. If rental income is part of the plan, verify suite legality, permits, insurance, lender treatment, and current lease details before removing conditions. MLS® A2309922.
Want to see this home?
Tour this home in person with a CalgaryListings REALTOR® and get straight answers before you decide.
Ask a Question About This ListingCalgary Listings Group · eXp RealtyHomeowners · Free & InstantThinking of selling?Curious what your own home could be worth? Get an instant, no-obligation estimate based on current market data.
Get an Instant Home Evaluation →About this property
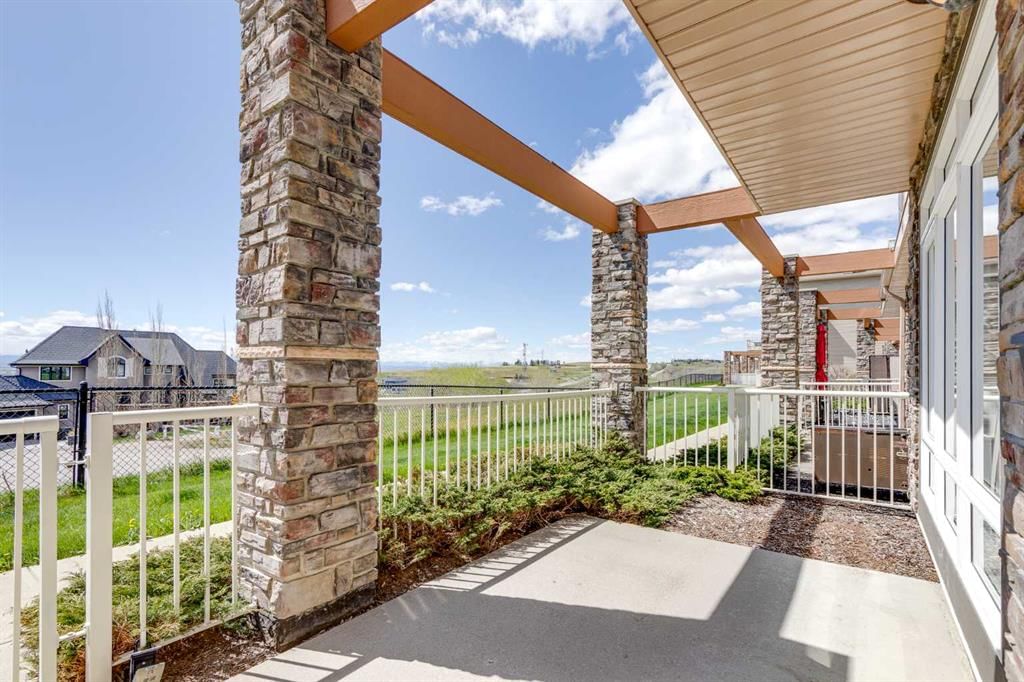
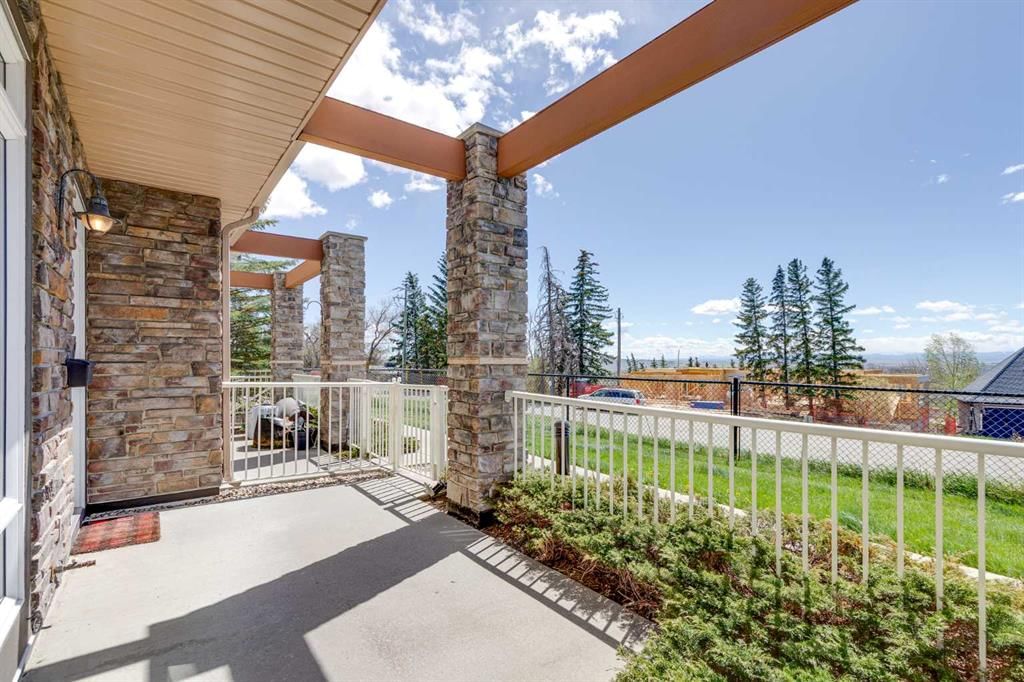
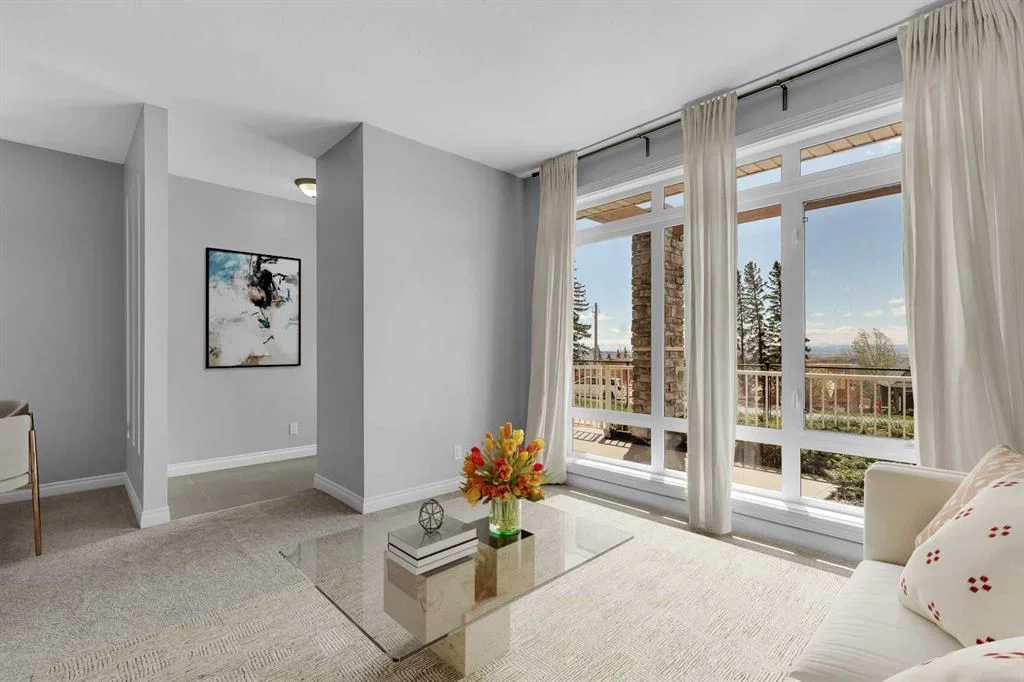
Located in the sought-after community of Rocky Ridge, this well-maintained ground floor condo offers over 700 square feet of living space. A sunny south-facing exposure fills the home with natural light, while the covered front patio provides mountain views and a quiet place to relax outdoors. Inside, the spacious entryway leads into an open-concept kitchen and dining area thoughtfully designed for both everyday living and entertaining. Large windows fill the home with natural light, while the kitchen features warm maple cabinetry, stainless steel appliances, a breakfast bar, and ample cupboard storage. The dining area offers plenty of room for hosting or daily meals, while the living room provides a comfortable space to relax and unwind. The bedroom features a walk-in closet and French patio doors leading to a second private patio, offering an additional outdoor retreat. A 4-piece bathroom and in-suite laundry add convenience, while the titled heated underground parking stall and assigned storage locker provide valuable extra space year-round. This pet-friendly complex allows up to two pets with board approval, with dogs under 15 kg permitted. Residents enjoy access to a fully equipped fitness centre, abundant visitor parking, and condo fees that include heat, water, and sewer. Outdoor enthusiasts will appreciate being steps from walking and biking paths, parks, and playgrounds, along with access to the Rocky Ridge Ranch Homeowner’s Association featuring tennis courts, a skating rink, splash park, and a lake for canoeing and kayaking. The location offers exceptional convenience, with Calgary Co-op within walking distance and Crowfoot Crossing just minutes away for shopping, dining, and everyday amenities. Nearby schools, the Shane Homes YMCA at Rocky Ridge, and quick access to Crowchild Trail, Stoney Trail, and the Tuscany LRT Station make commuting simple. You are also within easy reach of Market Mall, Foothills Medical Centre, Alberta Children’s Hospital, Bowness Park, and WinSport, while the mountains remain only a short drive away. Book your showing today and be sure to explore the floor plans and 3D tour before your visit.
Property Taxes
$1,823/yr (2025)
Condo / HOA Fee
$475.34/mo
Listing Information
MLS® NumberA2309922
StatusActive
List Price$268, 000
Days on Market101 days
OccupancyOwner
Property Details
Property TypeRow/Townhouse
Architectural StyleBungalow
ZoningDC (pre 1P2007)
Above-Grade Sq Ft771 sq ft
Year Built2007
Bedrooms1
Full Bathrooms1
Total Bathrooms1
Parking TypeAssigned, Parkade, Underground
Interior
BasementNone
FlooringCarpet, Ceramic Tile
Fireplaces0
HeatingForced Air, Natural Gas
Air ConditioningNone
Exterior & Parking
ExteriorStone, Vinyl Siding
RoofAsphalt Shingle
FoundationPoured Concrete
Garage Spaces1
Total Parking1
Parking TypeAssigned, Parkade, Underground
Patio / DeckPatio
Site & Lot
Lot FeaturesCul-De-Sac
Legal Description0711555;696
Inclusions
Dishwasher,Dryer,Microwave Hood Fan,Refrigerator,Stove(s),Washer,Window Coverings
Condo Details
Unit Number7
Monthly Condo Fee$475.34/mo
Fee IncludesHeat · Water
Unit ExposureSW
Building Stories2 storeys
Parking TypeAssigned, Parkade, Underground
Pet PolicyRestrictions, Cats OK, Dogs OK, Yes
Building AmenitiesClubhouse · Fitness Center · Gazebo · Storage · Visitor Parking
Room Dimensions
Main Level
4pc Bathroom6`6" × 9`1"
Bedroom11`2" × 13`3"
Dining Room11`0" × 11`7"
Kitchen7`9" × 8`7"
Living Room14`8" × 11`4"
Furnace/Utility Room3`2" × 3`11"
Property History
No previous MLS® listings on record for this property — this appears to be its first time offered. Want to know how often homes nearby change hands? Ask our team.
What did similar homes here actually sell for?
CalgaryListings Group clients see recent sold prices and sale-to-list ratios for homes just like this one — plus smart matches and one-tap showing requests. Free with your client portal account.