View all 50 photos
3
Bedrooms
1
Bathrooms
1,046
Sq ft
1965
Year built
$1,495
Property tax (2025)
$973
Condo / HOA fee /mo
$225,000
401, 1829 11 Avenue SW, Calgary T3C 0N7
SunaltaActiveMLS® A2309743· 104 days on market
CalgaryListings Insight
Tucked into the community of Sunalta, this 3-bedroom home at 401, 1829 11 Avenue SW was built in 1965 and includes 1 bathroom and 1,046 sq ft of living space above grade. Additional features include tile flooring. Condo fees are approximately $973/month, including heat, water, and parking. Before writing, ask about condo fees, reserve fund health, bylaws, insurance deductibles, and building history. MLS® A2309743.
Tucked into the community of Sunalta, this 3-bedroom home at 401, 1829 11 Avenue SW was built in 1965 and includes 1 bathroom and 1,046 sq ft of living space above grade. Additional features include tile flooring. Condo fees are approximately $973/month, including heat, water, and parking. Before writing, ask about condo fees, reserve fund health, bylaws, insurance deductibles, and building history. MLS® A2309743.
Want to see this home?
Tour this home in person with a CalgaryListings REALTOR® and get straight answers before you decide.
Ask a Question About This ListingCalgary Listings Group · eXp RealtyHomeowners · Free & InstantThinking of selling?Curious what your own home could be worth? Get an instant, no-obligation estimate based on current market data.
Get an Instant Home Evaluation →About this property
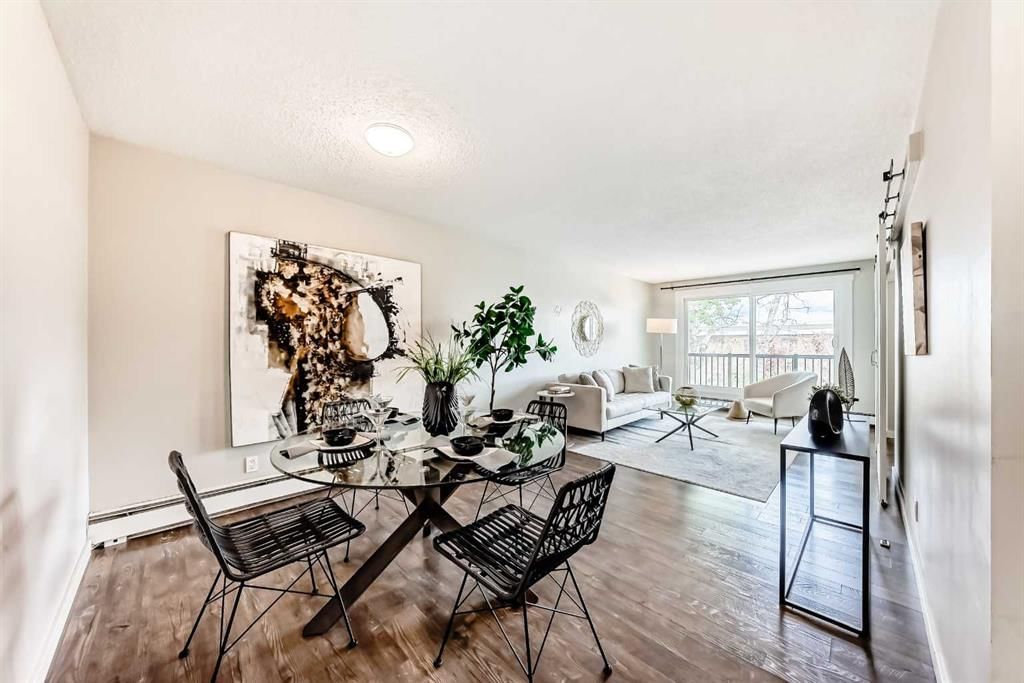
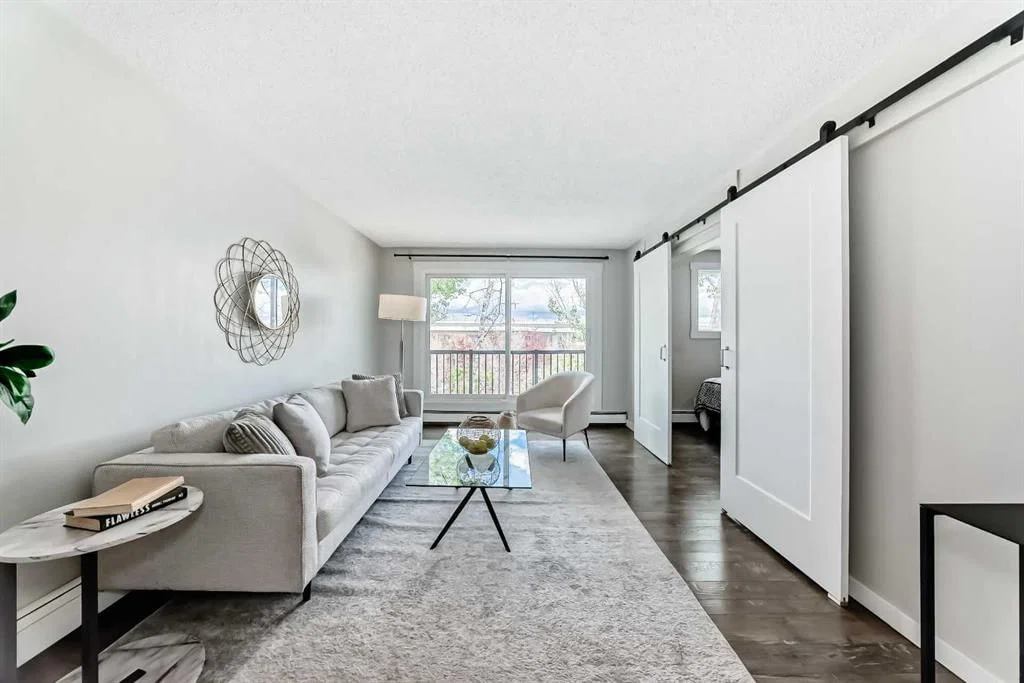
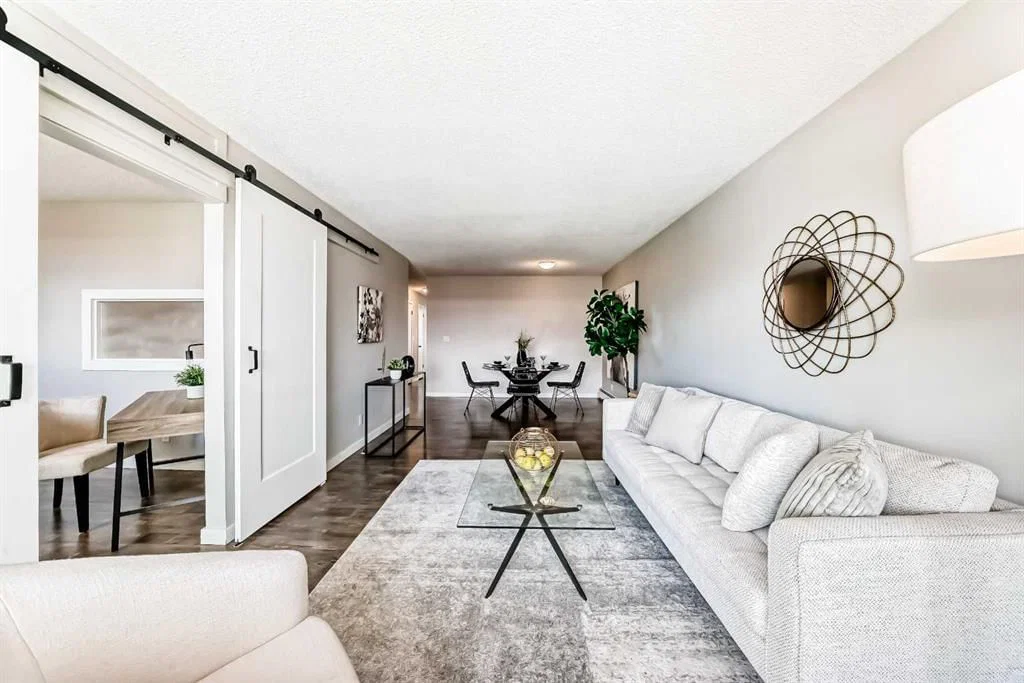
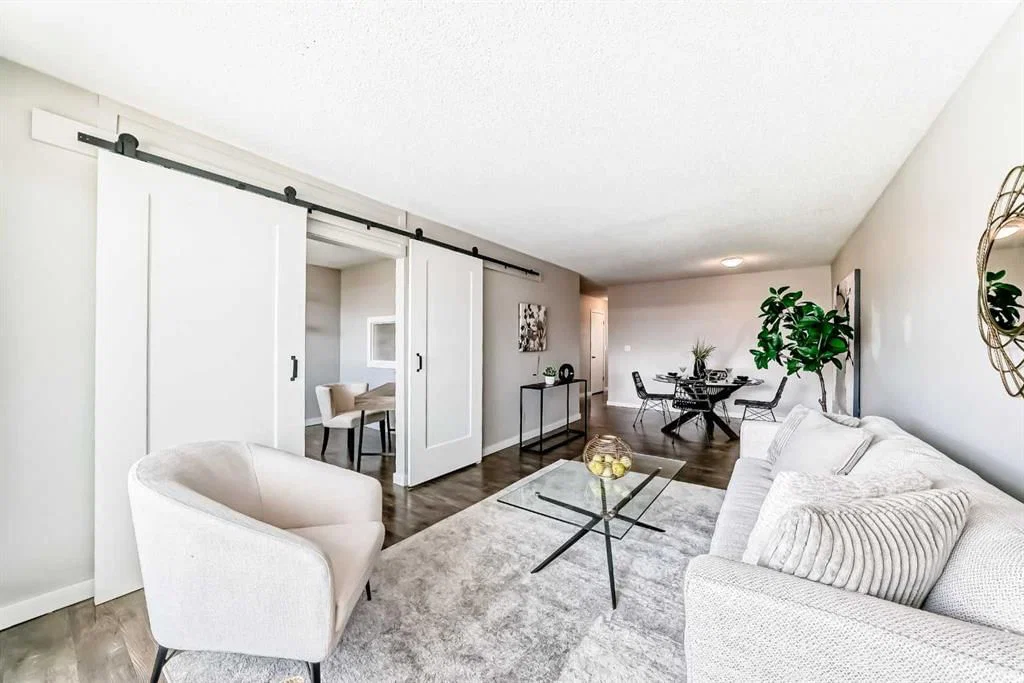
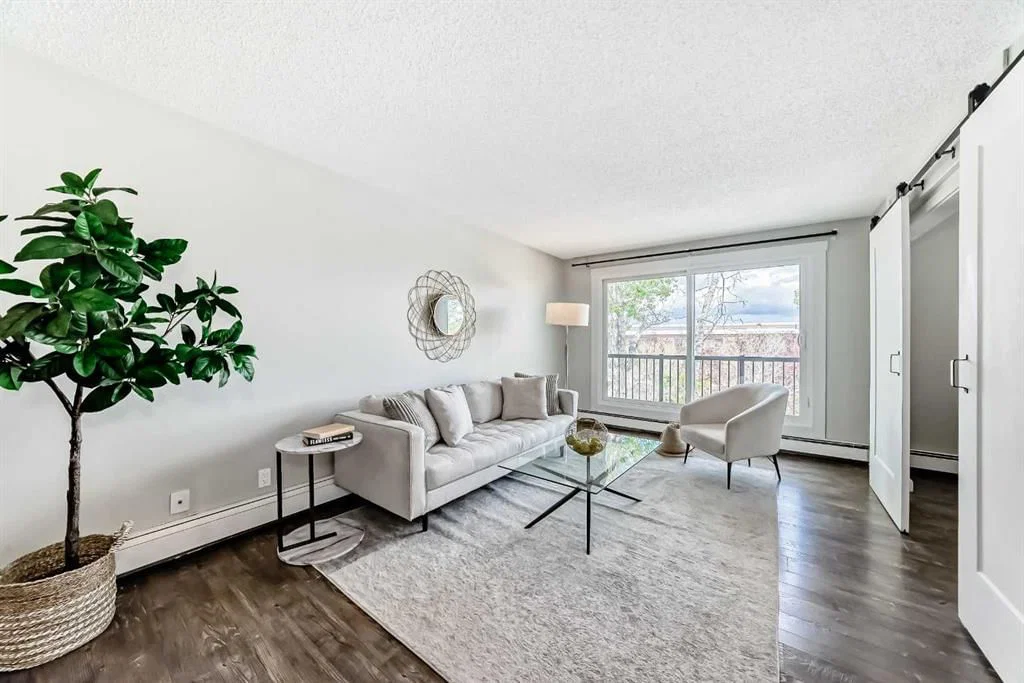
Welcome to #401, 1829 11 Ave SW in the heart of SUNALTA. If you’ve been looking for true INNER-CITY living with REAL SPACE, this TOP FLOOR CORNER UNIT is one you don’t want to miss. Offering 3 BEDROOMS - one of which is adjacent to living can be serve as a LARGE Office / Den / Flex room, this layout gives you flexibility whether you’re working from home, accommodating guests, or growing into the space.
From the moment you step inside, you’ll notice how functional and comfortable the floorplan feels. The main living area is bright and open, with a generous living and dining space that can actually handle full-sized furniture. Large windows bring in plenty of NATURAL LIGHT, and being on the top floor means added PRIVACY and a quieter living experience overall. The kitchen connects seamlessly to the dining area, making it ideal for hosting friends or simply enjoying everyday life.
The other two bedrooms are thoughtfully positioned on the opposite side of the unit, creating separation from the main living area. Both bedrooms are SPACIOUS and practical, and the unit also features a full 4-PIECE BATH along with impressive IN-UNIT STORAGE, something you rarely find in condos at this price point.
You’ll also appreciate the COVERED CARPORT PARKING stall with plug-in, a must-have for Calgary winters. The building is well situated within 5 min walking distance to Sunalta station and very close to transit, parks, schools, local shops, and just minutes to downtown and 17th AVE.
The address is designated for one of the BEST HIGH SCHOOLS: WESTERN CANADA which is only 6 min drive. Designated Junior High: Mount Royal School is 5 min drive and designated Elementary: Sunalta School is just 2 min drive.
This home works for a wide range of buyers. Professionals will love the QUICK COMMUTE. First-time buyers will appreciate one of the LOWEST PRICED 3 bed unit. LARGER FAMILY will enjoy the square footage. INVESTORS will recognize the strong rental appeal of a large unit in an established community like SUNALTA. Families with SCHOOL GOING KIDS will be benefited from higher ranked school in very close proximity.
Opportunities to own a unit of this SIZE, in this LOCATION, at this PRICE point don’t come up often. Book your showing and see the potential for yourself.
Property Taxes
$1,495/yr (2025)
Condo / HOA Fee
$972.67/mo
Listing Information
MLS® NumberA2309743
StatusActive
List Price$225, 000
Days on Market104 days
OccupancyVacant
Property Details
Property TypeApartment
Architectural StyleApartment-Single Level Unit
ZoningM-H1
Above-Grade Sq Ft1, 046 sq ft
Year Built1965
Bedrooms3
Full Bathrooms1
Total Bathrooms1
Parking TypeAssigned, Carport, Stall
Interior
FlooringLaminate, Tile
Fireplaces0
HeatingBaseboard, Natural Gas
Air ConditioningNone
Exterior & Parking
ExteriorBrick, Stucco, Wood Frame, Wood Siding
RoofTar/Gravel
Total Parking1
Parking TypeAssigned, Carport, Stall
Patio / DeckBalcony(s)
Site & Lot
Legal Description0111359;16
Inclusions
Dishwasher,Electric Stove,Range Hood,Refrigerator
Condo Details
Unit Number401
Monthly Condo Fee$972.67/mo
Fee IncludesHeat · Water · Parking
Unit ExposureN
Building Stories4 storeys
Parking TypeAssigned, Carport, Stall
Pet PolicyRestrictions
Building AmenitiesCoin Laundry
Room Dimensions
Main Level
Living Room25`0" × 11`2"
Dining Room11`8" × 9`7"
Kitchen9`7" × 7`1"
Bedroom - Primary15`3" × 11`1"
Walk-In Closet8`8" × 5`8"
Bedroom11`1" × 9`8"
4pc Bathroom8`8" × 5`0"
Entrance7`8" × 6`6"
Balcony11`3" × 3`2"
Storage8`1" × 6`1"
Bedroom11`8" × 9`6"
Property History
2024-01-01
Listed at $000,000
Status
2024-01-01
Listed at $000,000
Status
2024-01-01
Listed at $000,000
Status
This property has been listed 1 time before — see each asking price, what happened, and any sold prices.
Takes 10 seconds · no spam · instant access
What did similar homes here actually sell for?
CalgaryListings Group clients see recent sold prices and sale-to-list ratios for homes just like this one — plus smart matches and one-tap showing requests. Free with your client portal account.