View all 45 photos
2
Bedrooms
2
Bathrooms
1,466
Sq ft
2019
Year built
$5,798
Property tax (2026)
$1,478
Condo / HOA fee /mo
2
Garage
$1,099,000
101, 10 Mahogany Circle SE, Calgary T3M 2V7
MahoganyActiveMLS® A2309685· 113 days on market
CalgaryListings Insight
Located in the community of Mahogany, 101, 10 Mahogany Circle SE is a 2-bedroom home with 2 bathrooms, built in 2019, offering 1,466 sq ft of living space above grade. Standout details include a double attached garage, laminate flooring, and air conditioning. Condo fees are approximately $1,478/month, including heat and water. Before writing, ask about condo fees, reserve fund health, bylaws, insurance deductibles, and building history. If rental income is part of the plan, verify suite legality, permits, insurance, lender treatment, and current lease details before removing conditions. MLS® A2309685.
Located in the community of Mahogany, 101, 10 Mahogany Circle SE is a 2-bedroom home with 2 bathrooms, built in 2019, offering 1,466 sq ft of living space above grade. Standout details include a double attached garage, laminate flooring, and air conditioning. Condo fees are approximately $1,478/month, including heat and water. Before writing, ask about condo fees, reserve fund health, bylaws, insurance deductibles, and building history. If rental income is part of the plan, verify suite legality, permits, insurance, lender treatment, and current lease details before removing conditions. MLS® A2309685.
Want to see this home?
Tour this home in person with a CalgaryListings REALTOR® and get straight answers before you decide.
Ask a Question About This ListingCalgary Listings Group · eXp RealtyHomeowners · Free & InstantThinking of selling?Curious what your own home could be worth? Get an instant, no-obligation estimate based on current market data.
Get an Instant Home Evaluation →About this property
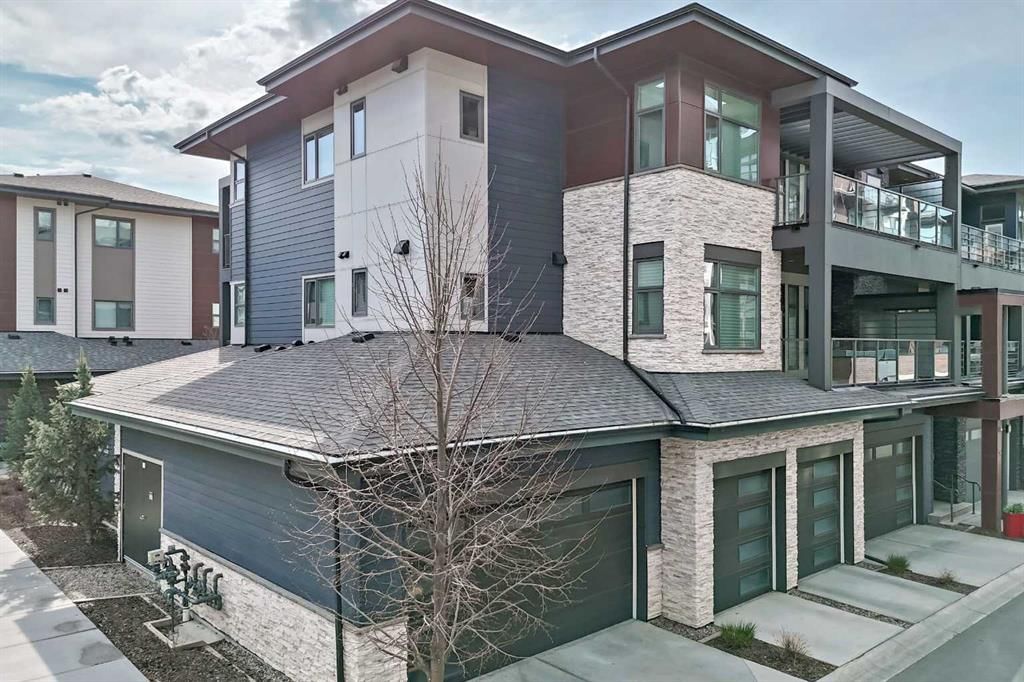
Experience refined, maintenance-free living in this beautifully appointed executive bungalow with direct and level access to your heated attached double car garage located in the highly sought-after Westman Village in Mahogany. Designed for both comfort and sophistication, this exceptional PET FRIENDLY home offers an ideal blend of luxury finishes and functional living spaces.
This elegant residence features two bedrooms and two full bathrooms, including a generous primary suite designed as a comfortable retreat. A second bedroom equipped with a convenient wall bed offers flexibility for guests, a home office, or multi-purpose living. Large patio space with privacy screens, watering system, and two separate doors leading to your own oasis!
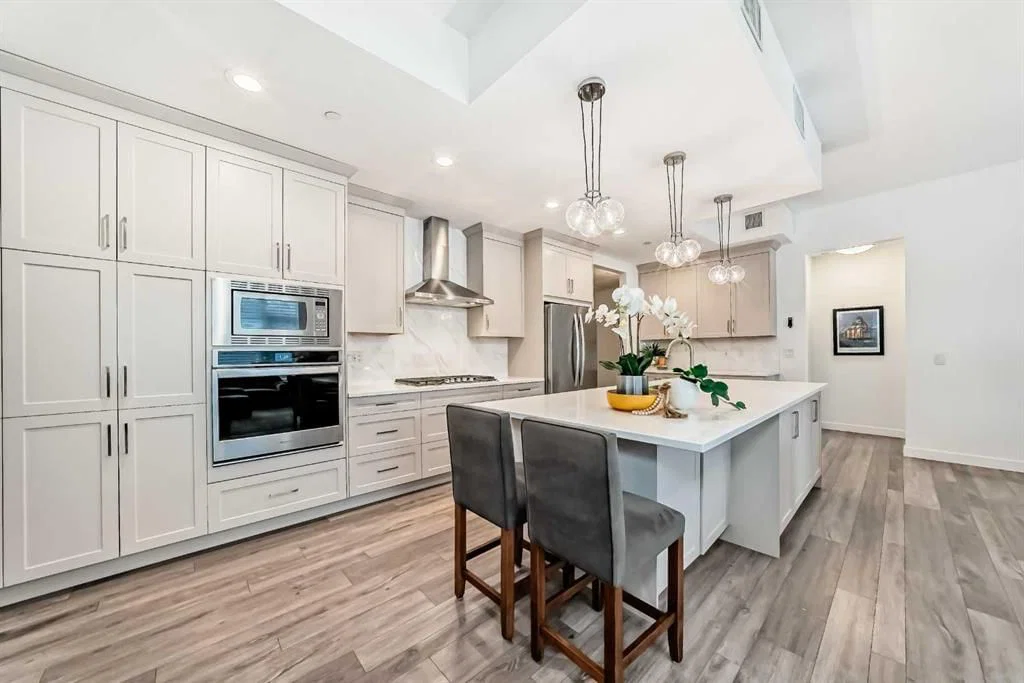
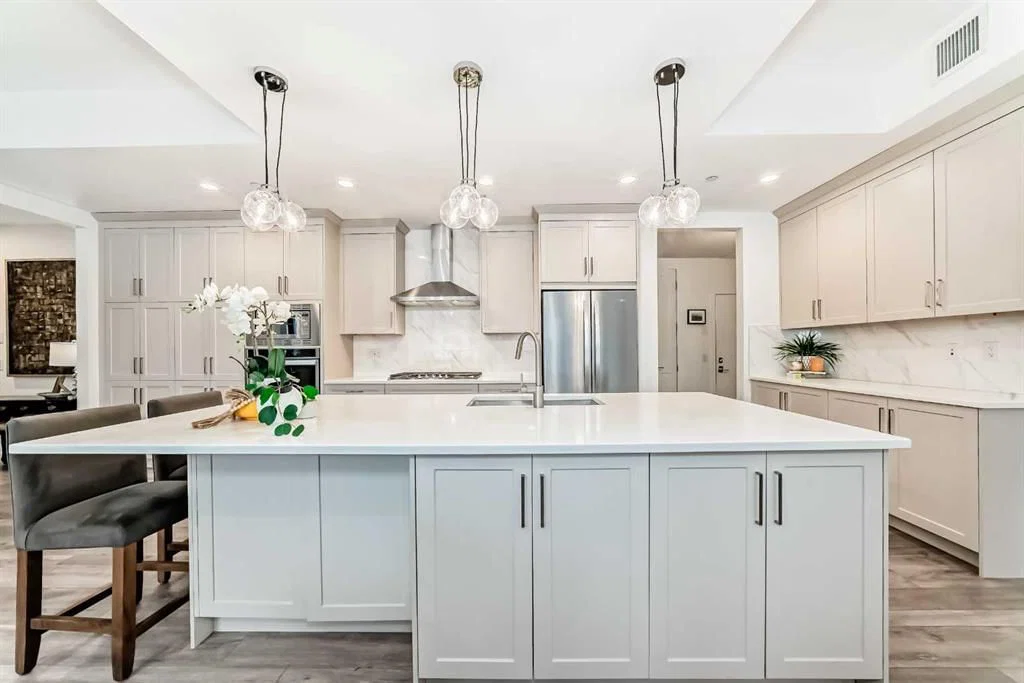
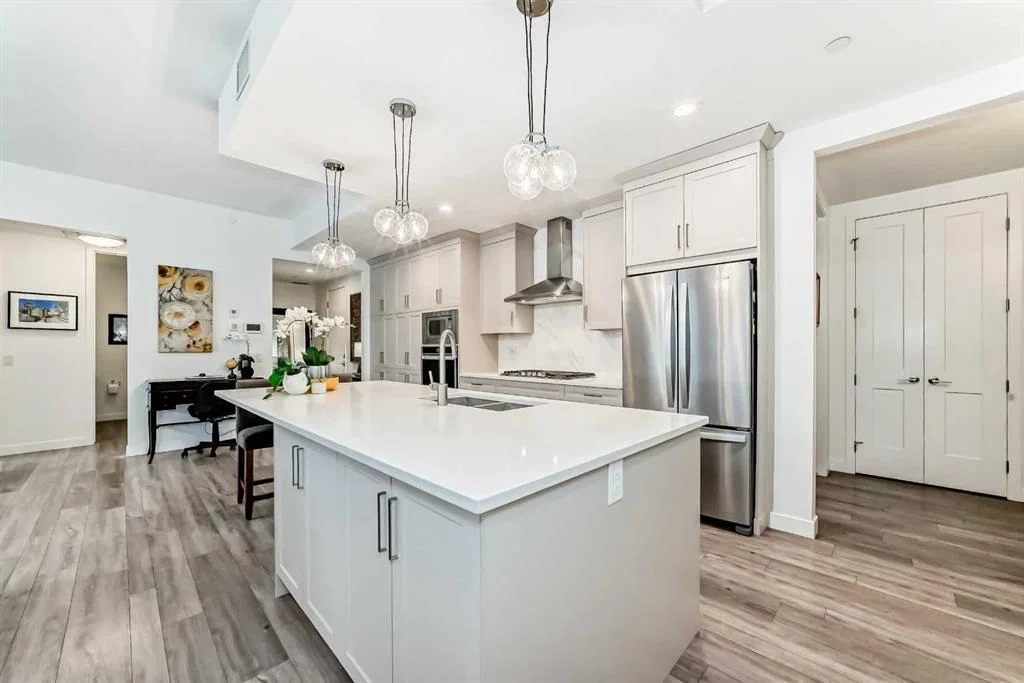
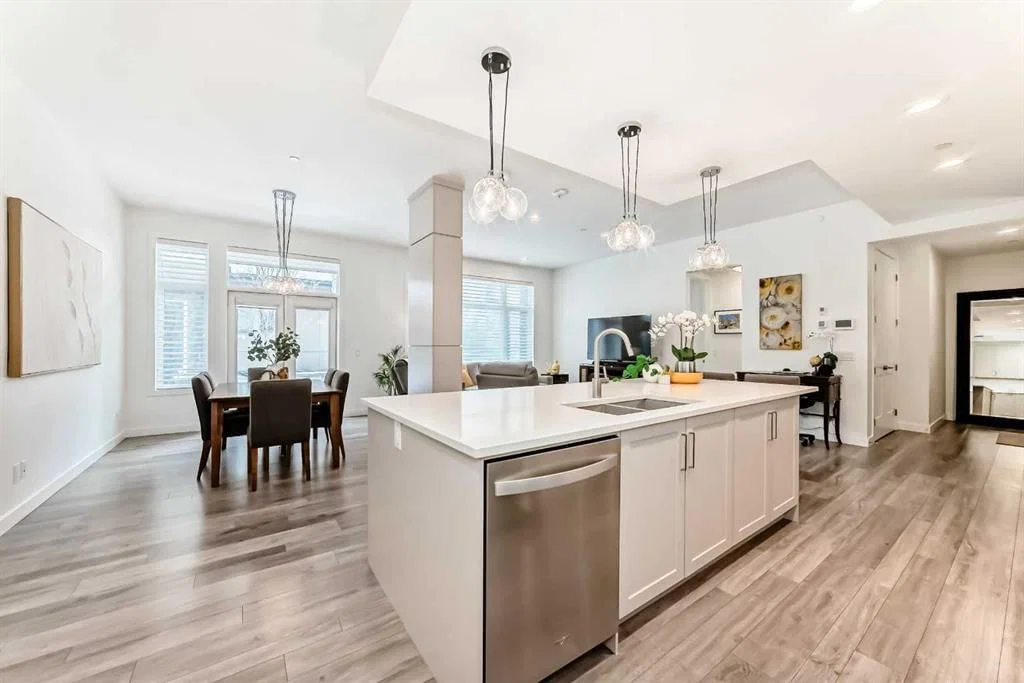
The heart of the home is the gourmet kitchen, complete with stone countertops, a gas cooktop, built-in wall ovens, premium cabinetry, and generous prep space, making it ideal for both everyday cooking and entertaining. The open-concept living and dining areas are enhanced by 10-foot ceilings and large windows that flood the home with natural light, complemented by remote-controlled window coverings for added comfort and convenience. These spaces flow seamlessly to a large private outdoor patio, perfect for relaxing, hosting guests, or enjoying warm summer evenings.
Comfort is elevated year-round with in-floor heating throughout the home as well as in the attached double garage, along with central air conditioning to keep the home cool and comfortable during the warmer months. Additional highlights include a dedicated laundry room, functional mudroom, and a double attached garage, providing exceptional convenience, storage, and everyday practicality.
Residents of Westman Village enjoy access to an unparalleled collection of executive amenities, creating a resort-style lifestyle unlike anything else in Calgary. These exclusive features include:
-Indoor swimming pool with waterslide
-Full-sized gymnasium
-State-of-the-art fitness centre
-Chef’s gourmet demonstration kitchen
-Private movie theatre
-Billiards and games room
-Golf simulator
-Multiple social and recreation spaces
-Private wine room , and much MUCH more!
Located in the award-winning lake community of Mahogany, you’ll also enjoy close proximity to scenic pathways, boutique shopping, dining, and the vibrant lake lifestyle that makes this neighborhood one of Calgary’s most desirable destinations.
Luxury, lifestyle, and convenience come together in this exceptional Westman Village bungalow. Don’t miss your opportunity to enjoy one of Calgary’s most exclusive resort-style communities.
Property Taxes
$5,798/yr (2026)
Condo / HOA Fee
$1,478.44/mo
Listing Information
MLS® NumberA2309685
StatusActive
List Price$1, 099, 000
Days on Market113 days
OccupancyOwner
Property Details
Property TypeApartment
Architectural StyleApartment-Single Level Unit
ZoningDC
Above-Grade Sq Ft1, 466 sq ft
Year Built2019
Bedrooms2
Full Bathrooms2
Total Bathrooms2
Parking TypeDouble Garage Attached
Interior
FlooringConcrete, Laminate
Fireplaces0
HeatingIn Floor
Air ConditioningCentral Air
Exterior & Parking
ExteriorCement Fiber Board, Stone, Wood Frame
FoundationSlab
Garage Spaces2
Total Parking2
Parking TypeDouble Garage Attached
Patio / DeckDeck, Rear Porch
Site & Lot
Legal Description1811601;6
Inclusions
Central Air Conditioner,Dishwasher,Dryer,Garage Control(s),Garburator,Gas Cooktop,Microwave,Oven-Built-In,Refrigerator,Washer,Window Coverings
Condo Details
Unit Number101
Monthly Condo Fee$1, 478.44/mo
Fee IncludesHeat · Water
Unit ExposureE
Building Stories2 storeys
Parking TypeDouble Garage Attached
ElevatorY
Pet PolicyCats OK, Dogs OK
Building AmenitiesCar Wash · Dog Park · Elevator(s) · Fitness Center · Game Court Interior · Guest Suite
Room Dimensions
Main Level
Bedroom - Primary12`11" × 13`10"
5pc Ensuite bath10`0" × 9`11"
Walk-In Closet6`7" × 9`11"
Living Room15`6" × 14`7"
Kitchen10`1" × 24`2"
3pc Bathroom7`1" × 8`6"
Bedroom10`7" × 10`7"
Dining Room13`11" × 9`7"
Mud Room5`9" × 9`5"
Laundry9`2" × 5`8"
Property History
2024-01-01
Listed at $000,000
Status
2024-01-01
Listed at $000,000
Status
2024-01-01
Listed at $000,000
Status
This property has been listed 1 time before — see each asking price, what happened, and any sold prices.
Takes 10 seconds · no spam · instant access
What did similar homes here actually sell for?
CalgaryListings Group clients see recent sold prices and sale-to-list ratios for homes just like this one — plus smart matches and one-tap showing requests. Free with your client portal account.