View all 27 photos
2
Bedrooms
3
Bathrooms
1,158
Sq ft
2007
Year built
$2,209
Property tax (2025)
$310
Condo / HOA fee /mo
1,883
Lot sq ft
$347,999
4501, 111 Tarawood Lane NE, Calgary T3J 0H1
TaradaleActiveMLS® A2309684· 113 days on market
CalgaryListings Insight
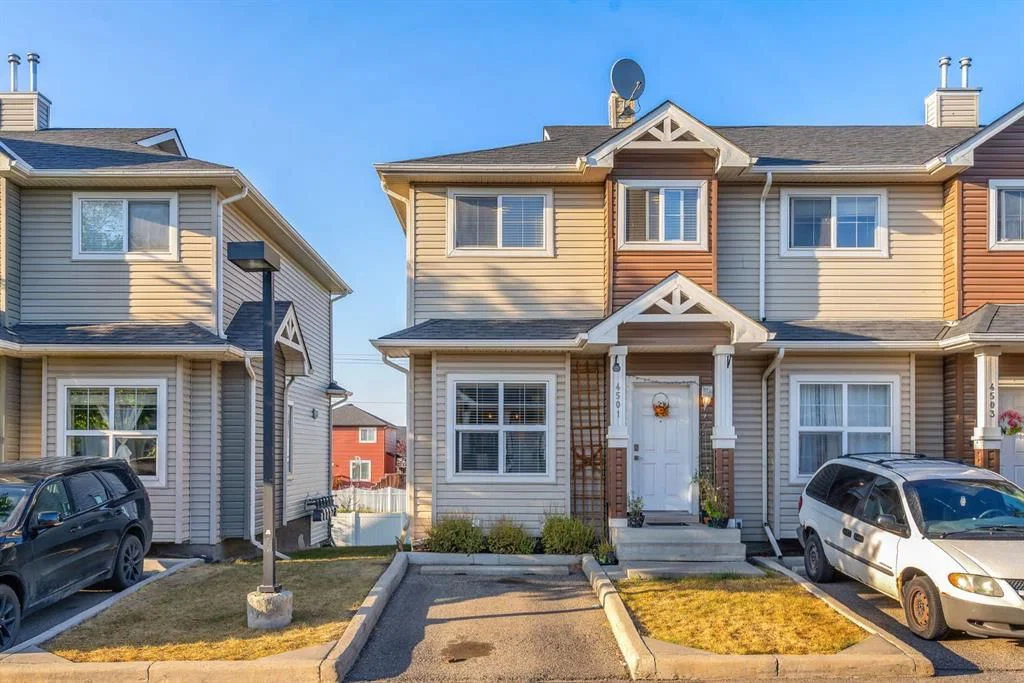
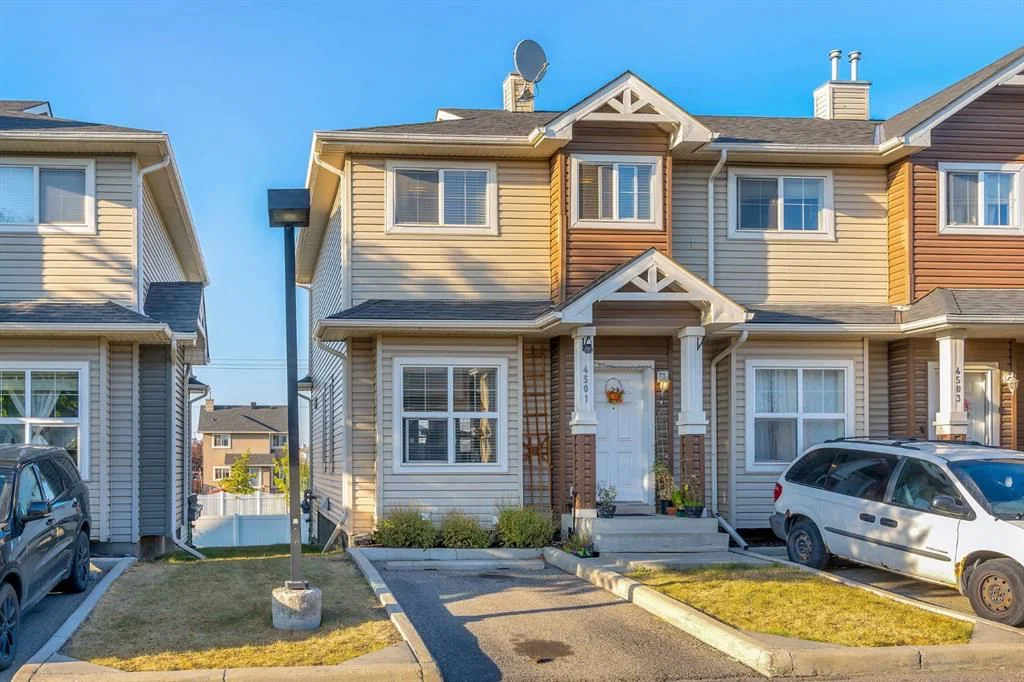
Set in Taradale, 4501, 111 Tarawood Lane NE is a 2-bedroom home built in 2007, offering 3.5 bathrooms and 1,158 sq ft of living space above grade. Notable features include a partially finished basement and tile flooring. Condo fees are approximately $310/month. For townhomes, review condo fees or HOA fees, exterior maintenance responsibilities, parking, pet rules, and resale fit. If rental income is part of the plan, verify suite legality, permits, insurance, lender treatment, and current lease details before removing conditions. MLS® A2309684.
Set in Taradale, 4501, 111 Tarawood Lane NE is a 2-bedroom home built in 2007, offering 3.5 bathrooms and 1,158 sq ft of living space above grade. Notable features include a partially finished basement and tile flooring. Condo fees are approximately $310/month. For townhomes, review condo fees or HOA fees, exterior maintenance responsibilities, parking, pet rules, and resale fit. If rental income is part of the plan, verify suite legality, permits, insurance, lender treatment, and current lease details before removing conditions. MLS® A2309684.
Want to see this home?
Tour this home in person with a CalgaryListings REALTOR® and get straight answers before you decide.
Ask a Question About This ListingCalgary Listings Group · eXp RealtyHomeowners · Free & InstantThinking of selling?Curious what your own home could be worth? Get an instant, no-obligation estimate based on current market data.
Get an Instant Home Evaluation →About this property
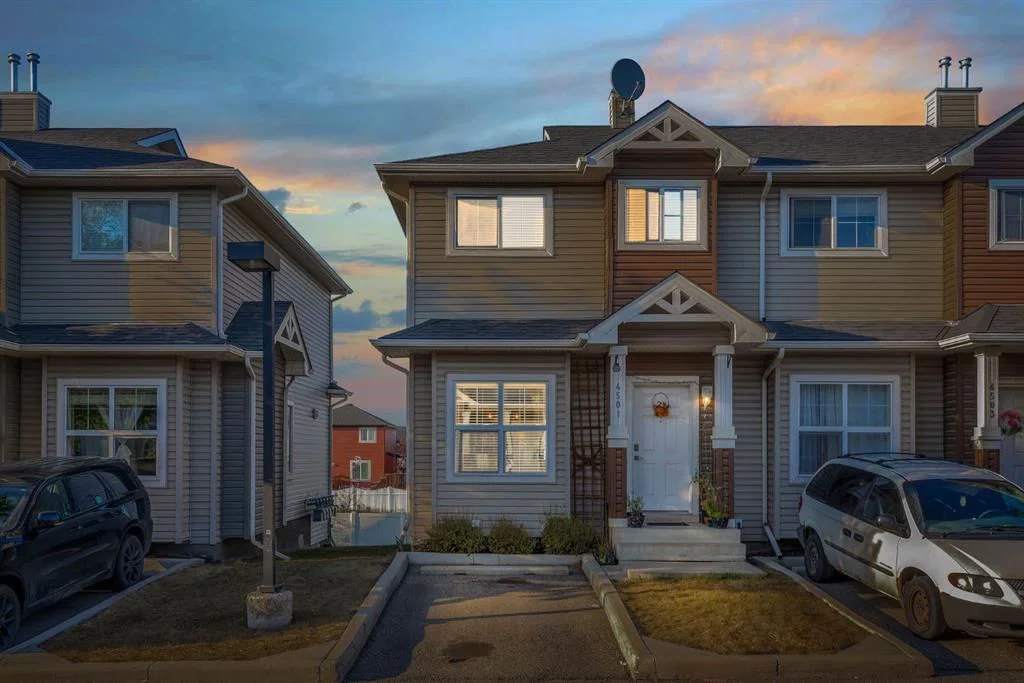
This bright and well-kept end-unit townhome offers extra side windows for natural light and a spacious raised deck.
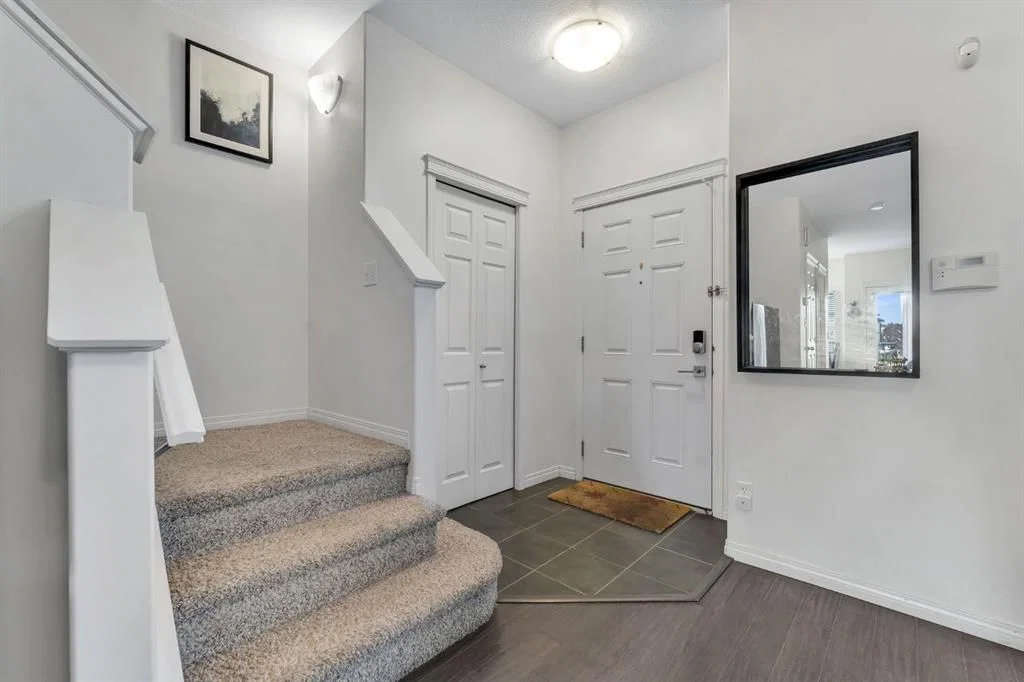
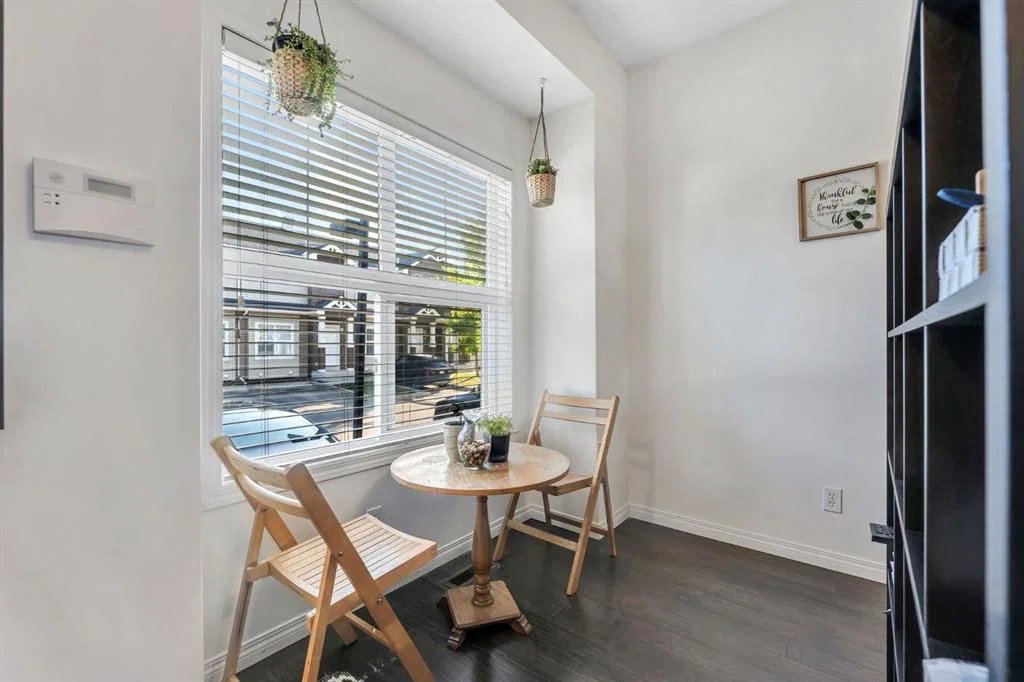
The main floor features laminate flooring, soaring 9' ceilings, a large front living room, a modern kitchen with a raised breakfast bar, a dining area by the window, and a convenient half bath. Upstairs, you’ll find two large bedrooms, each with its own ensuite bathroom ideal for or a guest suite. Updated with new stainless steel appliances and additional upgrades throughout, this home is move-in ready.
The partially developed basement includes large windows, a washer & dryer, plenty of storage space, and room for a home gym. Mechanical updates include a furnace with humidifier and a newer hot water tank. !With a parking pad right at your front door, this home makes an excellent and affordable starter option. Don’t wait—call your realtor today before it’s gone!
Property Taxes
$2,209/yr (2025)
Condo / HOA Fee
$310/mo
Listing Information
MLS® NumberA2309684
StatusActive
List Price$347, 999
Days on Market113 days
OccupancyTenant
Property Details
Property TypeRow/Townhouse
Architectural Style2 Storey
ZoningM-1 d75
Above-Grade Sq Ft1, 158 sq ft
Year Built2007
Bedrooms2
Full Bathrooms3
Half Bathrooms1
Total Bathrooms3.5
Parking TypeAssigned, Parking Pad
Interior
BasementPartial, Partially Finished, None
FlooringCarpet, Ceramic Tile, Laminate
Fireplaces0
HeatingForced Air, Natural Gas
Air ConditioningNone
Exterior & Parking
ExteriorWood Frame
RoofAsphalt Shingle
FoundationPoured Concrete
Total Parking1
Parking TypeAssigned, Parking Pad
Patio / DeckBalcony(s)
Site & Lot
Lot Size1, 883 sq ft
Lot Acres0.04 acres
Lot Width23.33
Lot FeaturesFront Yard, Landscaped, Level, Low Maintenance Landscape, Street Lighting
Legal Description0711929;226
Inclusions
Dishwasher,Electric Stove,Microwave Hood Fan,Refrigerator,Washer/Dryer
Condo Details
Unit Number4501
Monthly Condo Fee$310/mo
Unit ExposureS
Parking TypeAssigned, Parking Pad
Pet PolicyRestrictions
Building AmenitiesPark · Parking · Visitor Parking
Room Dimensions
Main Level
Living Room12`10" × 19`9"
Kitchen11`2" × 11`10"
Dining Room6`1" × 8`5"
2pc Bathroom5`7" × 5`2"
Upper Level
Bedroom11`9" × 11`4"
3pc Ensuite bath6`2" × 7`5"
Bedroom - Primary17`2" × 14`8"
4pc Bathroom8`0" × 4`11"
Property History
2024-01-01
Listed at $000,000
Status
2024-01-01
Listed at $000,000
Status
2024-01-01
Listed at $000,000
Status
This property has been listed 1 time before — see each asking price, what happened, and any sold prices.
Takes 10 seconds · no spam · instant access
What did similar homes here actually sell for?
CalgaryListings Group clients see recent sold prices and sale-to-list ratios for homes just like this one — plus smart matches and one-tap showing requests. Free with your client portal account.