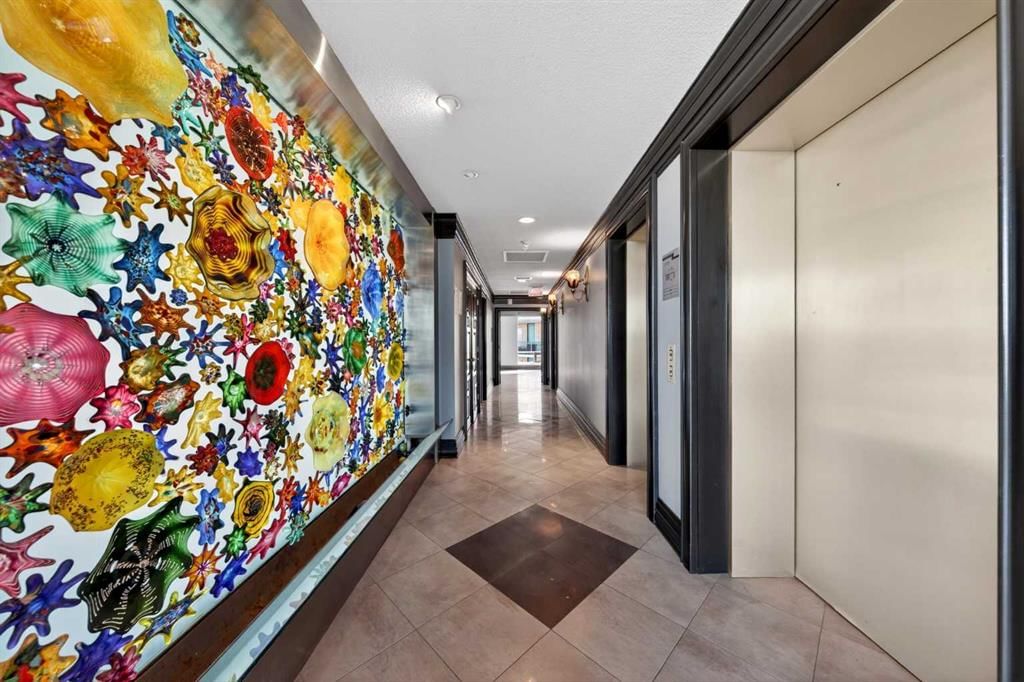
View all 50 photos
4
Bedrooms
4
Bathrooms
4,862
Sq ft
1999
Year built
$17,737
Property tax (2025)
$7,007
Condo / HOA fee /mo
$2,475,000
1401, 837 2 Avenue SW, Calgary T2P 0E6
Eau ClaireActiveMLS® A2309463· 113 days on market
CalgaryListings Insight
Welcome to 1401, 837 2 Avenue SW — a 4-bedroom home built in 1999, featuring 4 bathrooms in the community of Eau Claire, with 4,862 sq ft of living space above grade. Additional features include hardwood flooring, 3 fireplaces, and air conditioning. Condo fees are approximately $7,007/month, including heat and water. Before writing, ask about condo fees, reserve fund health, bylaws, insurance deductibles, and building history. If rental income is part of the plan, verify suite legality, permits, insurance, lender treatment, and current lease details before removing conditions. MLS® A2309463.
Welcome to 1401, 837 2 Avenue SW — a 4-bedroom home built in 1999, featuring 4 bathrooms in the community of Eau Claire, with 4,862 sq ft of living space above grade. Additional features include hardwood flooring, 3 fireplaces, and air conditioning. Condo fees are approximately $7,007/month, including heat and water. Before writing, ask about condo fees, reserve fund health, bylaws, insurance deductibles, and building history. If rental income is part of the plan, verify suite legality, permits, insurance, lender treatment, and current lease details before removing conditions. MLS® A2309463.
Want to see this home?
Tour this home in person with a CalgaryListings REALTOR® and get straight answers before you decide.
Ask a Question About This ListingCalgary Listings Group · eXp RealtyHomeowners · Free & InstantThinking of selling?Curious what your own home could be worth? Get an instant, no-obligation estimate based on current market data.
Get an Instant Home Evaluation →About this property
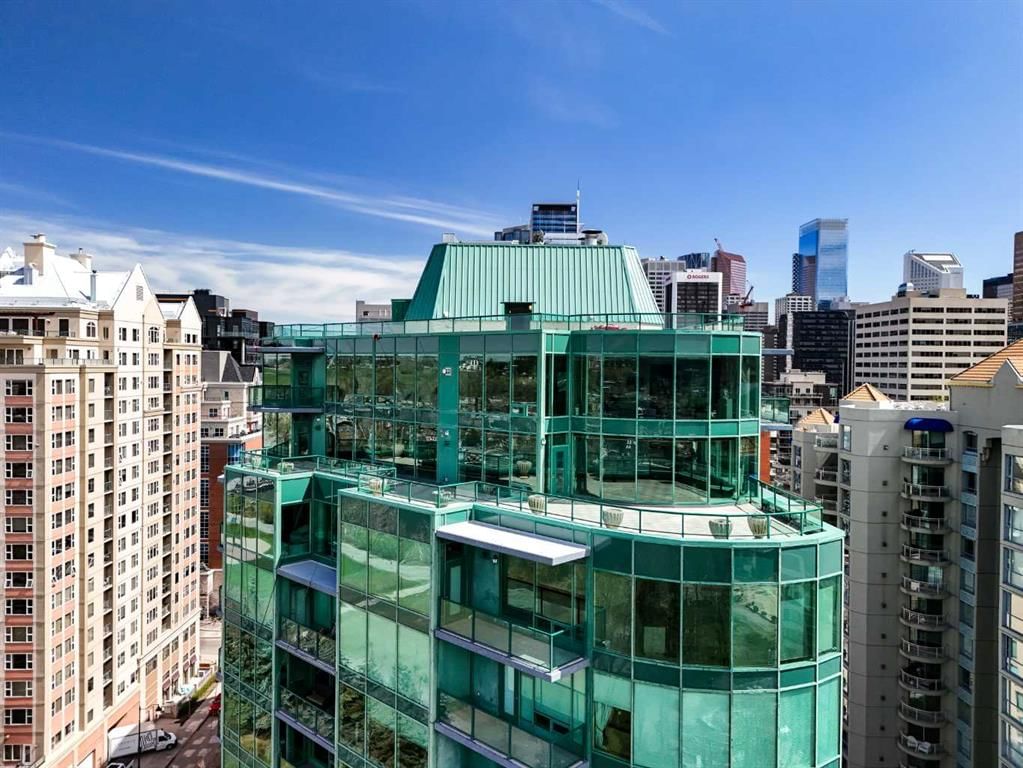
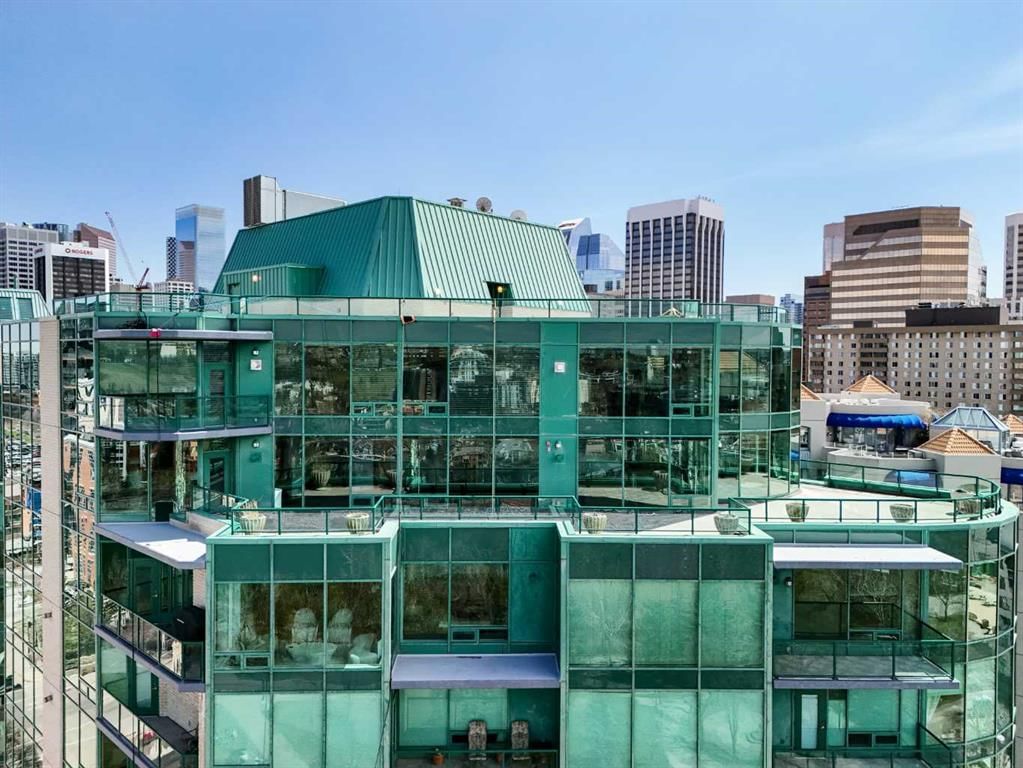
Commanding a rarefied position high above the city, this extraordinary sub-penthouse is a statement of prestige, scale, and uncompromising luxury—crafted for a truly discerning buyer.
Spanning over 4,800 sq ft of meticulously designed living space, this residence offers an elevated lifestyle defined by privacy, sophistication, and breathtaking panoramic views. A private elevator opens directly into the suite, setting the tone for an exclusive, estate-like experience in the sky.
The grand living and entertaining areas are nothing short of spectacular, featuring expansive principal rooms, a formal dining area, and a separate family lounge—each surrounded by floor-to-ceiling windows that flood the home with natural light and showcase uninterrupted vistas. Designed for both intimate gatherings and large-scale entertaining, the layout flows seamlessly throughout.
A chef-calibre kitchen anchors the home with generous workspace, premium finishes, and effortless connection to the main living areas.
The primary retreat is a private sanctuary, complete with a spa-inspired ensuite and an exceptional walk-in dressing room. Additional bedrooms are generously proportioned, offering comfort and privacy for family or guests, each complemented by well-appointed bathrooms.
An extraordinary highlight of this residence is the nearly 1,200 sq ft of outdoor living space—expansive terraces offering unobstructed 180-degree views of the mountains, Bow River, and downtown skyline. This seamless indoor-outdoor experience creates a truly remarkable setting for entertaining or quiet moments above the city.
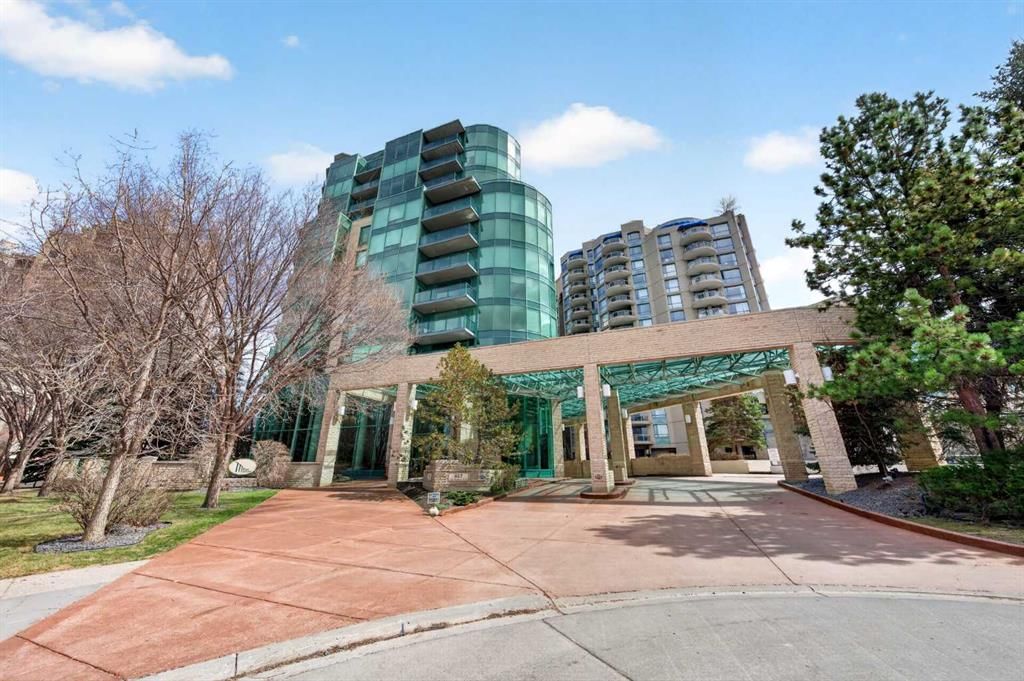
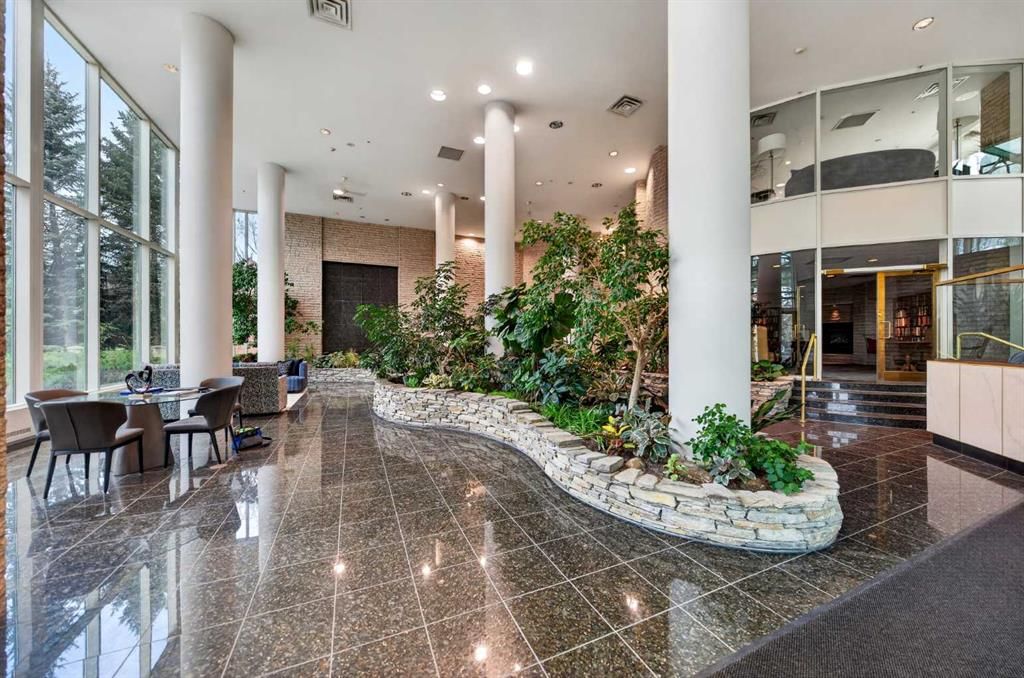
With direct elevator access into the residence, expansive interiors, and 24/7 concierge service, this is a rare offering that embodies the pinnacle of downtown luxury living—tailored for those who expect nothing less than the exceptional.
Property Taxes
$17,737/yr (2025)
Condo / HOA Fee
$7,007/mo
Listing Information
MLS® NumberA2309463
StatusActive
List Price$2, 475, 000
Days on Market113 days
OccupancyVacant
Property Details
Property TypeApartment
Architectural StyleApartment-Single Level Unit
ZoningDC (pre 1P2007)
Above-Grade Sq Ft4, 862 sq ft
Year Built1999
Bedrooms4
Full Bathrooms4
Total Bathrooms4
Parking TypeStall, Underground
Interior
FlooringCeramic Tile, Hardwood, Marble
Fireplaces3
HeatingBaseboard
Air ConditioningCentral Air
Exterior & Parking
ExteriorConcrete, Stone
Total Parking2
Parking TypeStall, Underground
Patio / DeckBalcony(s), Patio
Site & Lot
Legal Description9910641;41
Inclusions
None
Condo Details
Unit Number1401
Monthly Condo Fee$7, 007/mo
Fee IncludesHeat · Water
Unit ExposureW
Building Stories15 storeys
Parking TypeStall, Underground
ElevatorY
Pet PolicyRestrictions, Yes
Building AmenitiesCar Wash · Elevator(s) · Fitness Center · Indoor Pool · Party Room · Secured Parking
Room Dimensions
Main Level
3pc Bathroom10`9" × 4`11"
4pc Bathroom4`11" × 9`1"
5pc Ensuite bath15`6" × 9`9"
6pc Ensuite bath18`9" × 15`1"
Bedroom23`5" × 15`4"
Bedroom9`11" × 14`9"
Bedroom26`3" × 24`4"
Dining Room16`11" × 11`5"
Family Room38`6" × 26`4"
Kitchen16`7" × 11`3"
Laundry6`7" × 8`8"
Living Room20`3" × 32`5"
Bedroom - Primary27`7" × 23`0"
Walk-In Closet19`6" × 15`9"
Walk-In Closet6`11" × 11`5"
Property History
2024-01-01
Listed at $000,000
Status
2024-01-01
Listed at $000,000
Status
2024-01-01
Listed at $000,000
Status
This property has been listed 3 times before — see each asking price, what happened, and any sold prices.
Takes 10 seconds · no spam · instant access
What did similar homes here actually sell for?
CalgaryListings Group clients see recent sold prices and sale-to-list ratios for homes just like this one — plus smart matches and one-tap showing requests. Free with your client portal account.