View all 28 photos
1
Bedrooms
1
Bathrooms
427
Sq ft
1971
Year built
$1,344
Property tax (2025)
$600
Condo / HOA fee /mo
$153,000
206, 104 24 Avenue SW, Calgary T2S 0J9
MissionActiveMLS® A2309378· 113 days on market
CalgaryListings Insight
This home at 206, 104 24 Avenue SW is a 1-bedroom home with 1 bathroom. Built in 1971, it is located in the community of Mission and offers 427 sq ft of living space above grade. Additional features include hardwood flooring. Condo fees are approximately $600/month, including heat, water, and parking. Before writing, ask about condo fees, reserve fund health, bylaws, insurance deductibles, and building history. If rental income is part of the plan, verify suite legality, permits, insurance, lender treatment, and current lease details before removing conditions. MLS® A2309378.
This home at 206, 104 24 Avenue SW is a 1-bedroom home with 1 bathroom. Built in 1971, it is located in the community of Mission and offers 427 sq ft of living space above grade. Additional features include hardwood flooring. Condo fees are approximately $600/month, including heat, water, and parking. Before writing, ask about condo fees, reserve fund health, bylaws, insurance deductibles, and building history. If rental income is part of the plan, verify suite legality, permits, insurance, lender treatment, and current lease details before removing conditions. MLS® A2309378.
Want to see this home?
Tour this home in person with a CalgaryListings REALTOR® and get straight answers before you decide.
Ask a Question About This ListingCalgary Listings Group · eXp RealtyHomeowners · Free & InstantThinking of selling?Curious what your own home could be worth? Get an instant, no-obligation estimate based on current market data.
Get an Instant Home Evaluation →About this property
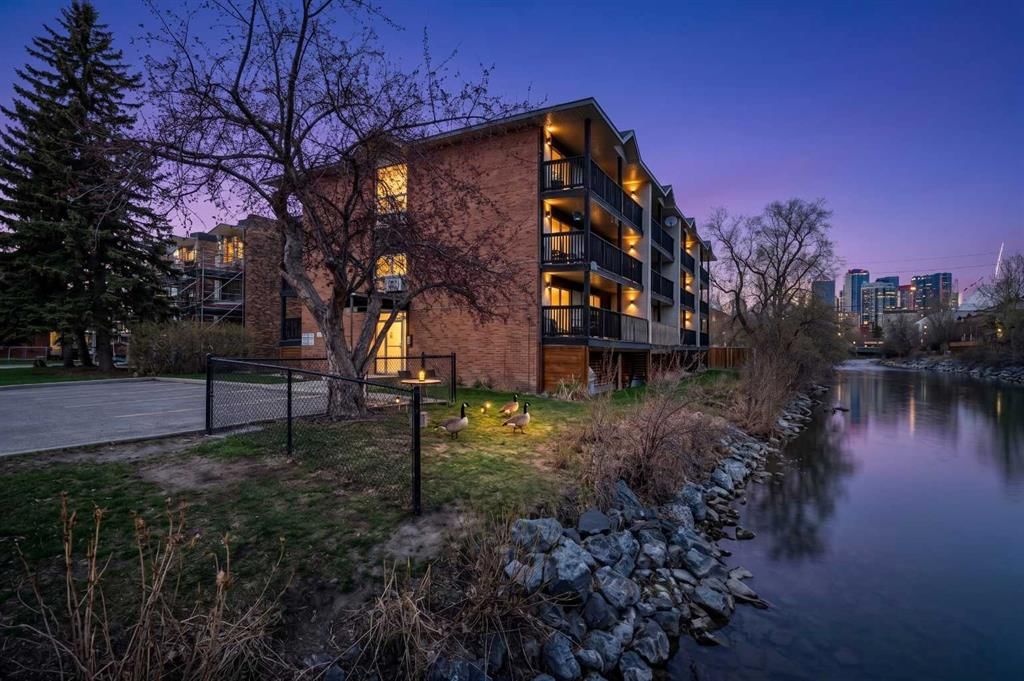
Welcome to the heart of Mission - one of Calgary’s most vibrant, walkable, and sought-after inner-city communities. Nestled on a quiet cul-de-sac in a charming riverfront building, this inviting 1-bedroom, 1-bathroom condo offers an incredible opportunity for first-time buyers, downsizers, and savvy investors alike.
With nearly 428 sq. ft. of thoughtfully designed living space, this home blends comfort, functionality, and an unbeatable lifestyle location. Warm hardwood flooring flows throughout the living room and bedroom, creating a bright and welcoming atmosphere. The open-concept kitchen features ample cabinetry, generous counter space, and a functional peninsula island overlooking the living area - ideal for both everyday living and entertaining.
The spacious living room opens onto a private covered balcony, perfect for enjoying your morning coffee or relaxing at the end of the day. The bedroom is filled with natural light and features mirrored closet doors, while the 4-piece bathroom includes tile flooring and the convenience of in-suite laundry. Additional highlights include covered energized parking and a well-maintained building in an exceptional location.
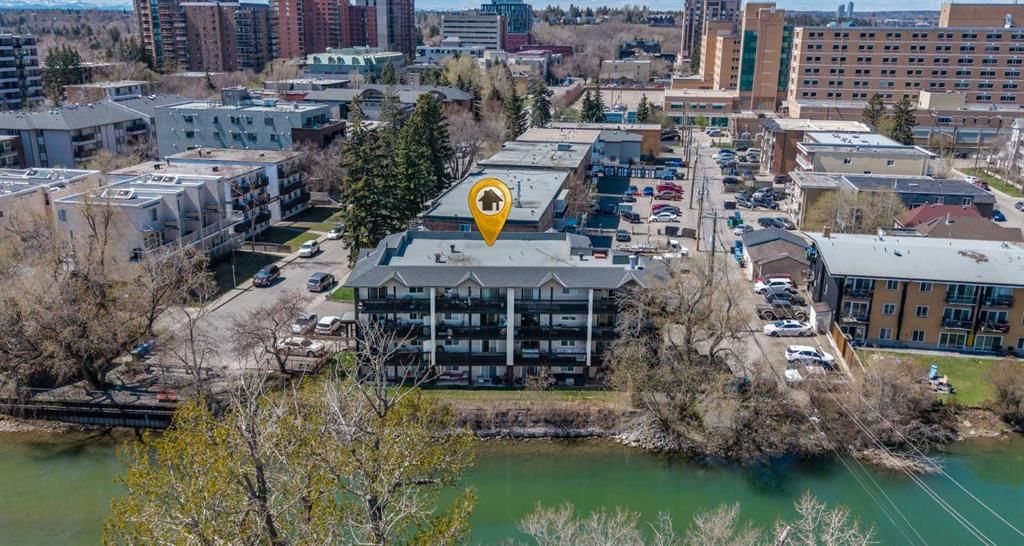
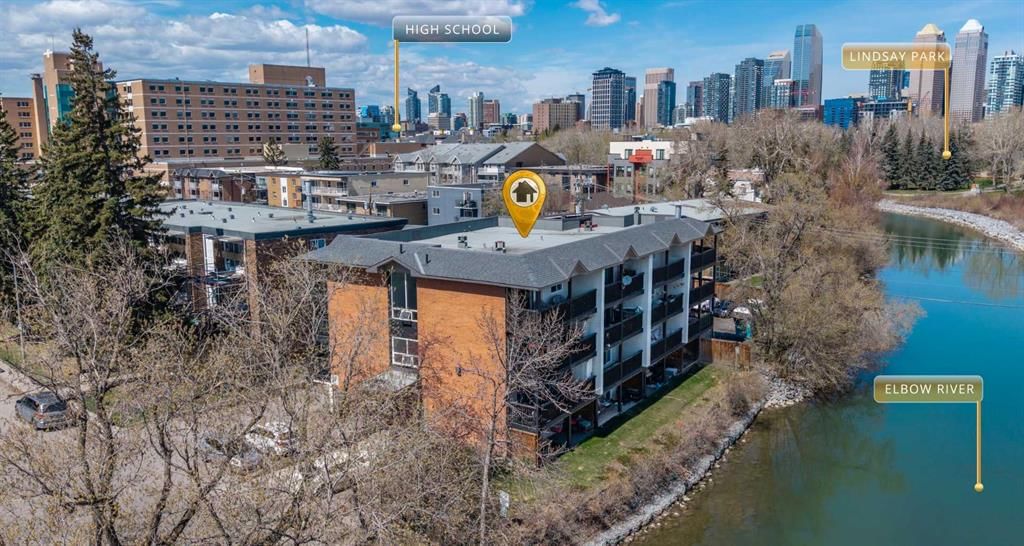
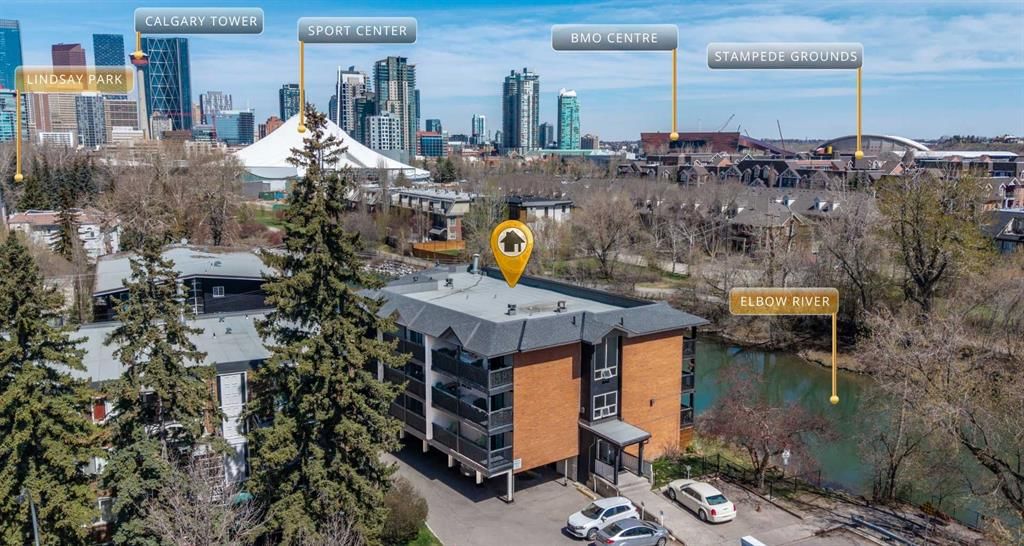
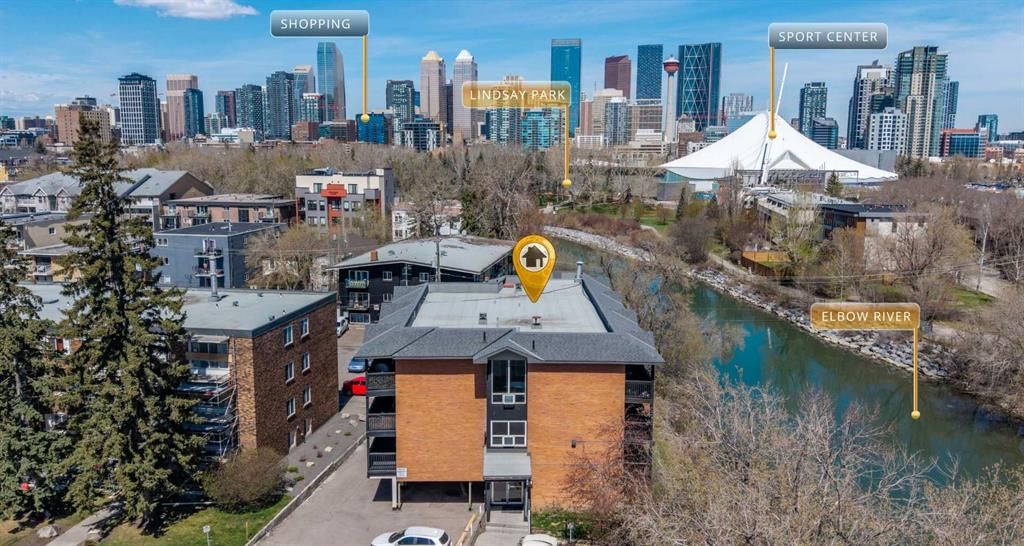
Residents enjoy direct access to the Elbow River pathways along with an incredible shared green space backing onto the river - the perfect place to soak up the sun, watch paddlers float by, or take a refreshing dip on warm summer days. A nearby community garden further adds to the unique charm and sense of community.
Living in Mission means being steps from the trendy restaurants, cafés, boutiques, and nightlife of 4th Street and 17th Avenue, while still enjoying a peaceful riverside setting. You’re minutes to downtown, public transit, Lindsay Park, Stampede Park, concerts, sporting events, and all the excitement of the Calgary Stampede.
Whether you are looking for your first home, a low-maintenance inner-city lifestyle, or an excellent investment opportunity, this Mission gem delivers exceptional value in one of Calgary’s most desirable locations.
Property Taxes
$1,344/yr (2025)
Condo / HOA Fee
$599.7/mo
Listing Information
MLS® NumberA2309378
StatusActive
List Price$153, 000
Days on Market113 days
OccupancyTenant
Property Details
Property TypeApartment
Architectural StyleApartment-Single Level Unit
ZoningDC (pre 1P2007)
Above-Grade Sq Ft427 sq ft
Year Built1971
Bedrooms1
Full Bathrooms1
Total Bathrooms1
Parking TypeCovered, Plug-In, Stall
Interior
FlooringCeramic Tile, Hardwood
Fireplaces0
HeatingBaseboard
Air ConditioningNone
Exterior & Parking
ExteriorBrick, Wood Frame
Total Parking1
Parking TypeCovered, Plug-In, Stall
Patio / DeckBalcony(s)
Site & Lot
Legal Description0313083;4
Inclusions
Dishwasher,Electric Stove,Microwave,Refrigerator,Washer/Dryer
Condo Details
Unit Number206
Monthly Condo Fee$599.7/mo
Fee IncludesHeat · Water · Parking
Unit ExposureW
Building Stories4 storeys
Parking TypeCovered, Plug-In, Stall
Pet PolicyYes
Building AmenitiesCoin Laundry
Room Dimensions
Main Level
Bedroom13`9" × 10`2"
4pc Bathroom5`1" × 10`0"
Living Room13`8" × 11`9"
Kitchen8`10" × 7`11"
Property History
2024-01-01
Listed at $000,000
Status
2024-01-01
Listed at $000,000
Status
2024-01-01
Listed at $000,000
Status
This property has been listed 2 times before — see each asking price, what happened, and any sold prices.
Takes 10 seconds · no spam · instant access
What did similar homes here actually sell for?
CalgaryListings Group clients see recent sold prices and sale-to-list ratios for homes just like this one — plus smart matches and one-tap showing requests. Free with your client portal account.