View all 36 photos
3
Bedrooms
3
Bathrooms
1,567
Sq ft
2026
Year built
$220
Condo / HOA fee /mo
2
Garage
$899,000
134, 2231 81 Street SW, Calgary T3H3V9
Springbank HillActiveMLS® A2309200· 114 days on market
CalgaryListings Insight
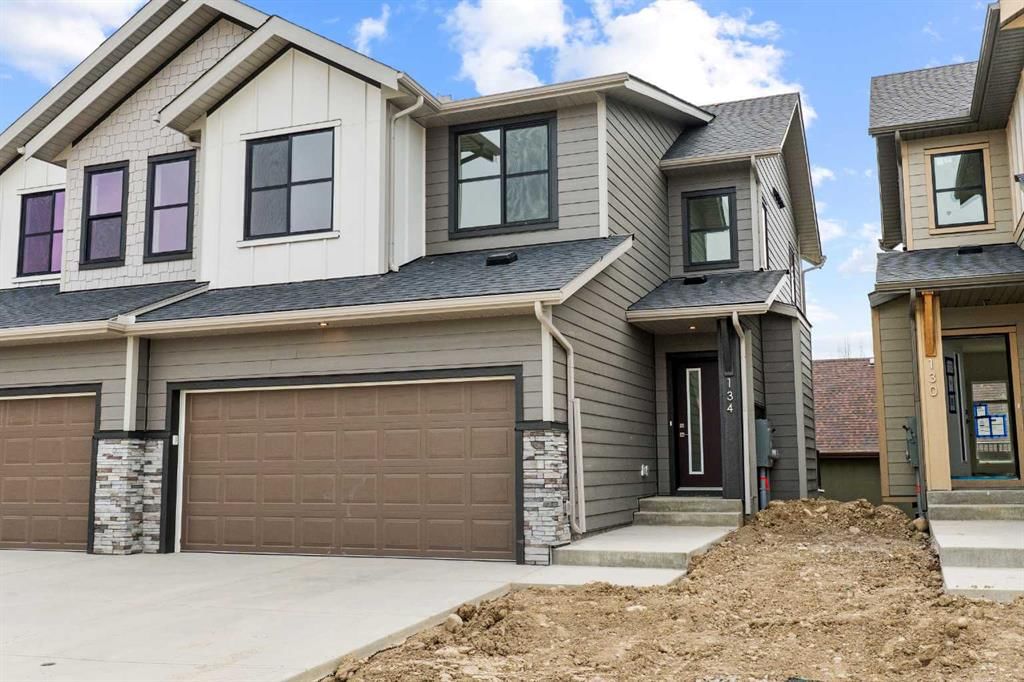
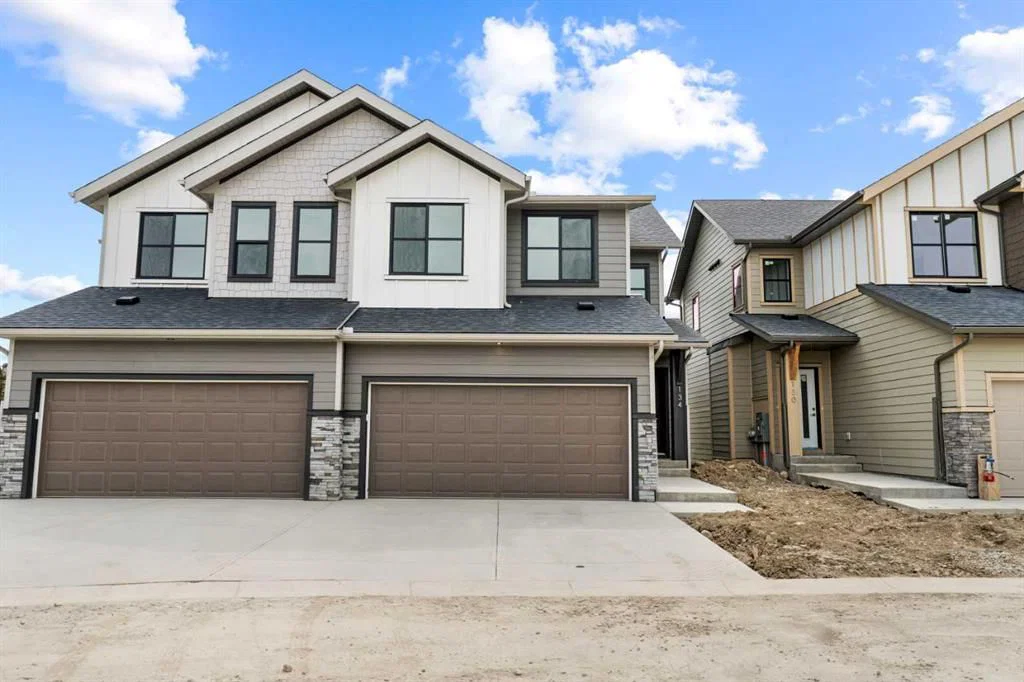
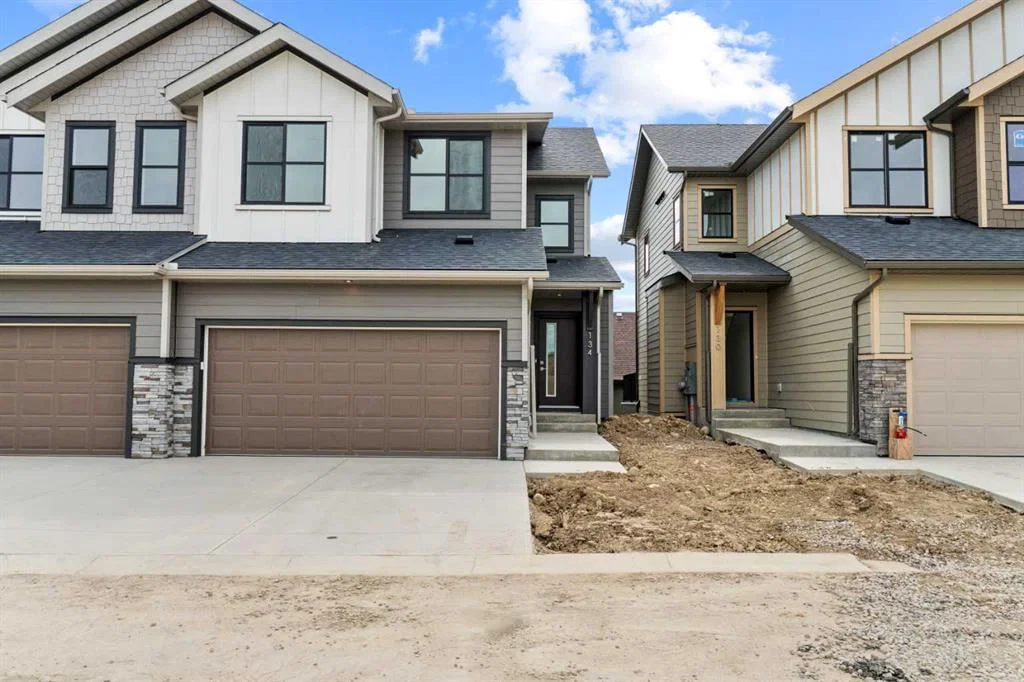
Tucked into the community of Springbank Hill, this 3-bedroom home at 134, 2231 81 Street SW was built in 2026 and includes 3.5 bathrooms and 1,567 sq ft of living space above grade. This home also offers a walkout basement, a double attached garage, and vinyl plank flooring. Condo fees are approximately $220/month, including parking. For new construction, review builder terms, deposit structure, possession timelines, warranty coverage, GST treatment, and what is actually included. If rental income is part of the plan, verify suite legality, permits, insurance, lender treatment, and current lease details before removing conditions. MLS® A2309200.
Tucked into the community of Springbank Hill, this 3-bedroom home at 134, 2231 81 Street SW was built in 2026 and includes 3.5 bathrooms and 1,567 sq ft of living space above grade. This home also offers a walkout basement, a double attached garage, and vinyl plank flooring. Condo fees are approximately $220/month, including parking. For new construction, review builder terms, deposit structure, possession timelines, warranty coverage, GST treatment, and what is actually included. If rental income is part of the plan, verify suite legality, permits, insurance, lender treatment, and current lease details before removing conditions. MLS® A2309200.
Want to see this home?
Tour this home in person with a CalgaryListings REALTOR® and get straight answers before you decide.
Ask a Question About This ListingCalgary Listings Group · eXp RealtyHomeowners · Free & InstantThinking of selling?Curious what your own home could be worth? Get an instant, no-obligation estimate based on current market data.
Get an Instant Home Evaluation →About this property
Welcome to an exceptionally rare opportunity in the prestigious community of Aspen Springs SW , one of only 12 exclusive walk-out units of its kind, with no additional units to be built. Combining luxury finishes, functional design, and the convenience of maintenance free living, this stunning 3 bedroom, 2.5 bathroom home offers nearly 1,600 sq. ft. of beautifully designed living space, perfectly suited for modern lifestyles.
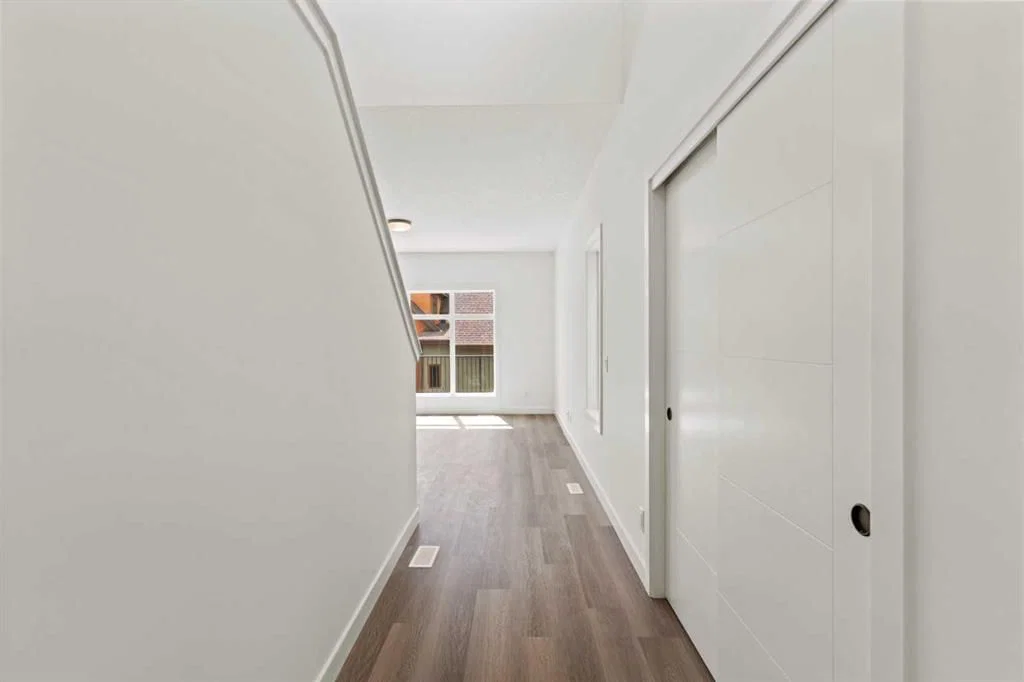
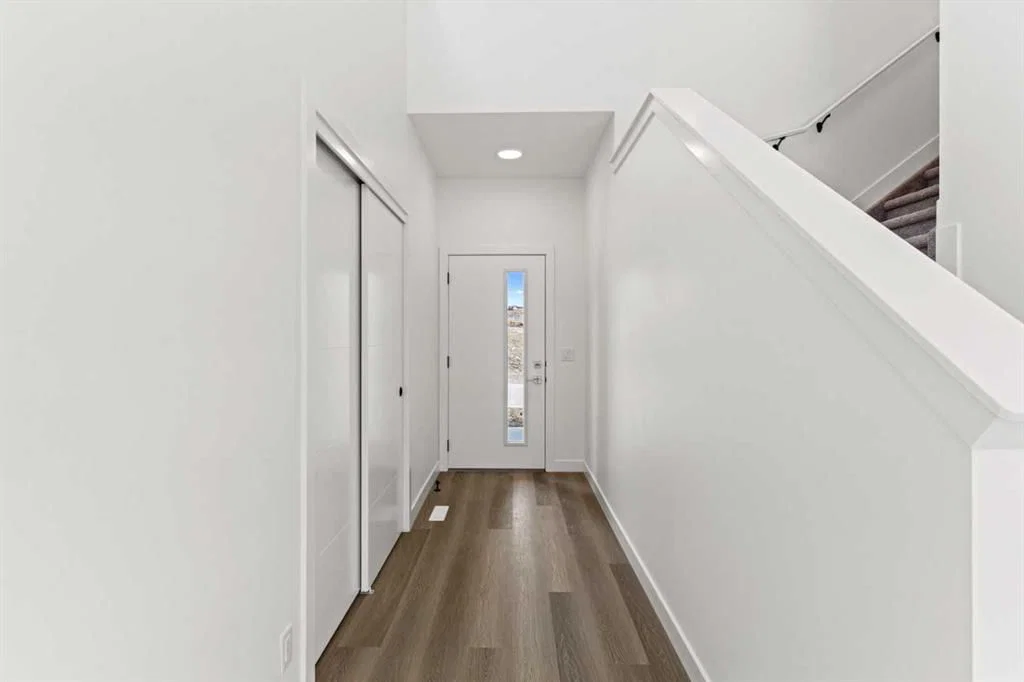
From the moment you step inside, you’ll appreciate the impressive high ceilings and bright open concept floor plan that create an expansive and inviting atmosphere. Thoughtfully designed with both everyday living and entertaining in mind, the main living area seamlessly connects the kitchen, dining, and living spaces while large windows flood the home with natural light.
The chef inspired kitchen showcases premium finishes throughout, including elegant veined quartz countertops, high end KitchenAid appliances, a built-in oven and microwave, gas cooktop, and ample cabinetry for storage. Every detail has been carefully selected to deliver both sophistication and functionality.
One of the home’s most impressive features is the oversized full-length balcony spanning the width of the property, the perfect space to relax, entertain, or enjoy peaceful outdoor living. Downstairs, the walk-out basement opens onto a massive concrete patio and an incredibly rare, fully maintained private backyard complete with fencing and a gate. Opportunities to own a property with this type of outdoor space in a maintenance free setting are exceptionally uncommon.
The exterior community enhancements are equally impressive, with beautifully planned landscaping, pathways, mature trees, and flower installations scheduled for completion by June, creating a picturesque and welcoming environment throughout the development.
Car enthusiasts and homeowners needing extra functionality will appreciate the attached double garage featuring soaring 10-foot ceilings, ideal for accommodating a car lift, along with a spacious driveway that comfortably fits two additional vehicles.
Perfectly positioned in one of Calgary’s most sought-after southwest communities, this home offers unmatched convenience with quick access to Aspen Landing Shopping Centre, a variety of shops, restaurants, amenities, and several highly regarded private schools. Commuting is effortless with 69 Street LRT Station just minutes away, downtown Calgary approximately 15 minutes from your doorstep, and Stoney Trail accessible in only 5 minutes. Located just off 17th Avenue SW, this exceptional property delivers the perfect blend of luxury, exclusivity, and connectivity.
Rarely do homes like this become available, especially in such a limited and highly desirable collection. This is your opportunity to secure a truly unique property in Aspen Springs SW.
Condo / HOA Fee
$220.14/mo
Listing Information
MLS® NumberA2309200
StatusActive
List Price$899, 000
Days on Market114 days
OccupancyVacant
Property Details
Property TypeSemi Detached (Half Duplex)
Architectural Style2 Storey, Attached-Side by Side
ZoningR-2M
Above-Grade Sq Ft1, 567 sq ft
Year Built2026
Bedrooms3
Full Bathrooms3
Half Bathrooms1
Total Bathrooms3.5
Parking TypeDouble Garage Attached
Interior
BasementFull, Unfinished, Separate/Exterior Entry, Walk Out
FlooringCarpet, Vinyl Plank
Fireplaces0
HeatingForced Air
Air ConditioningNone
Exterior & Parking
ExteriorComposite Siding, Concrete
RoofAsphalt Shingle
FoundationPoured Concrete
Garage Spaces2
Total Parking4
Parking TypeDouble Garage Attached
Patio / DeckBalcony(s)
Site & Lot
Lot FeaturesBack Yard
Legal Description2512070
Inclusions
Built-In Oven,Dishwasher,Electric Stove,Microwave,Range Hood
Condo Details
Unit Number134
Monthly Condo Fee$220.14/mo
Fee IncludesParking
Building Stories2 storeys
Parking TypeDouble Garage Attached
Pet PolicyRestrictions, Yes
Building AmenitiesPark · Parking · Secured Parking · Trash
Room Dimensions
Main Level
2pc Bathroom4`5" × 5`7"
Dining Room9`1" × 9`3"
Foyer4`6" × 12`8"
Kitchen14`3" × 13`10"
Living Room14`0" × 16`0"
Second Level
4pc Bathroom4`11" × 10`6"
5pc Ensuite bath9`8" × 10`8"
Bedroom8`11" × 12`8"
Bedroom8`10" × 13`3"
Laundry5`4" × 5`7"
Bedroom - Primary13`0" × 17`4"
Walk-In Closet9`8" × 6`7"
Property History
No previous MLS® listings on record for this property — this appears to be its first time offered. Want to know how often homes nearby change hands? Ask our team.
What did similar homes here actually sell for?
CalgaryListings Group clients see recent sold prices and sale-to-list ratios for homes just like this one — plus smart matches and one-tap showing requests. Free with your client portal account.