View all 50 photos
1
Bedrooms
1
Bathrooms
432
Sq ft
2025
Year built
$1
Property tax (2025)
$221
Condo / HOA fee /mo
$374,900
309, 310 15 Avenue SW, Calgary T2R 1S9
BeltlineActiveMLS® A2309077· 107 days on market
CalgaryListings Insight
Set in Beltline, 309, 310 15 Avenue SW is a 1-bedroom home built in 2025, offering 1 bathroom and 432 sq ft of living space above grade. Additional features include vinyl plank flooring and air conditioning. Condo fees are approximately $221/month, including heat and water. Before writing, ask about condo fees, reserve fund health, bylaws, insurance deductibles, and building history. If rental income is part of the plan, verify suite legality, permits, insurance, lender treatment, and current lease details before removing conditions. MLS® A2309077.
Set in Beltline, 309, 310 15 Avenue SW is a 1-bedroom home built in 2025, offering 1 bathroom and 432 sq ft of living space above grade. Additional features include vinyl plank flooring and air conditioning. Condo fees are approximately $221/month, including heat and water. Before writing, ask about condo fees, reserve fund health, bylaws, insurance deductibles, and building history. If rental income is part of the plan, verify suite legality, permits, insurance, lender treatment, and current lease details before removing conditions. MLS® A2309077.
Want to see this home?
Tour this home in person with a CalgaryListings REALTOR® and get straight answers before you decide.
Ask a Question About This ListingCalgary Listings Group · eXp RealtyHomeowners · Free & InstantThinking of selling?Curious what your own home could be worth? Get an instant, no-obligation estimate based on current market data.
Get an Instant Home Evaluation →About this property
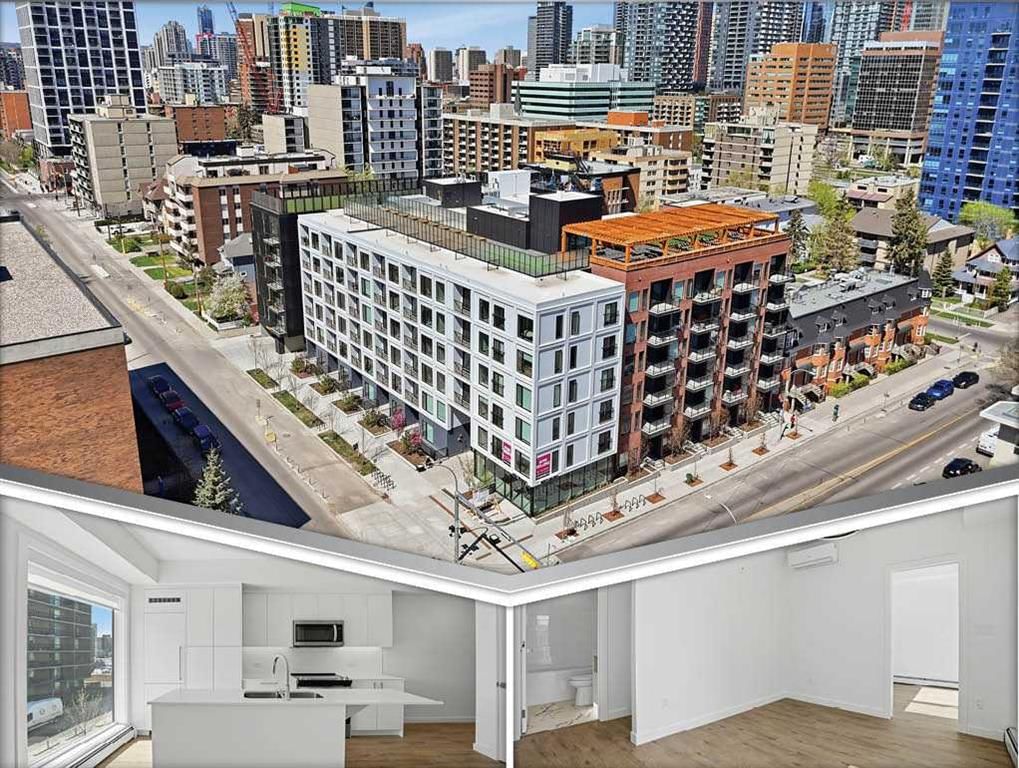
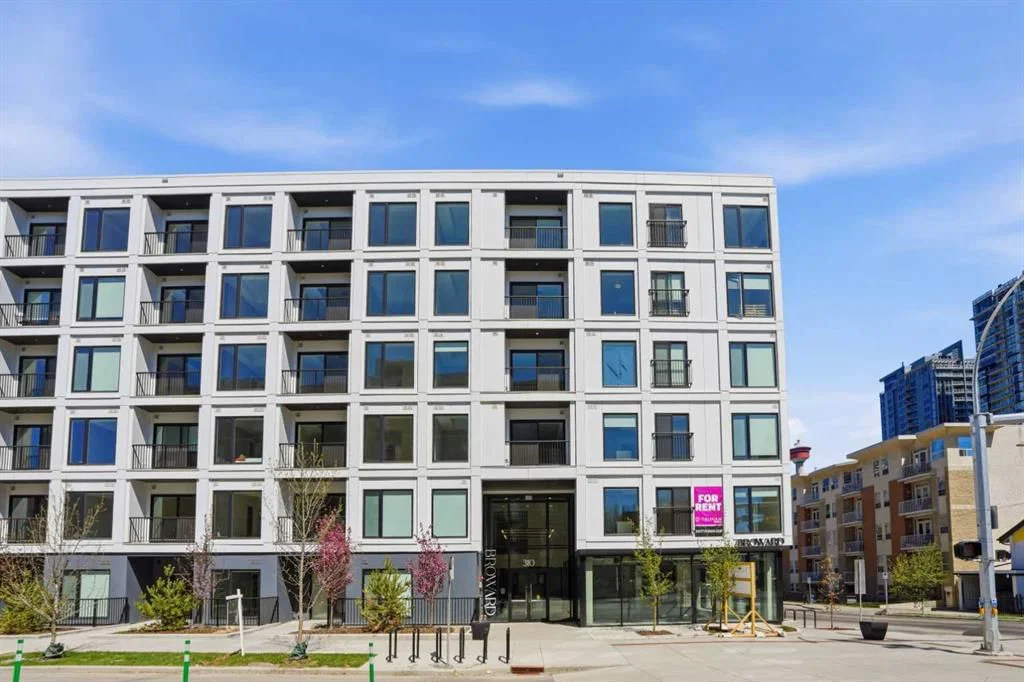
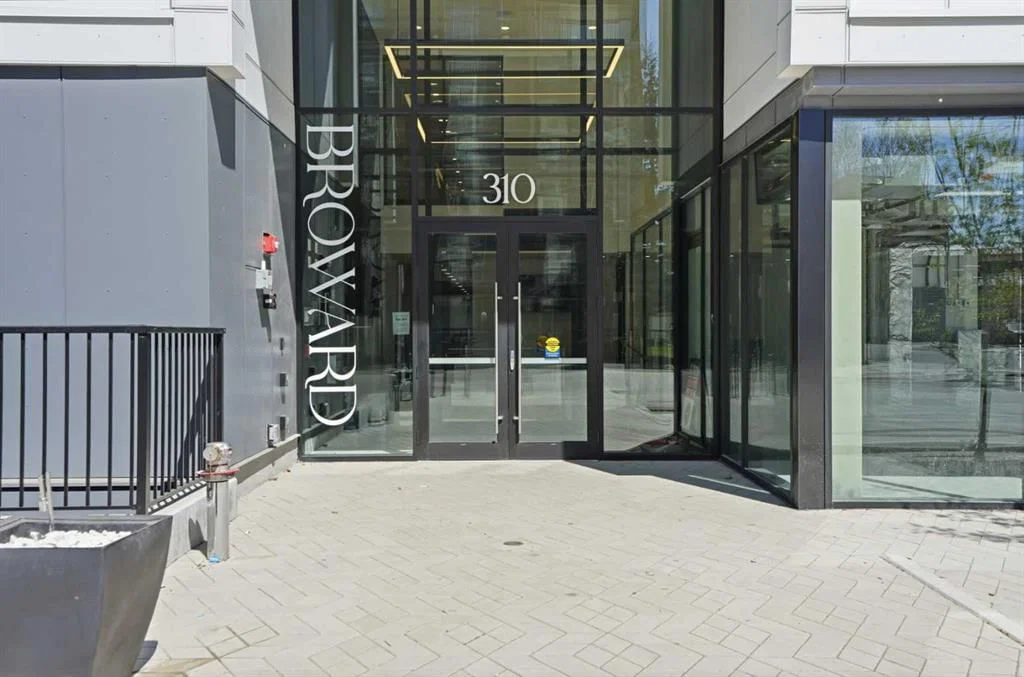
Welcome to The Broward, a boutique condominium ideally located in the heart of Calgary’s vibrant Beltline district, where downtown convenience meets modern urban living.
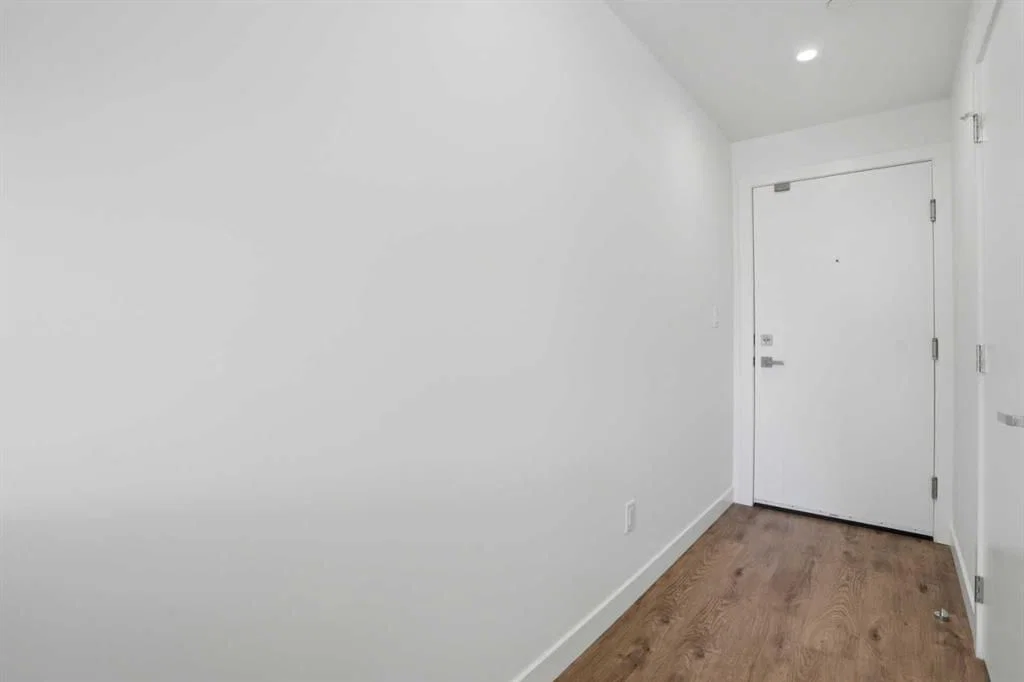
This thoughtfully designed 1-bedroom unit offers a functional open-concept layout, contemporary finishes, and quality appliances throughout. Perfect for professionals, first-time buyers, or investors seeking a turnkey rental opportunity, this home delivers comfort, style, and exceptional convenience in one complete package.
The bright living space flows seamlessly into a sleek modern kitchen featuring quartz countertops, stylish cabinetry, and stainless steel appliances, designed for both everyday living and easy entertaining.
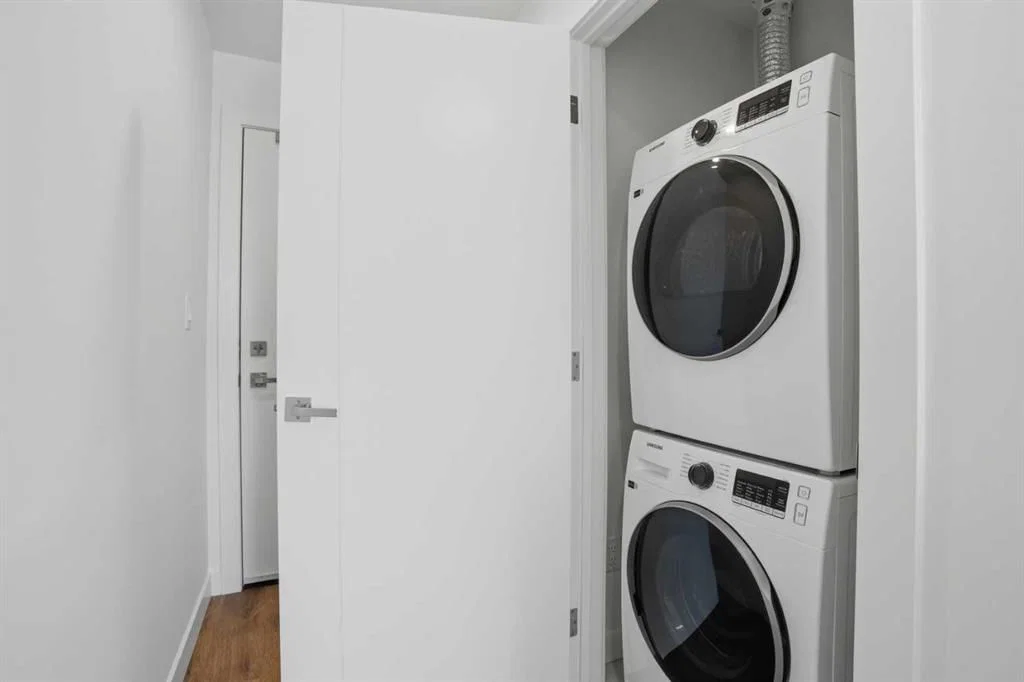
Additional features include in-suite laundry, air conditioning, titled underground heated parking, ample visitor parking, and a dedicated storage unit conveniently located on the same floor as the unit for easy access.
Beyond your private residence, The Broward offers an impressive collection of lifestyle amenities designed to extend your living space. Residents can enjoy a beautifully appointed social lounge complete with a full kitchen and pool table — ideal for hosting gatherings and celebrations. The building also features a fitness area, convenient dog wash station, rentable office space for remote work or meetings, and an expansive rooftop terrace with a large dog run and landscaped garden area.
Step outside and enjoy one of Calgary’s most walkable neighborhoods, just moments from downtown, 17th Avenue SW, restaurants, cafés, shopping, transit, and major downtown institutions including Bow Valley College. Families will also appreciate being within walking distance of Western Canada High School, one of Alberta's top-ranked high schools.
Whether you're looking for a stylish urban home or a strong investment opportunity, this Beltline condo offers exceptional value in a prime inner-city location.
Move in or rent out immediately. Book your showing today!
Property Taxes
$1/yr (2025)
Condo / HOA Fee
$221.1/mo
Listing Information
MLS® NumberA2309077
StatusActive
List Price$374, 900
Days on Market107 days
OccupancyNew; Never Occupied
Property Details
Property TypeApartment
Architectural StyleApartment-Single Level Unit
ZoningCC-MHX
Above-Grade Sq Ft432 sq ft
Year Built2025
Bedrooms1
Full Bathrooms1
Total Bathrooms1
Parking TypeParkade, Secured, Stall, Titled, Underground
Interior
FlooringVinyl Plank
Fireplaces0
HeatingBaseboard
Air ConditioningWall Unit(s)
Exterior & Parking
ExteriorConcrete, Wood Frame
Total Parking1
Parking TypeParkade, Secured, Stall, Titled, Underground
Patio / DeckPatio
Site & Lot
Legal Description2511573
Inclusions
Dishwasher,Electric Stove,Microwave Hood Fan,Refrigerator,Washer/Dryer Stacked,Window Coverings
Condo Details
Unit Number309
Monthly Condo Fee$221.1/mo
Fee IncludesHeat · Water
Unit ExposureS
Building Stories6 storeys
Parking TypeParkade, Secured, Stall, Titled, Underground
Pet PolicyRestrictions, Yes
Building AmenitiesBicycle Storage · Dog Run · Elevator(s) · Fitness Center · Party Room · Roof Deck
Room Dimensions
Main Level
4pc Bathroom7`4" × 4`11"
Bedroom9`4" × 8`7"
Kitchen14`11" × 12`10"
Living Room9`10" × 8`8"
Property History
No previous MLS® listings on record for this property — this appears to be its first time offered. Want to know how often homes nearby change hands? Ask our team.
What did similar homes here actually sell for?
CalgaryListings Group clients see recent sold prices and sale-to-list ratios for homes just like this one — plus smart matches and one-tap showing requests. Free with your client portal account.