View all 50 photos
1
Bedrooms
1
Bathrooms
649
Sq ft
2011
Year built
$1,952
Property tax (2025)
$555
Condo / HOA fee /mo
1
Garage
$309,000
806, 2505 17 Avenue SW, Calgary T3E 7V3
RichmondActiveMLS® A2309012· 114 days on market
CalgaryListings Insight
Located in the community of Richmond, 806, 2505 17 Avenue SW is a 1-bedroom home with 1 bathroom, built in 2011, offering 649 sq ft of living space above grade. Highlights include a single garage, hardwood flooring, and air conditioning. Condo fees are approximately $555/month, including heat, water, and parking. Before writing, ask about condo fees, reserve fund health, bylaws, insurance deductibles, and building history. If rental income is part of the plan, verify suite legality, permits, insurance, lender treatment, and current lease details before removing conditions. MLS® A2309012.
Located in the community of Richmond, 806, 2505 17 Avenue SW is a 1-bedroom home with 1 bathroom, built in 2011, offering 649 sq ft of living space above grade. Highlights include a single garage, hardwood flooring, and air conditioning. Condo fees are approximately $555/month, including heat, water, and parking. Before writing, ask about condo fees, reserve fund health, bylaws, insurance deductibles, and building history. If rental income is part of the plan, verify suite legality, permits, insurance, lender treatment, and current lease details before removing conditions. MLS® A2309012.
Want to see this home?
Tour this home in person with a CalgaryListings REALTOR® and get straight answers before you decide.
Ask a Question About This ListingCalgary Listings Group · eXp RealtyHomeowners · Free & InstantThinking of selling?Curious what your own home could be worth? Get an instant, no-obligation estimate based on current market data.
Get an Instant Home Evaluation →About this property
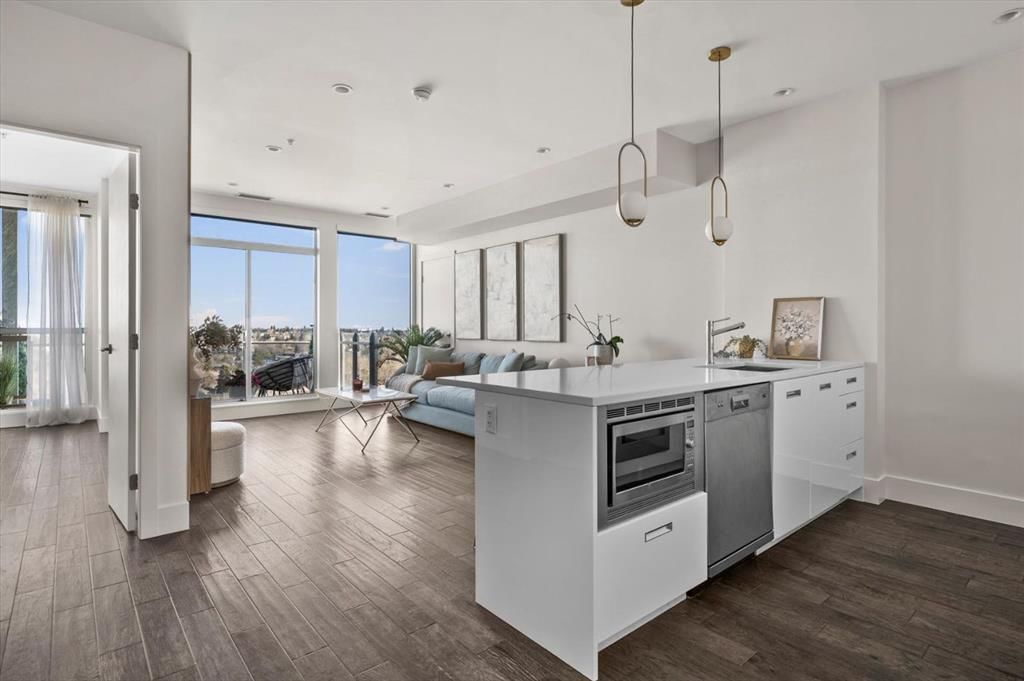
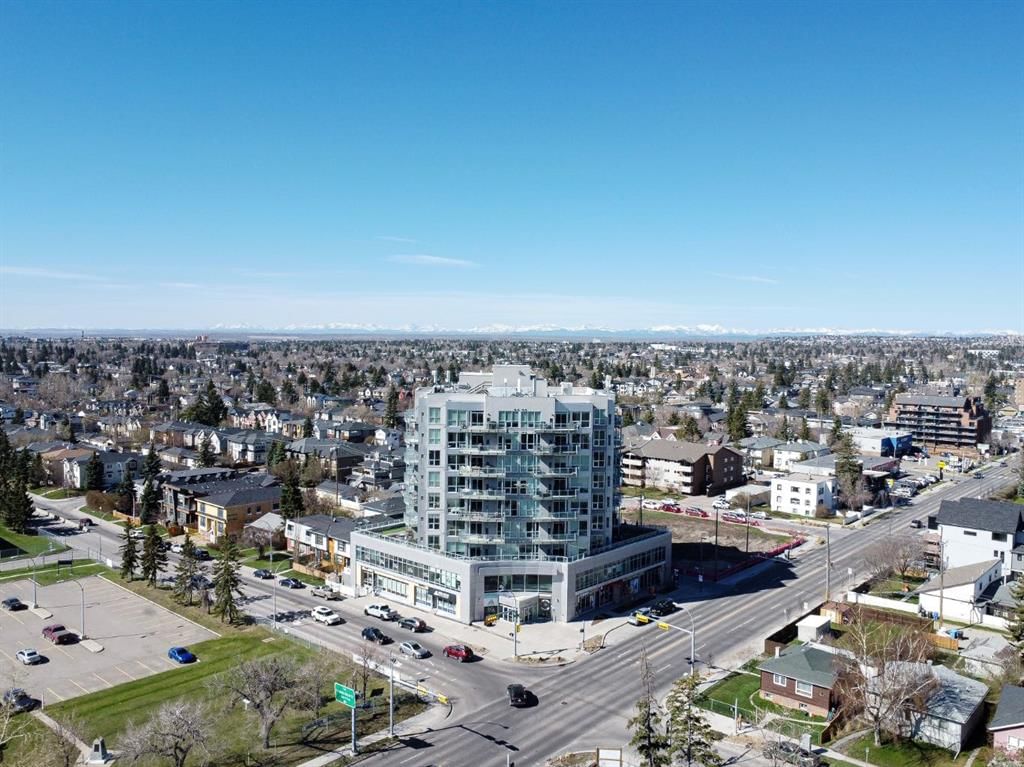
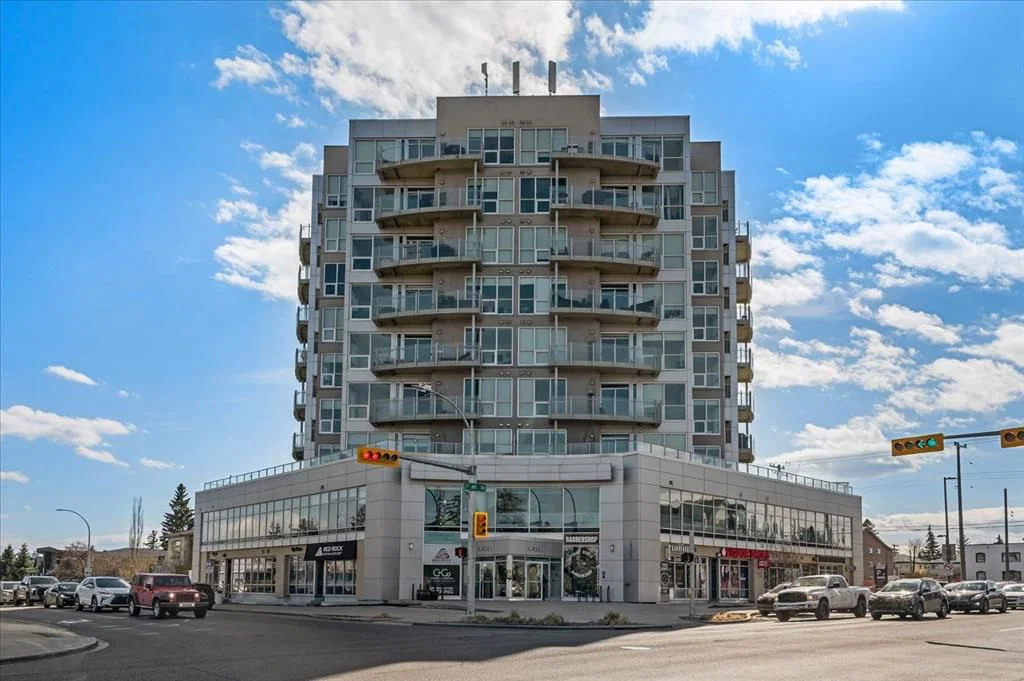
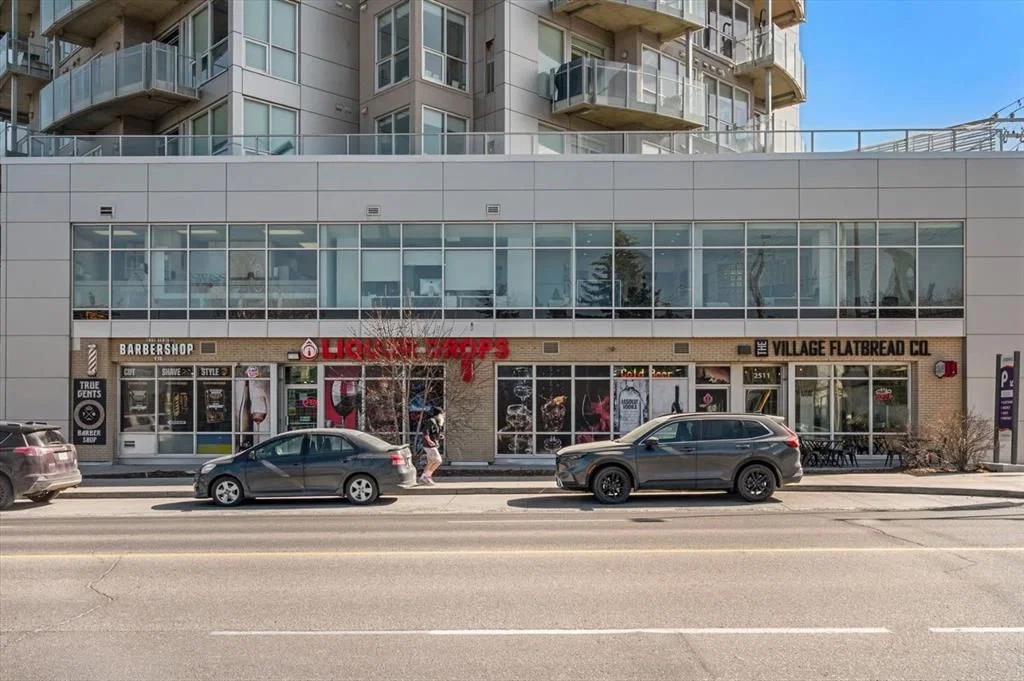
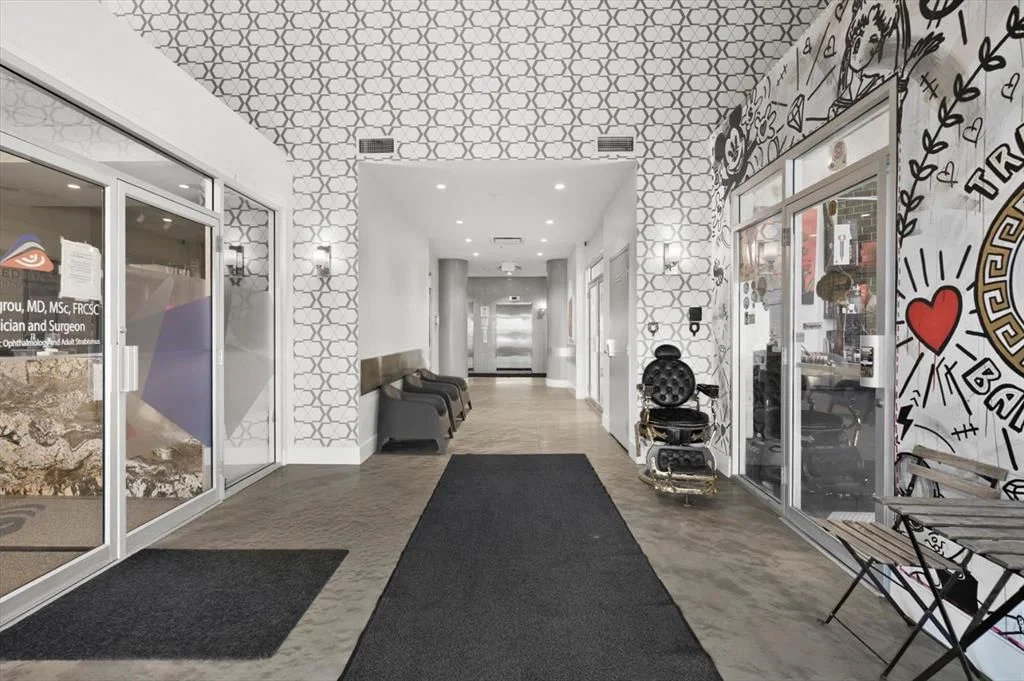
Are you looking for bright air-conditioned condo with stunning views? What about with calming neutral colours and an open floorplan? Perched high up minutes from downtown and set alongside the iconic 17th Avenue, this 1 bedroom/1 bathroom home with designer updates is picture perfect and offers true lock and go lifestyle. Whether you are looking for your first home, rightsizing your life or perhaps are looking for an affordable rental property with close proximity to the inner city and Mount Royal University – this one checks all the boxes. The functional kitchen has gleaming quartz counters and a built-in appliance package that includes Blomberg dishwasher and panelled refrigerator, AEG gas cooktop and built in oven, with an eat up island. The south facing orientation allows for sun to flow into the already bright space, and the living room hosts a designer feature wall with panelled accent, built in storage and chic wallpaper. Step out onto the sunny south facing balcony, you have your choice of stunning views. To the east, the downtown skyline and sunrises. To the west, sunsets and the incredible Rocky Mountains. Invite your friends over to watch unobstructed Stampede Fireworks and electric storms in the summer and spend your summer evenings sipping a libation of your choice and recharging from your day (did I mention there is a liquor store in the building too?). Wake up to the morning sun rested in your owners retreat and prepare for the day in the beautiful bathroom. Offering plenty of storage and counter space, the washroom has a large glass shower and a separate soaker tub – perfect to relax after a long day. This home has insuite laundry and plenty of built in shelving in the pantry/storage area, plus a titled secure parking space. The central location allows for a quick walk to the C-Train and is steps from 2 different off leash dog parks, plus easy access to Crowchild and transit. The Shaganappi community association offers an affordable membership, and unleashes fabulous amenities year-round, including a rentable community hall, tennis courts, basketball and ice skating during those darn winter months. One of the most hidden gems of the community is the babbling brook that runs through Shaganappi Park set low in the charming forest and takes you out of the city life – even more a few minutes. Step downstairs to enjoy a gourmet meal at Cassis Bistro, or grab dinner to go at Village Flatbread Co. Be right in the action but away from the chaos. Book a private showing with your trusted agent before She Gon’.
Property Taxes
$1,952/yr (2025)
Condo / HOA Fee
$555.38/mo
Listing Information
MLS® NumberA2309012
StatusActive
List Price$309, 000
Days on Market114 days
OccupancyOwner
Property Details
Property TypeApartment
Architectural StyleApartment-Single Level Unit
ZoningC-COR1 f4.74h32
Above-Grade Sq Ft649 sq ft
Year Built2011
Bedrooms1
Full Bathrooms1
Total Bathrooms1
Parking TypeParkade, Underground
Interior
FlooringCeramic Tile, Hardwood
Fireplaces0
HeatingForced Air
Air ConditioningCentral Air
Exterior & Parking
ExteriorConcrete, Metal Siding, Stucco
Garage Spaces1
Total Parking1
Parking TypeParkade, Underground
Patio / DeckBalcony(s)
Site & Lot
Legal Description1111123;14
Inclusions
Built-In Oven,Built-In Refrigerator,Central Air Conditioner,Dishwasher,Garage Control(s),Gas Cooktop,Microwave,Range Hood,Washer/Dryer Stacked,Window Coverings
Condo Details
Unit Number806
Monthly Condo Fee$555.38/mo
Fee IncludesHeat · Water · Parking
Unit ExposureSE
Building Stories9 storeys
Parking TypeParkade, Underground
Pet PolicyRestrictions, Cats OK, Dogs OK
Building AmenitiesElevator(s)
Room Dimensions
Main Level
Foyer9`0" × 5`11"
Kitchen9`0" × 9`3"
Dining Room4`8" × 15`0"
Furnace/Utility Room4`10" × 3`0"
4pc Bathroom8`1" × 8`0"
Bedroom14`10" × 10`11"
Property History
No previous MLS® listings on record for this property — this appears to be its first time offered. Want to know how often homes nearby change hands? Ask our team.
What did similar homes here actually sell for?
CalgaryListings Group clients see recent sold prices and sale-to-list ratios for homes just like this one — plus smart matches and one-tap showing requests. Free with your client portal account.