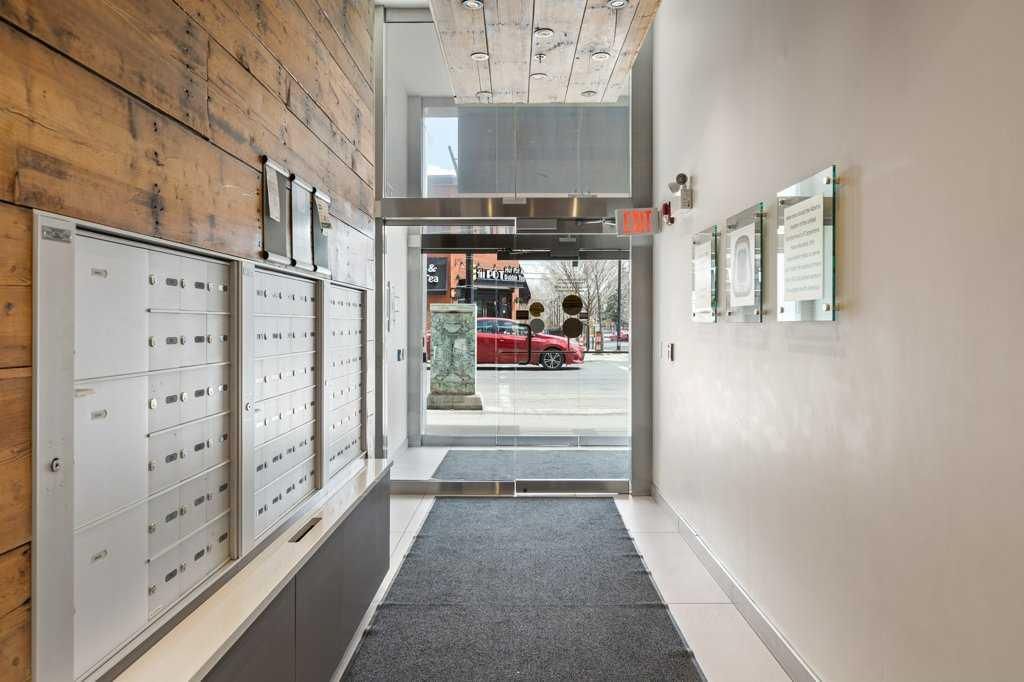
View all 35 photos
1
Bedrooms
1
Bathrooms
598
Sq ft
2016
Year built
$2,549
Property tax (2025)
$453
Condo / HOA fee /mo
$330,000
304, 301 10 Street NW, Calgary T2N 1V5
HillhurstActiveMLS® A2308842· 114 days on market
CalgaryListings Insight
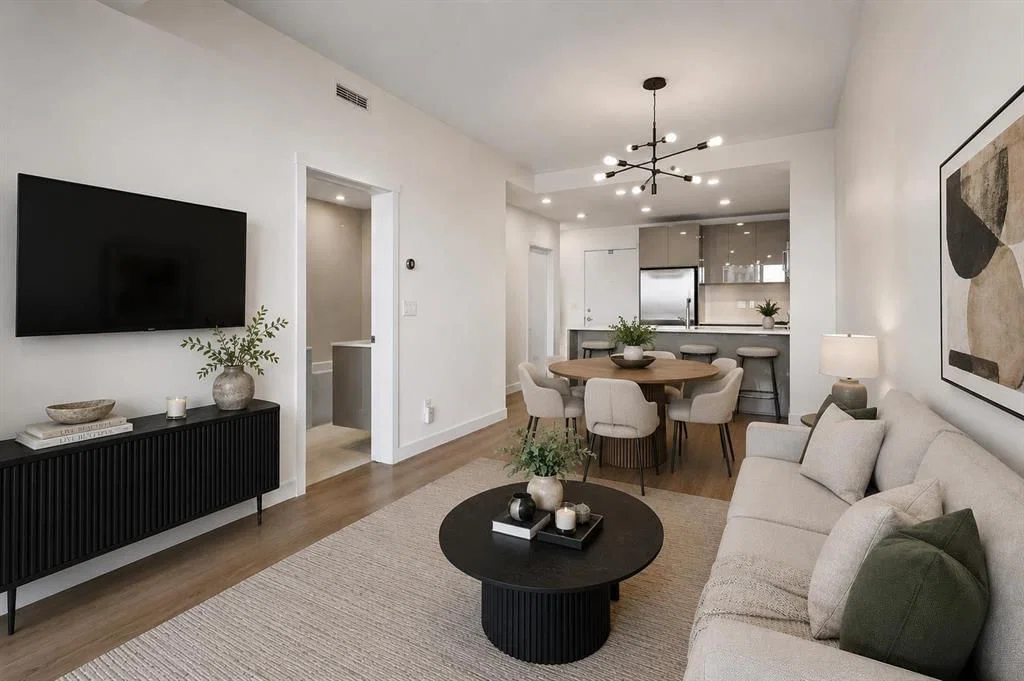
304, 301 10 Street NW is a 1-bedroom home in the community of Hillhurst, built in 2016, offering 1 bathroom and 598 sq ft of living space above grade. Additional features include garage parking, tile flooring, and air conditioning. Condo fees are approximately $453/month, including heat, water, and parking. Before writing, ask about condo fees, reserve fund health, bylaws, insurance deductibles, and building history. MLS® A2308842.
304, 301 10 Street NW is a 1-bedroom home in the community of Hillhurst, built in 2016, offering 1 bathroom and 598 sq ft of living space above grade. Additional features include garage parking, tile flooring, and air conditioning. Condo fees are approximately $453/month, including heat, water, and parking. Before writing, ask about condo fees, reserve fund health, bylaws, insurance deductibles, and building history. MLS® A2308842.
Want to see this home?
Tour this home in person with a CalgaryListings REALTOR® and get straight answers before you decide.
Ask a Question About This ListingCalgary Listings Group · eXp RealtyHomeowners · Free & InstantThinking of selling?Curious what your own home could be worth? Get an instant, no-obligation estimate based on current market data.
Get an Instant Home Evaluation →About this property
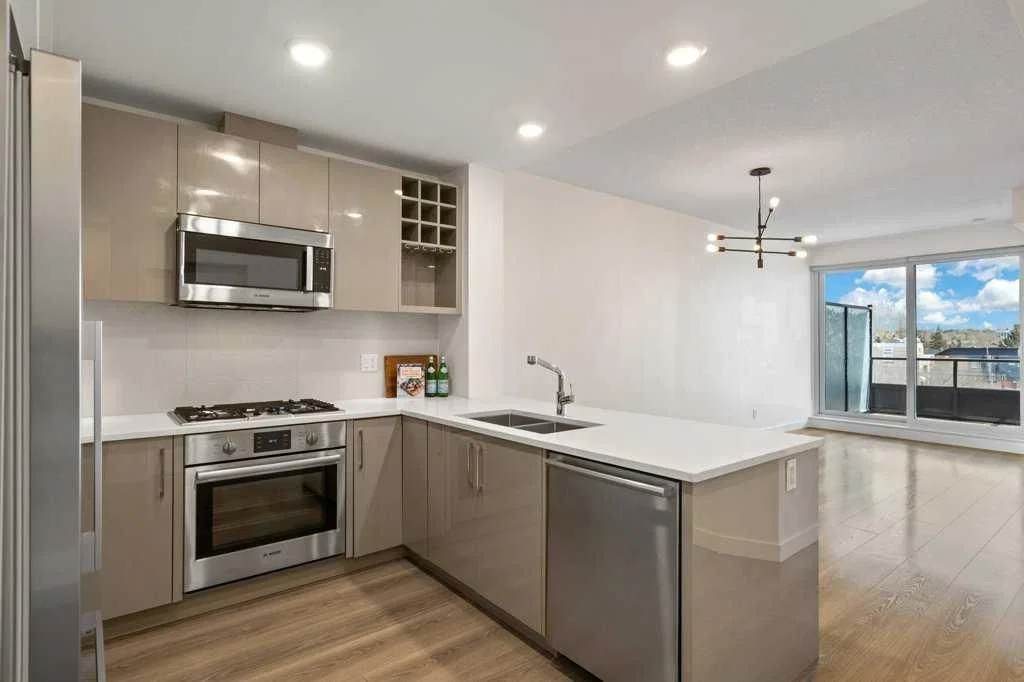
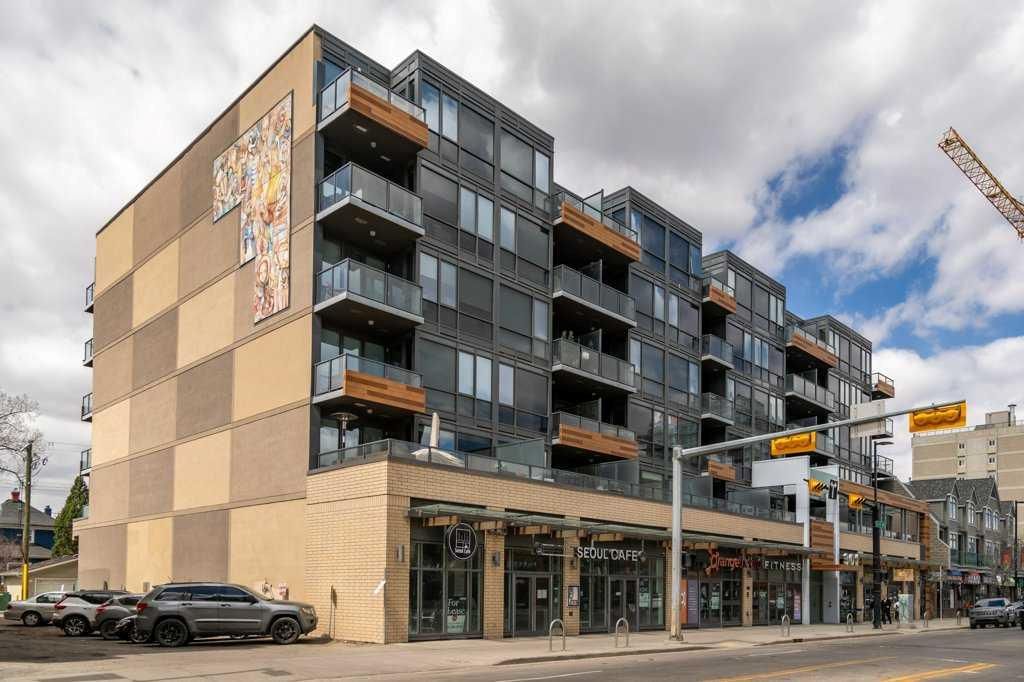
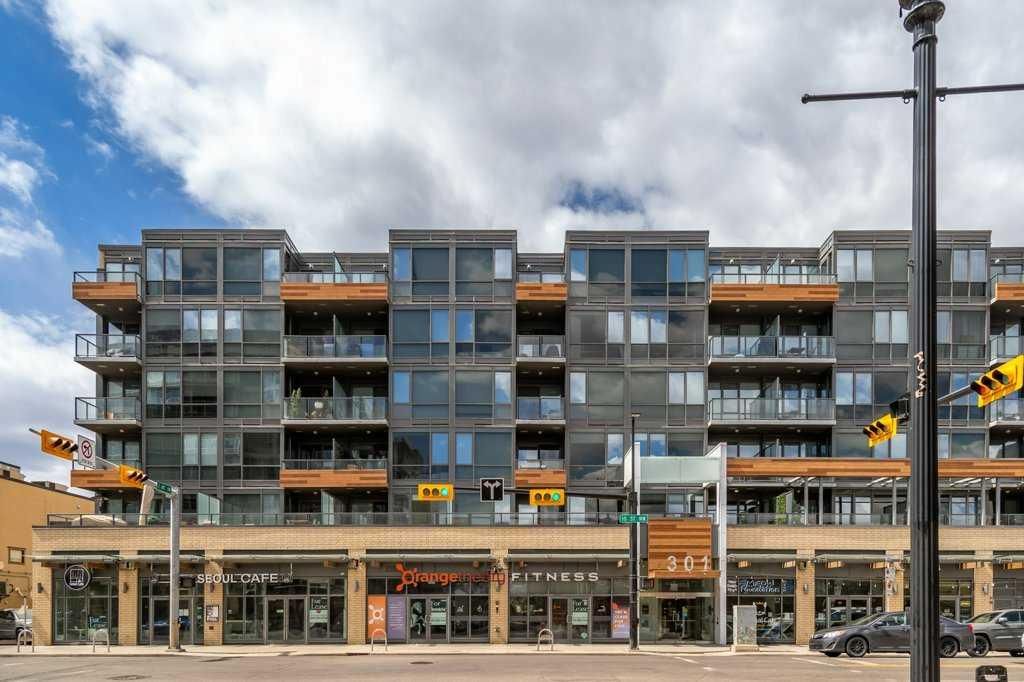
Stylish, modern, and set right in the heart of Kensington, this home delivers the kind of inner city lifestyle people actually move here for. The open layout makes smart use of the space, with a luxury kitchen featuring quartz counters, tile backsplash, premium Fisher & Paykel and Bosch appliances, and a gas range that gives the home a level of finish rarely found in a one bedroom condo. The neutral paint palette keeps everything feeling clean and timeless, while the bathroom brings an upscale feel with quartz counters, floor to ceiling tile, a walk-in shower, and a separate soaker tub. You’ll enjoy beautiful downtown skyline views, great natural light, and a perspective that showcases the character and energy of Kensington. The large balcony extends the living space outdoors and includes a gas line for summer grilling. Practical details are covered too, with in unit storage space, a dedicated laundry room with stacking washer/dryer, titled parking, visitor parking, and a bicycle storage room. Outside the building, you are steps from Kensington’s local restaurants, cafés, shops, and everyday amenities, with favourites like Safeway, Riley Park, the Bow River pathways, and Sunnyside CTrain all nearby. Inner city convenience, elevated finishings, and a view that actually gives the home a little soul.
Property Taxes
$2,549/yr (2025)
Condo / HOA Fee
$452.52/mo
Listing Information
MLS® NumberA2308842
StatusActive
List Price$330, 000
Days on Market114 days
OccupancyVacant
Property Details
Property TypeApartment
Architectural StyleApartment-Single Level Unit
ZoningDC
Above-Grade Sq Ft598 sq ft
Year Built2016
Bedrooms1
Full Bathrooms1
Total Bathrooms1
Parking TypeAlley Access, Enclosed, Guest, Heated Garage, Owned, Parkade, Secured, Stall, Titled, Underground
Interior
FlooringCarpet, Laminate, Tile
Fireplaces0
HeatingBoiler, Fan Coil
Air ConditioningCentral Air
Exterior & Parking
ExteriorConcrete
Total Parking1
Parking TypeAlley Access, Enclosed, Guest, Heated Garage, Owned, Parkade, Secured, Stall, Titled, Underground
Patio / DeckBalcony(s)
Site & Lot
Legal Description1612278;21
Inclusions
Built-In Gas Range,Dishwasher,Garburator,Microwave Hood Fan,Refrigerator,Washer/Dryer Stacked
Condo Details
Unit Number304
Monthly Condo Fee$452.52/mo
Fee IncludesHeat · Water · Parking
Unit ExposureE
Building Stories6 storeys
Parking TypeAlley Access, Enclosed, Guest, Heated Garage, Owned, Parkade, Secured, Stall, Titled, Underground
Pet PolicyRestrictions, Cats OK, Dogs OK, Yes
Building AmenitiesBicycle Storage · Car Wash · Elevator(s) · Parking · Secured Parking · Storage
Room Dimensions
Main Level
4pc Bathroom7`3" × 9`2"
Bedroom - Primary9`0" × 11`1"
Dining Room11`11" × 7`7"
Kitchen13`10" × 10`1"
Laundry5`4" × 8`9"
Living Room10`1" × 13`3"
Property History
No previous MLS® listings on record for this property — this appears to be its first time offered. Want to know how often homes nearby change hands? Ask our team.
What did similar homes here actually sell for?
CalgaryListings Group clients see recent sold prices and sale-to-list ratios for homes just like this one — plus smart matches and one-tap showing requests. Free with your client portal account.