View all 44 photos
3
Bedrooms
2
Bathrooms
1,854
Sq ft
2022
Year built
$4,233
Property tax (2026)
$693
Condo / HOA fee /mo
$625,000
3, 232 20 Avenue NE, Calgary T2E 1P9
Tuxedo ParkActiveMLS® A2308362· 108 days on market
CalgaryListings Insight
Set in Tuxedo Park, 3, 232 20 Avenue NE is a 3-bedroom home built in 2022, offering 2 bathrooms and 1,854 sq ft of living space above grade. Standout details include tile flooring. Condo fees are approximately $693/month, including heat, water, and electricity. For townhomes, review condo fees or HOA fees, exterior maintenance responsibilities, parking, pet rules, and resale fit. If rental income is part of the plan, verify suite legality, permits, insurance, lender treatment, and current lease details before removing conditions. MLS® A2308362.
Set in Tuxedo Park, 3, 232 20 Avenue NE is a 3-bedroom home built in 2022, offering 2 bathrooms and 1,854 sq ft of living space above grade. Standout details include tile flooring. Condo fees are approximately $693/month, including heat, water, and electricity. For townhomes, review condo fees or HOA fees, exterior maintenance responsibilities, parking, pet rules, and resale fit. If rental income is part of the plan, verify suite legality, permits, insurance, lender treatment, and current lease details before removing conditions. MLS® A2308362.
Want to see this home?
Tour this home in person with a CalgaryListings REALTOR® and get straight answers before you decide.
Ask a Question About This ListingCalgary Listings Group · eXp RealtyHomeowners · Free & InstantThinking of selling?Curious what your own home could be worth? Get an instant, no-obligation estimate based on current market data.
Get an Instant Home Evaluation →About this property
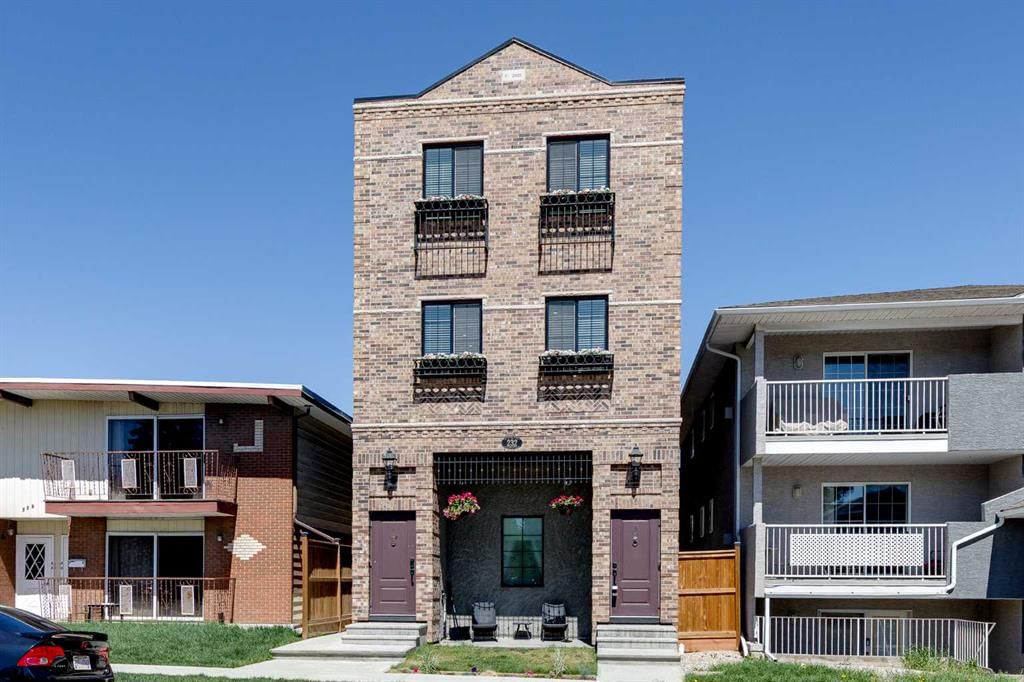
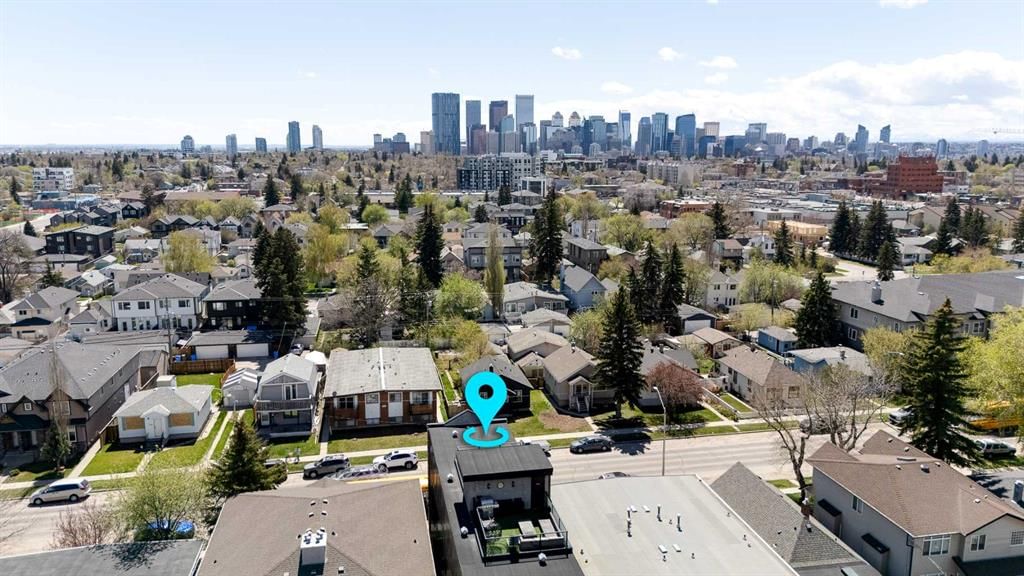
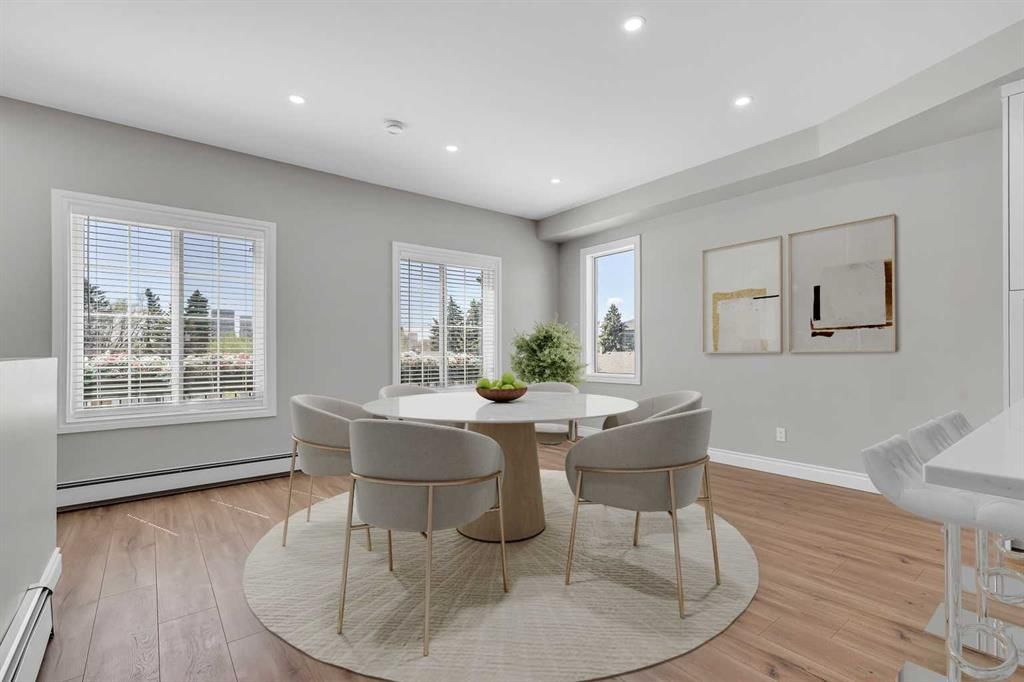
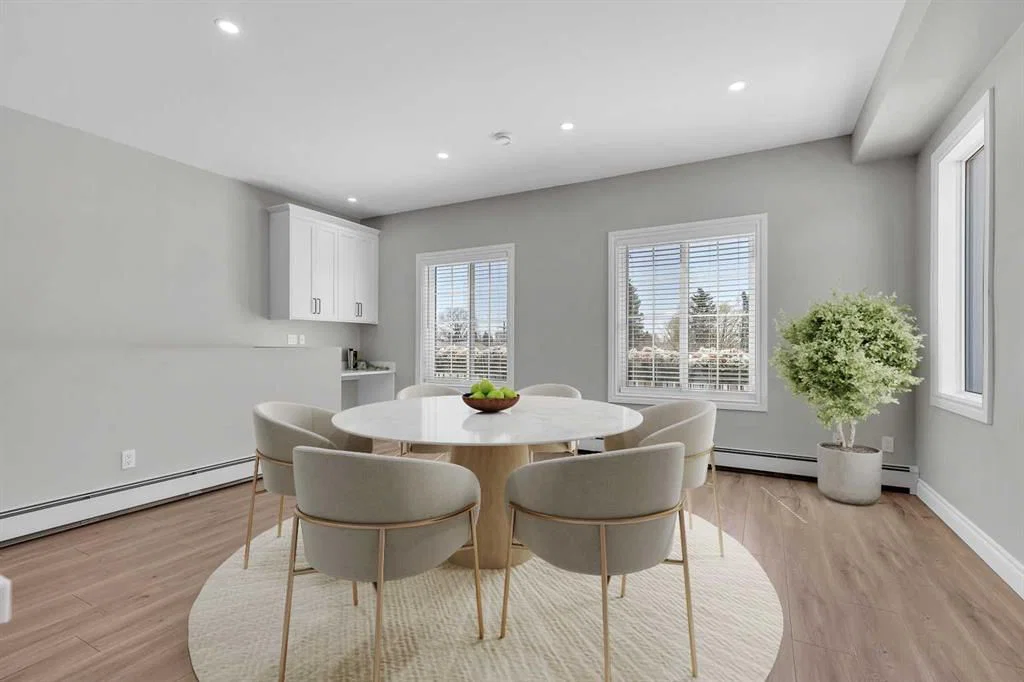
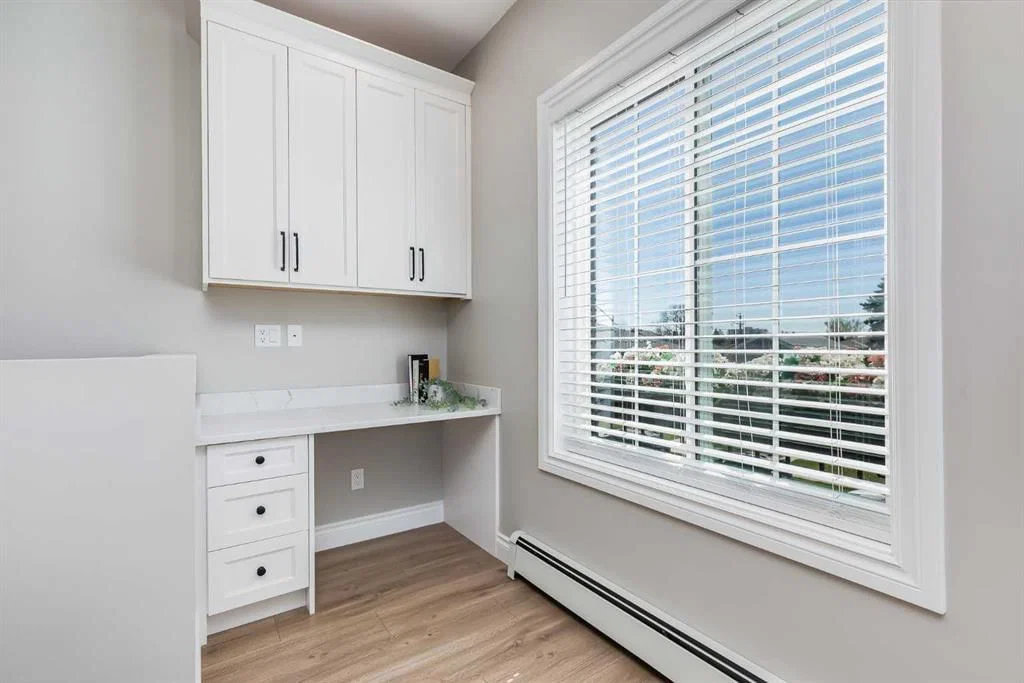
Located in the sought-after inner-city community of Tuxedo Park, this modern three-storey townhouse offers a refined blend of timeless design, quality construction, and everyday convenience. Part of an exclusive fourplex inspired by Manhattan-style brownstones, the home stands out with its custom brick façade, handmade steel railings, and vintage-inspired architectural details designed to remain stylish for years to come. Built with structural steel and a silent joist floor system, the property was thoughtfully crafted with durability and low maintenance in mind. Inside, the main living level is filled with natural light and elevated by 10-foot ceilings, expansive windows, and durable Fuzion waterproof laminate flooring throughout. Designed with both style and functionality in mind, the space offers a unique layout that naturally separates the entertaining and living areas. The kitchen and dining space feature quartz countertops, stainless steel appliances including a gas range, an antique glass tile backsplash, a large island with seating, and a built-in desk ideal for working from home or everyday organization. Positioned on the opposite side of the level, the living room creates a more private and comfortable setting for relaxing, while a full four-piece bathroom connects the spaces at the centre of the floorplan. Upstairs, the primary bedroom includes its own private balcony, creating an additional outdoor retreat. Two more bedrooms and another full bathroom provide flexibility for family, guests, or a home office setup. Plush stain-resistant Berber carpet with premium underlay adds warmth and comfort throughout the upper floor. One of the home’s standout features is the expansive 16’ x 14’ rooftop patio with panoramic southern exposure, offering impressive downtown Calgary and Rocky Mountain views. Finished with ceramic patio pavers and complete with gas, power, and water connections, the space is well suited for entertaining, outdoor dining, or creating a personalized rooftop escape. Additional highlights include an assigned outdoor parking stall, full irrigation, and condo fees that include heat, water, and electricity. Every detail of the building was selected to support long-term durability and simplified ownership. Living in Tuxedo Park means being part of one of Calgary’s most established inner-city neighbourhoods, known for its mature tree-lined streets, strong sense of community, and convenient access to everyday amenities. The home is just minutes from local shops, restaurants, cafes, parks, playgrounds, schools, transit options, and major routes including Edmonton Trail and 16th Avenue, making it easy to move throughout the city. Downtown Calgary, the Bow River pathway system, and nearby golf courses including The Winston Golf Club are all within a short drive, offering a balanced mix of urban convenience and recreational access. Check out the 3D Tour for a closer look!
Property Taxes
$4,232.66/yr (2026)
Condo / HOA Fee
$692.81/mo
Listing Information
MLS® NumberA2308362
StatusActive
List Price$625, 000
Days on Market108 days
OccupancyVacant
Property Details
Property TypeRow/Townhouse
Architectural Style3 (or more) Storey
ZoningM-C1
Above-Grade Sq Ft1, 854 sq ft
Year Built2022
Bedrooms3
Full Bathrooms2
Total Bathrooms2
Parking TypeStall
Interior
BasementNone
FlooringCarpet, Ceramic Tile, Laminate
Fireplaces0
HeatingBaseboard, Boiler, Natural Gas
Air ConditioningNone
Exterior & Parking
ExteriorBrick, Concrete, Metal Frame, Metal Siding, Silent Floor Joists, Stucco, Wood Frame
RoofFlat Torch Membrane
FoundationPoured Concrete
Total Parking1
Parking TypeStall
Patio / DeckBalcony(s), Rooftop Patio
Site & Lot
Lot FeaturesBack Lane, Views
Legal Description2311007;2
Inclusions
Dishwasher,Dryer,Gas Stove,Microwave,Refrigerator,Washer,Window Coverings
Condo Details
Unit Number3
Monthly Condo Fee$692.81/mo
Fee IncludesHeat · Water · Electricity
Parking TypeStall
Pet PolicyRestrictions, Cats OK, Dogs OK, Yes
Building AmenitiesNone
Room Dimensions
Second Level
4pc Bathroom10`9" × 5`1"
Bonus Room19`0" × 15`1"
Kitchen11`2" × 9`0"
Living Room19`0" × 15`1"
Dining Room19`0" × 13`7"
Property History
2024-01-01
Listed at $000,000
Status
2024-01-01
Listed at $000,000
Status
2024-01-01
Listed at $000,000
Status
This property has been listed 2 times before — see each asking price, what happened, and any sold prices.
Takes 10 seconds · no spam · instant access
What did similar homes here actually sell for?
CalgaryListings Group clients see recent sold prices and sale-to-list ratios for homes just like this one — plus smart matches and one-tap showing requests. Free with your client portal account.