View all 27 photos
2
Bedrooms
2
Bathrooms
970
Sq ft
2010
Year built
$2,318
Property tax (2025)
$551
Condo / HOA fee /mo
$349,800
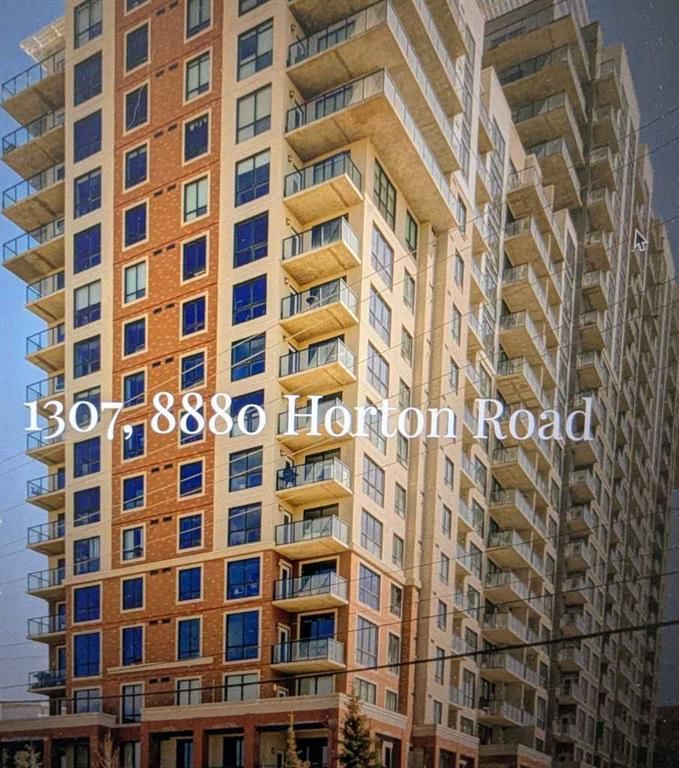
1307, 8880 Horton Road SW, Calgary T2V 2W3
HaysboroActiveMLS® A2308010· 117 days on market
CalgaryListings Insight
This home at 1307, 8880 Horton Road SW is a 2-bedroom home with 2 bathrooms. Built in 2010, it is located in the community of Haysboro and offers 970 sq ft of living space above grade. This home also offers vinyl plank flooring. Condo fees are approximately $551/month. Before writing, ask about condo fees, reserve fund health, bylaws, insurance deductibles, and building history. If rental income is part of the plan, verify suite legality, permits, insurance, lender treatment, and current lease details before removing conditions. MLS® A2308010.
This home at 1307, 8880 Horton Road SW is a 2-bedroom home with 2 bathrooms. Built in 2010, it is located in the community of Haysboro and offers 970 sq ft of living space above grade. This home also offers vinyl plank flooring. Condo fees are approximately $551/month. Before writing, ask about condo fees, reserve fund health, bylaws, insurance deductibles, and building history. If rental income is part of the plan, verify suite legality, permits, insurance, lender treatment, and current lease details before removing conditions. MLS® A2308010.
Want to see this home?
Tour this home in person with a CalgaryListings REALTOR® and get straight answers before you decide.
Ask a Question About This ListingCalgary Listings Group · eXp RealtyHomeowners · Free & InstantThinking of selling?Curious what your own home could be worth? Get an instant, no-obligation estimate based on current market data.
Get an Instant Home Evaluation →About this property
First-Time Buyers & Savvy Investors — This Is the One!
Welcome to this sun-filled, beautifully maintained 13th-floor unit offering stunning views and exceptional value. Featuring large north-facing windows and a private balcony, this home is flooded with natural light and showcases sweeping city vistas.
Designed with both comfort and functionality in mind, this spacious 2-bedroom, 2-bathroom layout includes in-suite laundry and an open-concept kitchen complete with granite countertops, seamlessly flowing into a generous living and dining area—perfect for entertaining family and friends.
Both bedrooms offer ample closet space, while the primary suite features a full 4-piece ensuite. A second 4-piece bathroom adds convenience and flexibility for guests or shared living.
Enjoy the added benefits of secure, heated underground parking and a well-managed building with excellent amenities, including a spectacular 17th-floor rooftop patio with breathtaking Rocky Mountain views—an ideal space to relax or host.
Situated in a prime location, you’re just steps to the Anderson LRT station, with shopping, dining, and everyday conveniences nearby, plus quick access to Macleod Trail for easy commuting across the city.
Whether you’re looking for a smart investment property or a place to call home, this unit checks all the boxes. Don’t miss this opportunity—book your showing today!
Property Taxes
$2,317.62/yr (2025)
Condo / HOA Fee
$551/mo
Listing Information
MLS® NumberA2308010
StatusActive
List Price$349, 800
Days on Market117 days
OccupancyVacant
Property Details
Property TypeApartment
Architectural StyleApartment-Single Level Unit
ZoningC-C2 f4.0h80
Above-Grade Sq Ft970 sq ft
Year Built2010
Bedrooms2
Full Bathrooms2
Total Bathrooms2
Parking TypeCommon, Underground
Interior
FlooringTile, Vinyl Plank
Fireplaces0
HeatingBoiler
Air ConditioningNone
Exterior & Parking
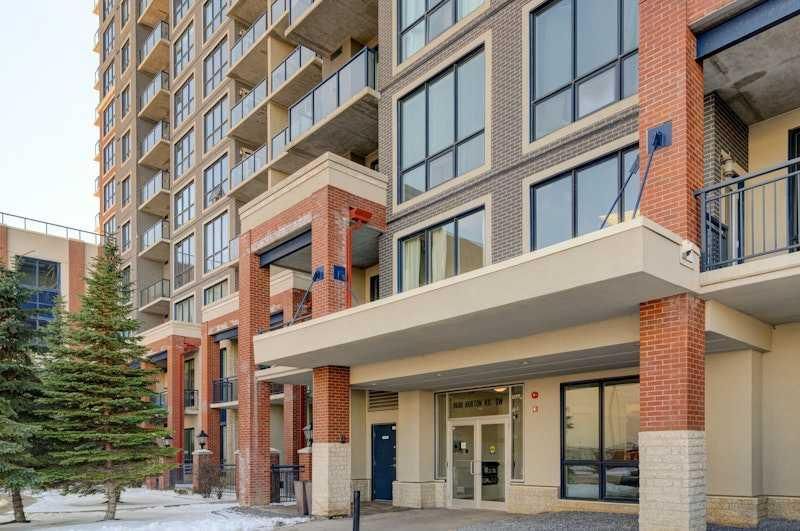
ExteriorBrick, Concrete, Stone, Stucco
Total Parking1
Parking TypeCommon, Underground
Patio / DeckBalcony(s)
Site & Lot
Legal Description1010380
Inclusions
Dishwasher,Electric Stove,Microwave Hood Fan,Refrigerator,Washer/Dryer
Condo Details
Unit Number1307
Monthly Condo Fee$551/mo
Unit ExposureN
Building Stories21 storeys
Parking TypeCommon, Underground
Pet PolicyRestrictions
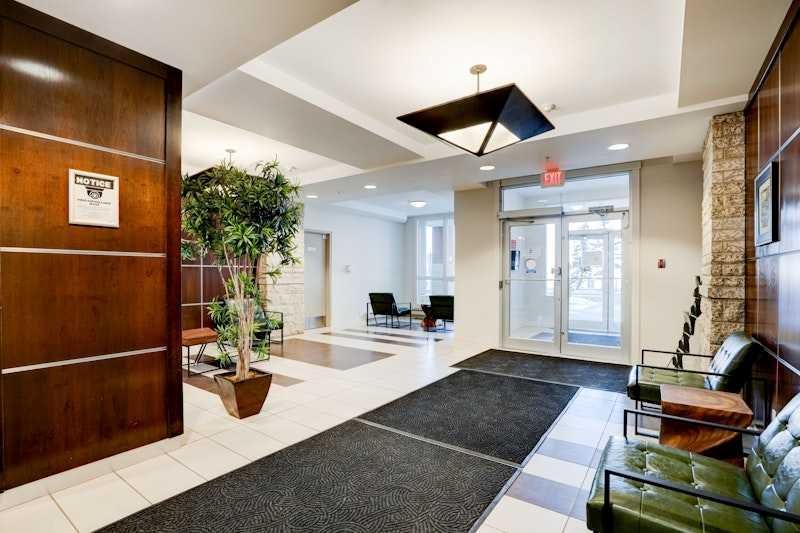
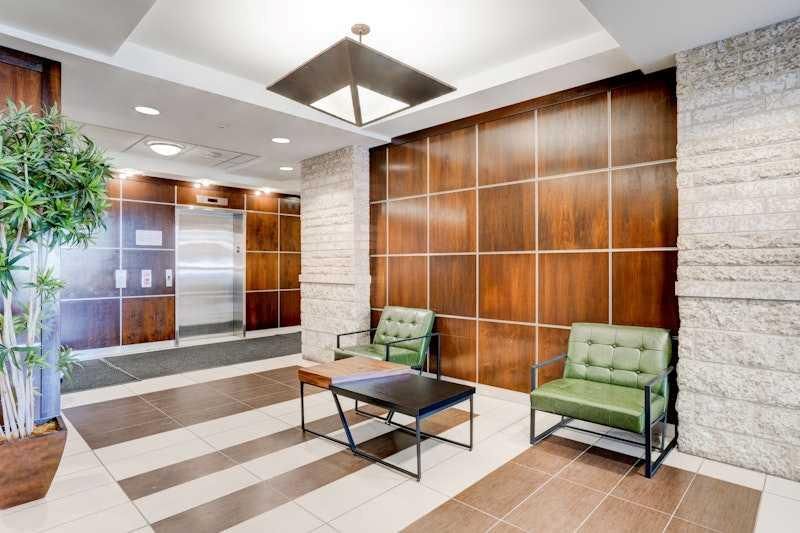
Building AmenitiesBicycle Storage · Elevator(s) · Visitor Parking
Room Dimensions
Main Level
Kitchen15`6" × 9`6"
Dining Room11`4" × 10`0"
Living Room15`6" × 11`4"
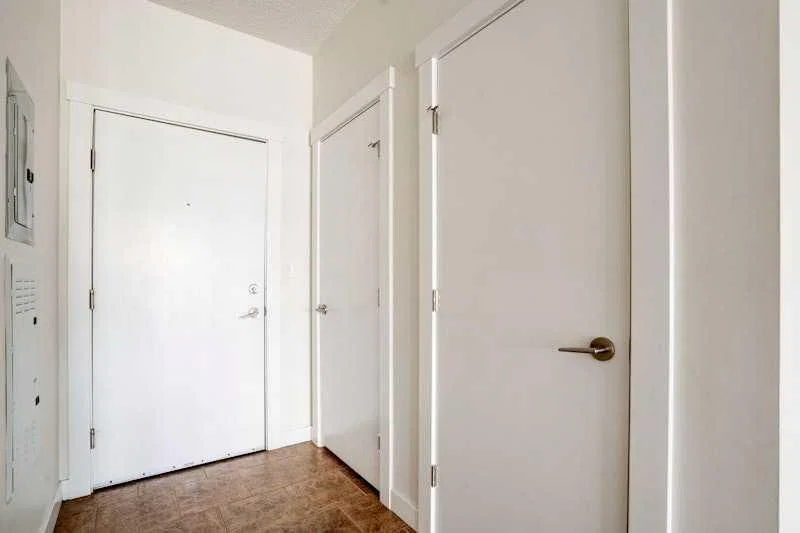
Foyer7`2" × 4`6"
Laundry3`8" × 2`10"
Balcony11`0" × 6`2"
Bedroom - Primary11`10" × 10`4"
Bedroom11`0" × 10`4"
4pc Ensuite bath8`8" × 5`4"
4pc Bathroom11`8" × 4`10"
Property History
No previous MLS® listings on record for this property — this appears to be its first time offered. Want to know how often homes nearby change hands? Ask our team.
What did similar homes here actually sell for?
CalgaryListings Group clients see recent sold prices and sale-to-list ratios for homes just like this one — plus smart matches and one-tap showing requests. Free with your client portal account.