View all 50 photos
2
Bedrooms
2
Bathrooms
1,728
Sq ft
2000
Year built
$3,482
Property tax (2025)
$1,044
Condo / HOA fee /mo
$549,900
5406, 14645 6 Street SW, Calgary T2Y 3S1
Shawnee SlopesActiveMLS® A2307814· 114 days on market
CalgaryListings Insight
Welcome to 5406, 14645 6 Street SW — a 2-bedroom home built in 2000, featuring 2 bathrooms in the community of Shawnee Slopes, with 1,728 sq ft of living space above grade. Standout details include a fireplace. Condo fees are approximately $1,044/month, including heat and water. Before writing, ask about condo fees, reserve fund health, bylaws, insurance deductibles, and building history. If rental income is part of the plan, verify suite legality, permits, insurance, lender treatment, and current lease details before removing conditions. MLS® A2307814.
Welcome to 5406, 14645 6 Street SW — a 2-bedroom home built in 2000, featuring 2 bathrooms in the community of Shawnee Slopes, with 1,728 sq ft of living space above grade. Standout details include a fireplace. Condo fees are approximately $1,044/month, including heat and water. Before writing, ask about condo fees, reserve fund health, bylaws, insurance deductibles, and building history. If rental income is part of the plan, verify suite legality, permits, insurance, lender treatment, and current lease details before removing conditions. MLS® A2307814.
Want to see this home?
Tour this home in person with a CalgaryListings REALTOR® and get straight answers before you decide.
Ask a Question About This ListingCalgary Listings Group · eXp RealtyHomeowners · Free & InstantThinking of selling?Curious what your own home could be worth? Get an instant, no-obligation estimate based on current market data.
Get an Instant Home Evaluation →About this property
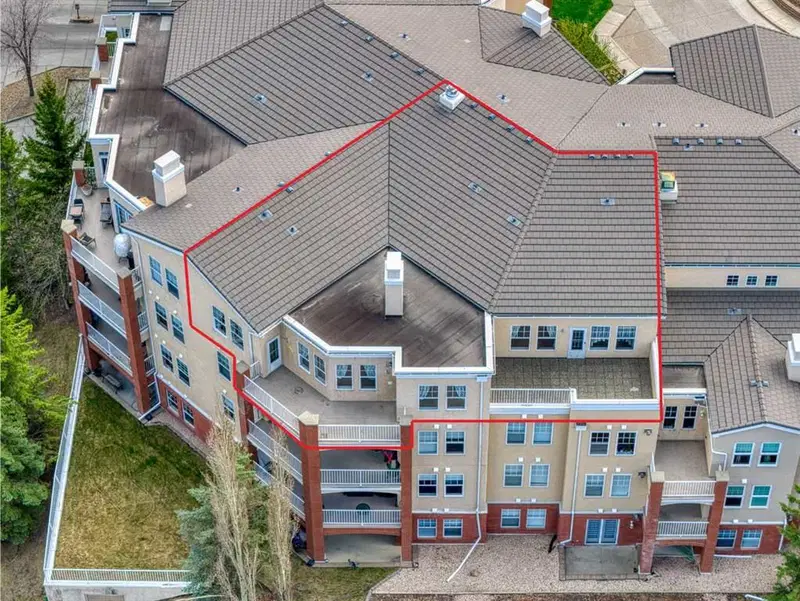
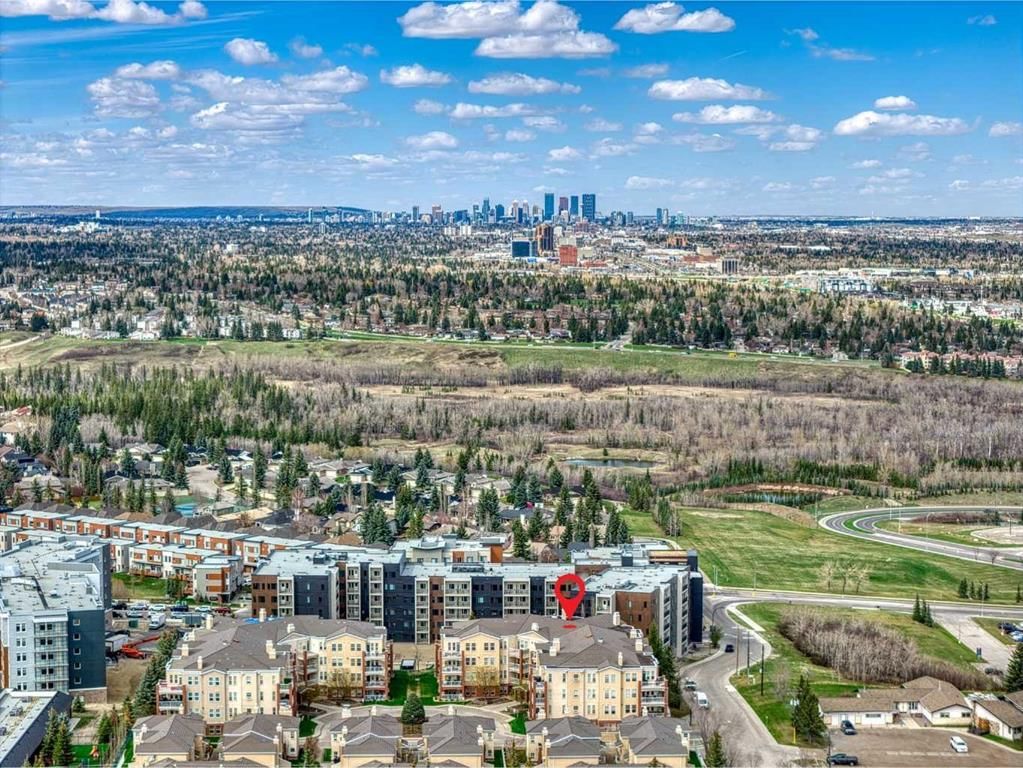
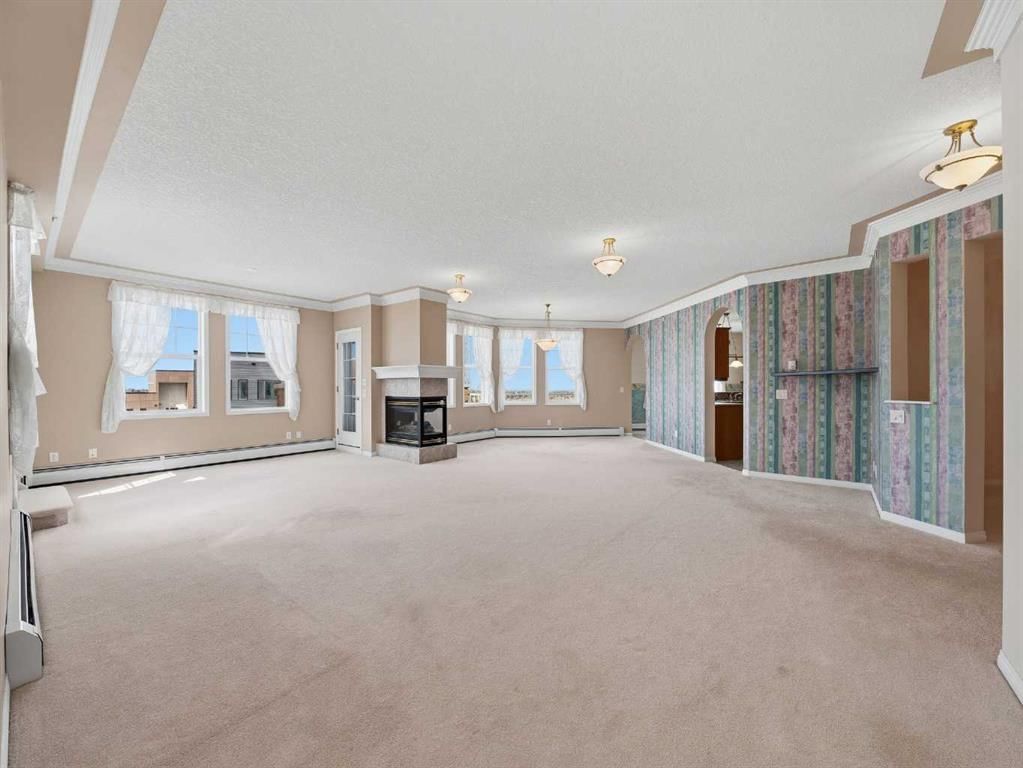
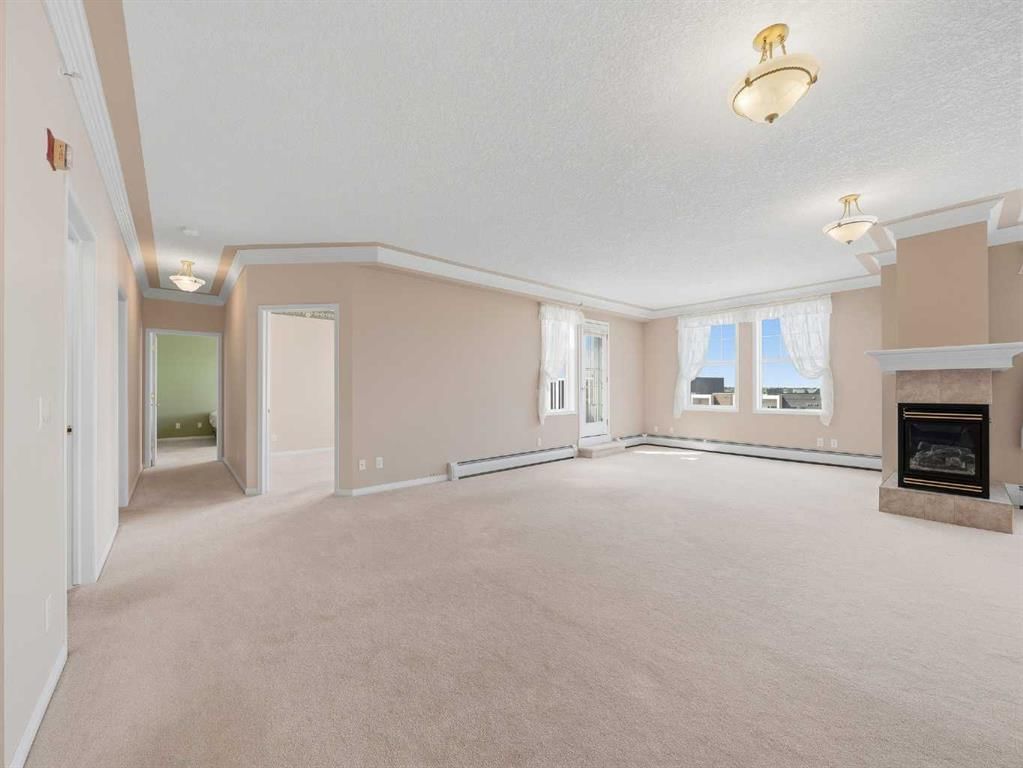
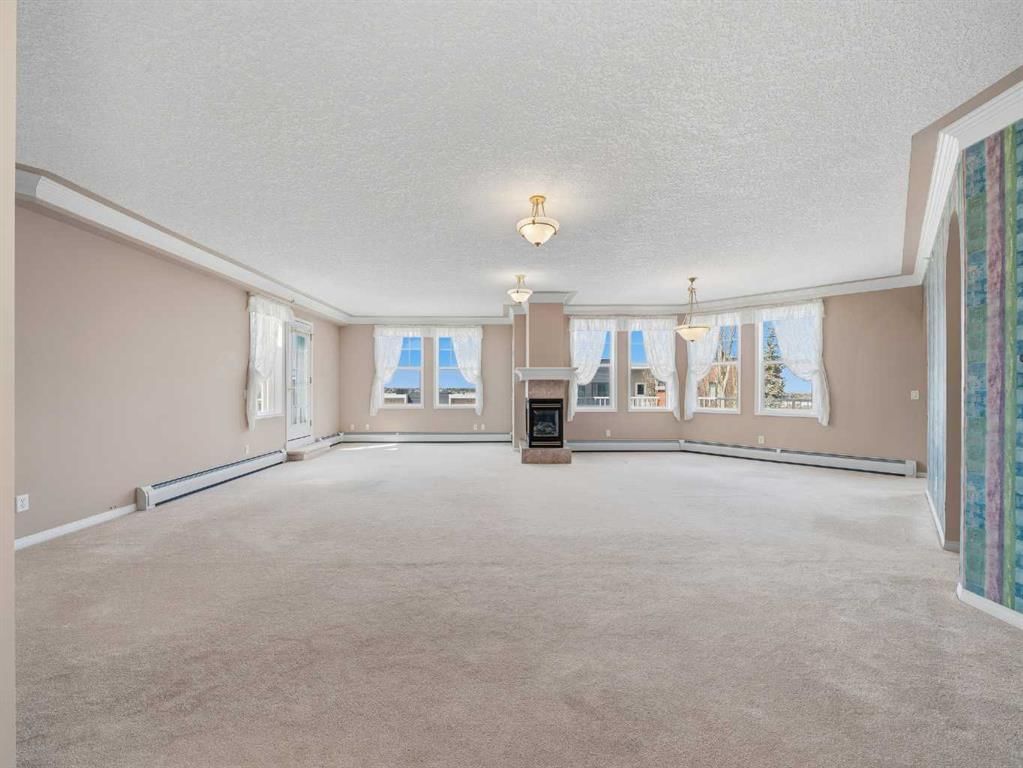
An extremely RARE OPPORTUNITY to acquire a 1728 SQ.FT. PENTHOUSE CONDO located in the sought after complex of BEACON HILL. Are you downsizing from an acreage or a large home in the city? This HUGE UNIT is EXACTLY WHAT YOU NEED! It has been very well kept by the original owners, so you can just move in and keep it as is, or renovate to your own taste. Your future home comes with 2 UNDERGROUND TITLE PARKING STALLS, an assigned storage locker and 2 BALCONIES! Inside you will find a FORMAL DINING ROOM, a humongous living room with a 3 sided fireplace and access to the 1st balcony (offering GREAT VIEWS OF THE NORTHEAST OF THE CITY), a second dining room and a large kitchen with yet another dining area! The master bedroom is large and comes with an oversized 5pce ENSUITE and WALK-IN CLOSET as well as access to the second balcony (with VIEWS OF DOWNTOWN). There's another versatile room which can be used as the 2ND BEDROOM or an OFFICE. You also have a 2nd full 4pce. bathroom and a laundry room with a sink. Note that there is no age restriction in this complex, and there is also a NO pets policy. BEACON HILL is a VERY WELL MANAGED COMPLEX that offers excellent amenities. These include a WINE ROOM, free underground heated visitor parking, 2 guest suites, 2 woodworking shops, 2 fitness centers, and 2 resident lounges. This is a rare opportunity to own a spacious, amenity-rich home in one of Calgary’s most sought-after southwest communities—where nature, transit, and lifestyle come together seamlessly. The location is very convenient too - short walking distance to FISH CREEK PARK, the LRT station, easy access to Macleod Trail and the Shawnessy Shopping Plaza. Book your private viewing now and come see this property before it's too late!
Property Taxes
$3,482/yr (2025)
Condo / HOA Fee
$1,044.34/mo
Listing Information
MLS® NumberA2307814
StatusActive
List Price$549, 900
Days on Market114 days
OccupancyVacant
Property Details
Property TypeApartment
Architectural StyleApartment-Single Level Unit
ZoningM-C2 d106
Above-Grade Sq Ft1, 728 sq ft
Year Built2000
Bedrooms2
Full Bathrooms2
Total Bathrooms2
Parking TypeParkade, Titled, Underground
Interior
FlooringCarpet, Linoleum
Fireplaces1
HeatingBaseboard, Natural Gas
Air ConditioningNone
Exterior & Parking
ExteriorBrick, Stucco, Wood Frame
Total Parking2
Parking TypeParkade, Titled, Underground
Patio / DeckDeck
Site & Lot
Legal Description0012732;338
Inclusions
Dishwasher,Dryer,Garage Control(s),Microwave,Refrigerator,Stove(s),Washer,Window Coverings
Condo Details
Unit Number5406
Monthly Condo Fee$1, 044.34/mo
Fee IncludesHeat · Water
Unit ExposureN
Building Stories4 storeys
Parking TypeParkade, Titled, Underground
Pet PolicyNo
Building AmenitiesCar Wash · Elevator(s) · Fitness Center · Guest Suite · Party Room · Secured Parking
Room Dimensions
Main Level
4pc Bathroom7`9" × 5`0"
5pc Ensuite bath7`9" × 12`11"
Bedroom9`10" × 11`6"
Breakfast Nook14`1" × 8`9"
Dining Room14`1" × 16`0"
Dinette15`0" × 13`9"
Living Room25`6" × 14`11"
Laundry7`9" × 8`3"
Bedroom - Primary13`5" × 12`11"
Walk-In Closet7`10" × 5`9"
Kitchen14`1" × 11`1"
Property History
No previous MLS® listings on record for this property — this appears to be its first time offered. Want to know how often homes nearby change hands? Ask our team.
What did similar homes here actually sell for?
CalgaryListings Group clients see recent sold prices and sale-to-list ratios for homes just like this one — plus smart matches and one-tap showing requests. Free with your client portal account.