View all 28 photos
2
Bedrooms
2
Bathrooms
1,040
Sq ft
2020
Year built
$3,031
Property tax (2025)
$484
Condo / HOA fee /mo
1
Garage
$399,897
408, 35 walgrove Walk SE, Calgary T2X 4S6
WaldenActiveMLS® A2307609· 116 days on market
CalgaryListings Insight
Welcome to 408, 35 walgrove Walk SE — a 2-bedroom home built in 2020, featuring 2 bathrooms in the community of Walden, with 1,040 sq ft of living space above grade. Highlights include a single garage. Condo fees are approximately $484/month, including heat and water. Before writing, ask about condo fees, reserve fund health, bylaws, insurance deductibles, and building history. If rental income is part of the plan, verify suite legality, permits, insurance, lender treatment, and current lease details before removing conditions. MLS® A2307609.
Welcome to 408, 35 walgrove Walk SE — a 2-bedroom home built in 2020, featuring 2 bathrooms in the community of Walden, with 1,040 sq ft of living space above grade. Highlights include a single garage. Condo fees are approximately $484/month, including heat and water. Before writing, ask about condo fees, reserve fund health, bylaws, insurance deductibles, and building history. If rental income is part of the plan, verify suite legality, permits, insurance, lender treatment, and current lease details before removing conditions. MLS® A2307609.
Want to see this home?
Tour this home in person with a CalgaryListings REALTOR® and get straight answers before you decide.
Ask a Question About This ListingCalgary Listings Group · eXp RealtyHomeowners · Free & InstantThinking of selling?Curious what your own home could be worth? Get an instant, no-obligation estimate based on current market data.
Get an Instant Home Evaluation →About this property
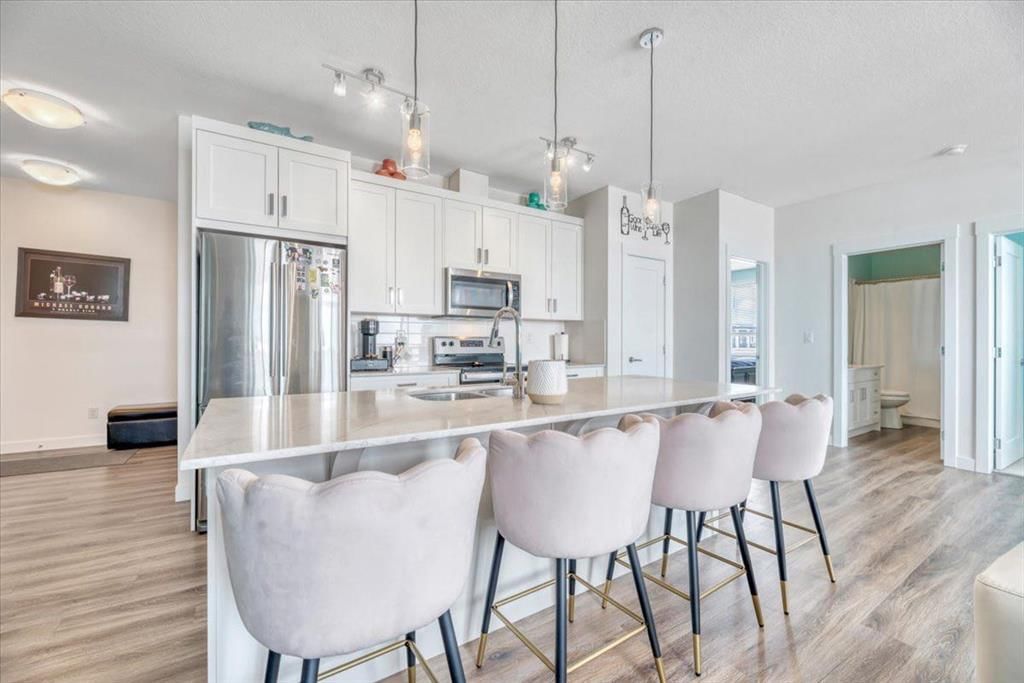
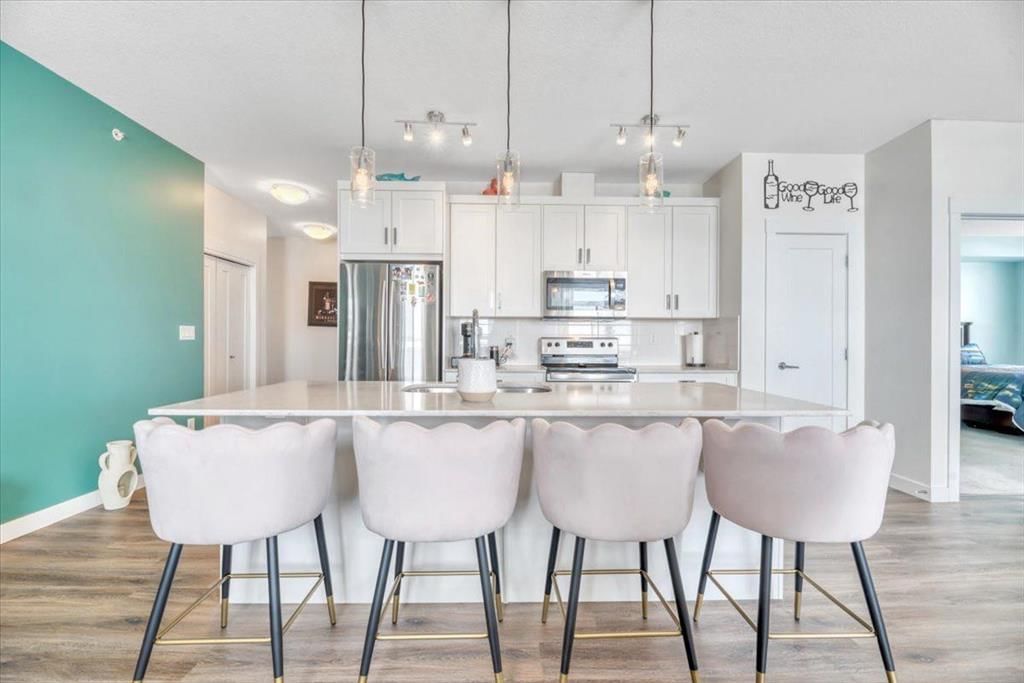
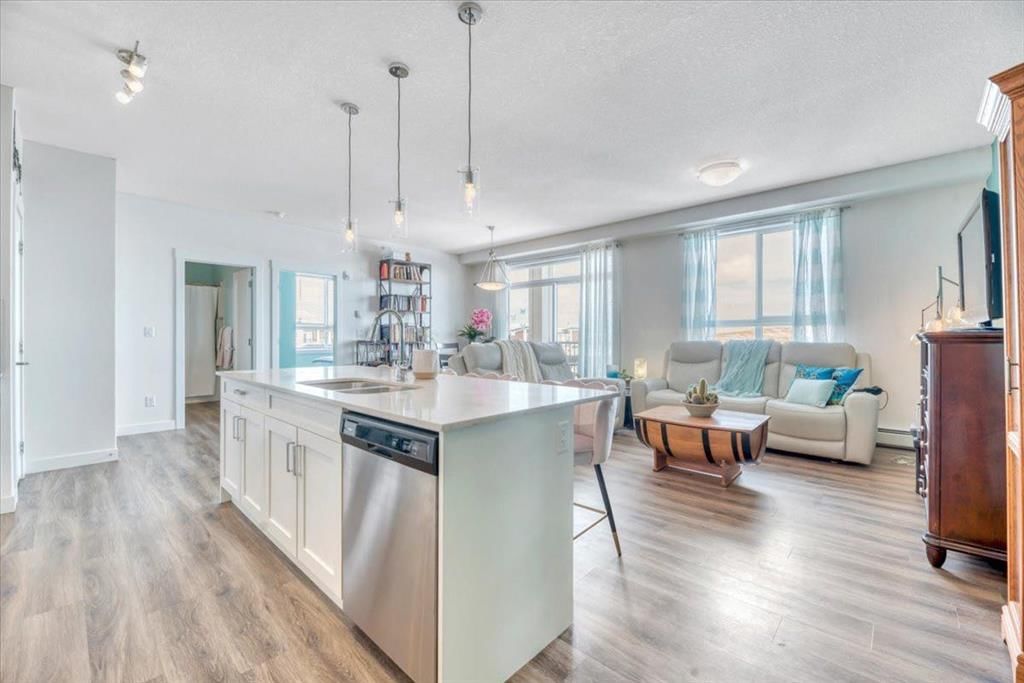
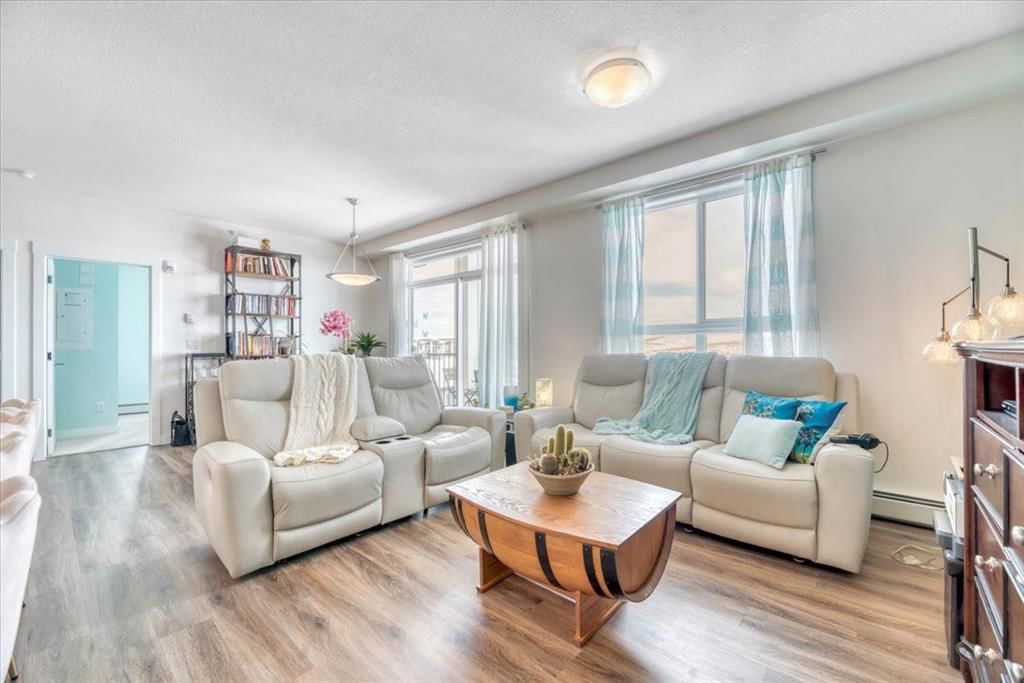
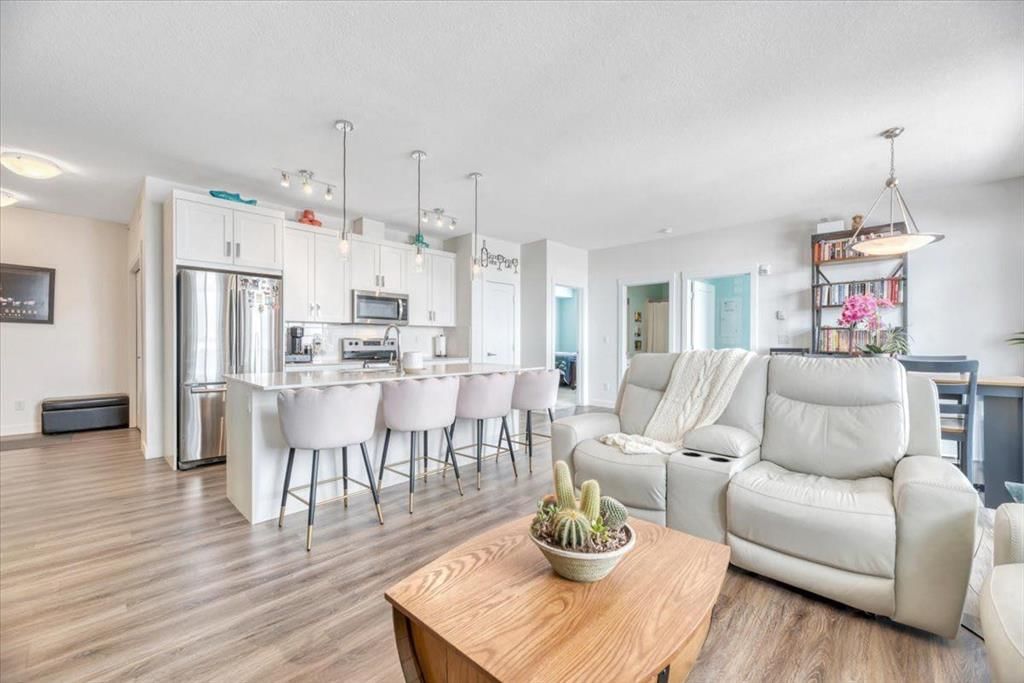
Welcome to this spectacular --Top-Floor Corner Penthouse home-- backing on to green space and offering over a 1000 Sq. Ft of stylish living space. Step inside your private retreat in the sky. This rare top -floor corner penthouse offers unmatched privacy, sweeping views with 16ft of balcony providing abundant space to enjoy morning sunrises and coffee rituals or your evening BBQ. You will love this corner unit with one shared wall, quietly located at the end of the hall, this home delivers the -peace and space- that condo buyers dream of. Inside, the residence features a spacious open-concept layout. The pristine white kitchen is equipped with elegant quartz countertops, stainless steel appliances, a full-size pantry, ample cupboard space, and a large island with a four-person breakfast bar, making it ideal for culinary preparation, entertaining guests, and hosting family gatherings. The open living space allows for flexible placement of furniture and an entertaining setup. The property is comprised of two well sized bedrooms. The primary suite is truly impressive: large enough for King size bed, framed by 10ft of walk-through close space, and connected to a beautiful en-suite with dual sink and built in linen closet. Your guests /roommate will love the thoughtful layout of the second bedroom and bathroom, connected by a pocket door for complete privacy. Everyday convenience continues with an in-suite laundry that is discreetly out of the way offering full-length shelving. The home is further enhanced with 10’x10’ storage locker located directly in front of your heated underground parking stall — ideal for bikes, skis, seasonal items…
Backed by green space, flooded with natural light, and designed for comfort and privacy, this move-in ready penthouse-style condo delivers a rare combination of space, serenity, and value in one of Calgary’s most desirable price points. Take advantage of the location, only steps away from a wide array of shopping and dining establishments. Easy access to Calgary Transit, Stoney trail and LRT stations (a short distance away). Love to walk, bike or ride. There are miles of walking paths leading past parks, playgrounds, and water features, not to mention 300-acres of protected environmental reserve to explore in nearby Pine Creek Valley. Book your private showing today!
Property Taxes
$3,031.44/yr (2025)
Condo / HOA Fee
$484.27/mo
Listing Information
MLS® NumberA2307609
StatusActive
List Price$399, 897
Days on Market116 days
OccupancyOwner
Property Details
Property TypeApartment
Architectural StyleApartment-Penthouse
ZoningM-X2
Above-Grade Sq Ft1, 040 sq ft
Year Built2020
Bedrooms2
Full Bathrooms2
Total Bathrooms2
Parking TypeTitled, Underground
Interior
FlooringCarpet, Vinyl
Fireplaces0
HeatingBaseboard, Natural Gas
Air ConditioningNone
Exterior & Parking
ExteriorVinyl Siding, Wood Frame
RoofAsphalt Shingle
Garage Spaces1
Total Parking1
Parking TypeTitled, Underground
Patio / DeckNone
Site & Lot
Legal Description2011368
Inclusions
Dishwasher,Dryer,Electric Stove,Microwave Hood Fan,Refrigerator,Washer,Window Coverings
Condo Details
Unit Number408
Monthly Condo Fee$484.27/mo
Fee IncludesHeat · Water
Unit ExposureNW
Building Stories4 storeys
Parking TypeTitled, Underground
Pet PolicyRestrictions
Building AmenitiesElevator(s) · Snow Removal · Trash · Visitor Parking
Room Dimensions
Main Level
Bedroom12`2" × 9`5"
Bedroom - Primary11`7" × 16`9"
Dining Room12`4" × 10`9"
Living Room20`10" × 12`3"
Kitchen9`5" × 19`0"
Walk-In Closet7`5" × 6`11"
Foyer8`10" × 7`3"
4pc Bathroom5`2" × 9`5"
5pc Ensuite bath7`2" × 7`10"
Property History
2024-01-01
Listed at $000,000
Status
2024-01-01
Listed at $000,000
Status
2024-01-01
Listed at $000,000
Status
This property has been listed 3 times before — see each asking price, what happened, and any sold prices.
Takes 10 seconds · no spam · instant access
What did similar homes here actually sell for?
CalgaryListings Group clients see recent sold prices and sale-to-list ratios for homes just like this one — plus smart matches and one-tap showing requests. Free with your client portal account.