View all 47 photos
2
Bedrooms
1
Bathrooms
833
Sq ft
1969
Year built
$1,295
Property tax (2025)
$410
Condo / HOA fee /mo
$260,000
301, 6464 Travois Crescent NW, Calgary T2K 3S9
ThorncliffeActiveMLS® A2307600· 117 days on market
CalgaryListings Insight
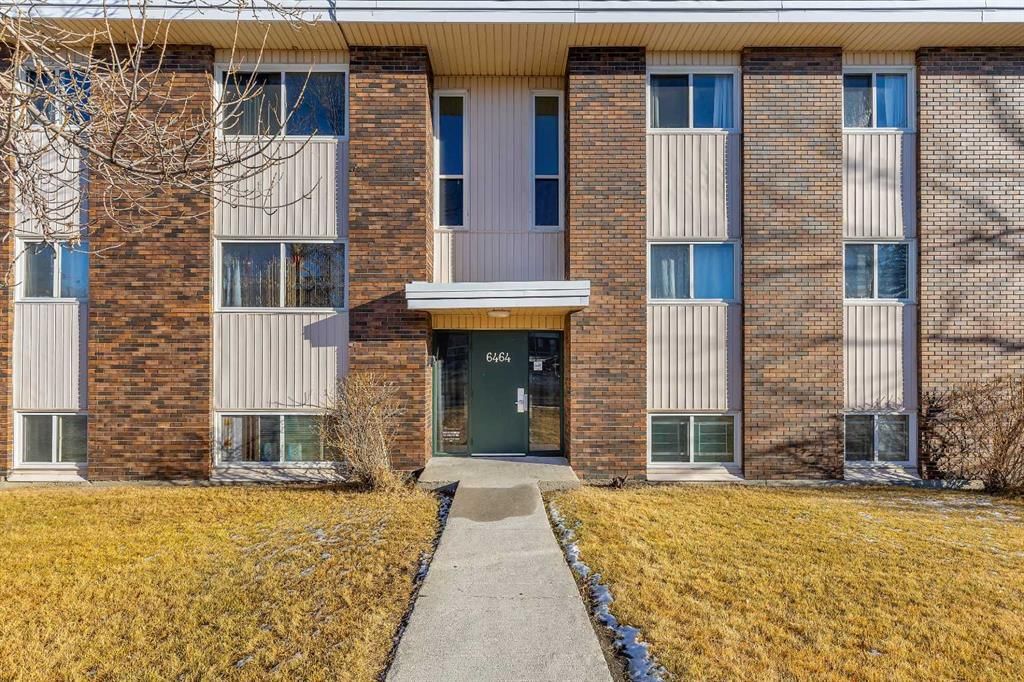
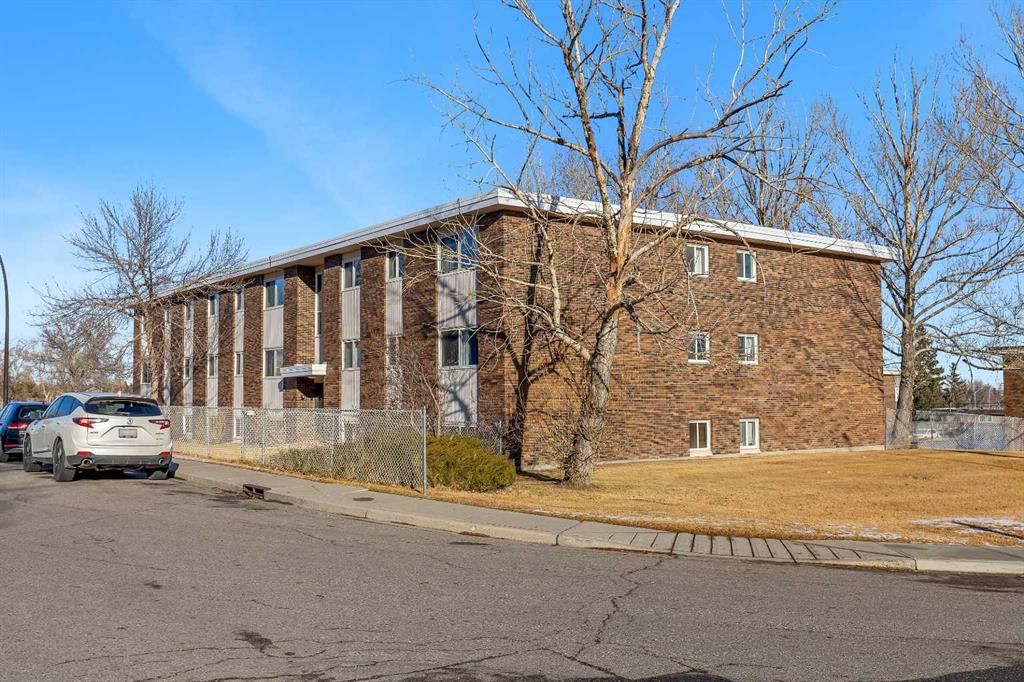
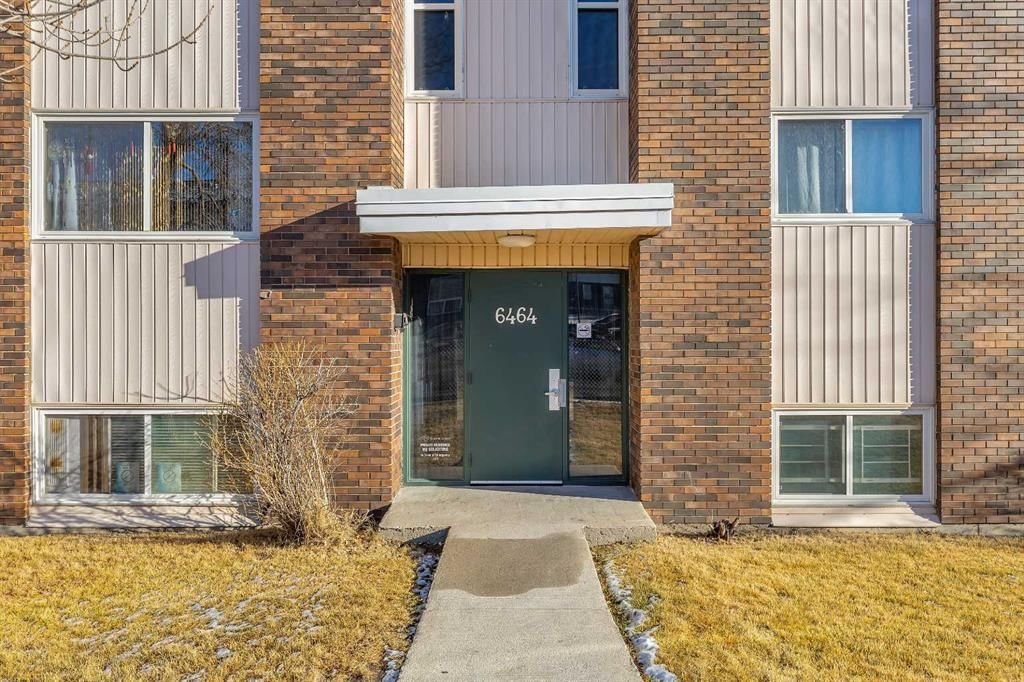
This home at 301, 6464 Travois Crescent NW is a 2-bedroom home with 1 bathroom. Built in 1969, it is located in the community of Thorncliffe and offers 833 sq ft of living space above grade. Standout details include laminate flooring. Condo fees are approximately $410/month, including heat, water, and parking. Before writing, ask about condo fees, reserve fund health, bylaws, insurance deductibles, and building history. If rental income is part of the plan, verify suite legality, permits, insurance, lender treatment, and current lease details before removing conditions. MLS® A2307600.
This home at 301, 6464 Travois Crescent NW is a 2-bedroom home with 1 bathroom. Built in 1969, it is located in the community of Thorncliffe and offers 833 sq ft of living space above grade. Standout details include laminate flooring. Condo fees are approximately $410/month, including heat, water, and parking. Before writing, ask about condo fees, reserve fund health, bylaws, insurance deductibles, and building history. If rental income is part of the plan, verify suite legality, permits, insurance, lender treatment, and current lease details before removing conditions. MLS® A2307600.
Want to see this home?
Tour this home in person with a CalgaryListings REALTOR® and get straight answers before you decide.
Ask a Question About This ListingCalgary Listings Group · eXp RealtyHomeowners · Free & InstantThinking of selling?Curious what your own home could be worth? Get an instant, no-obligation estimate based on current market data.
Get an Instant Home Evaluation →About this property
This top-floor end unit offers extra privacy, added natural light, and excellent value for both new buyers and investors looking to grow their portfolio.
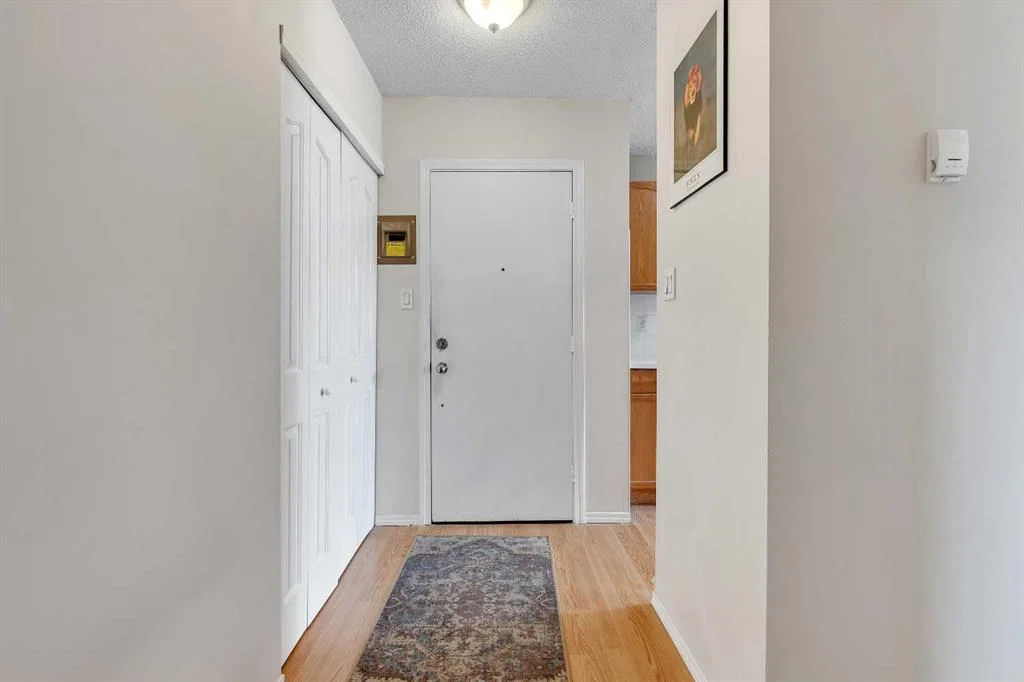
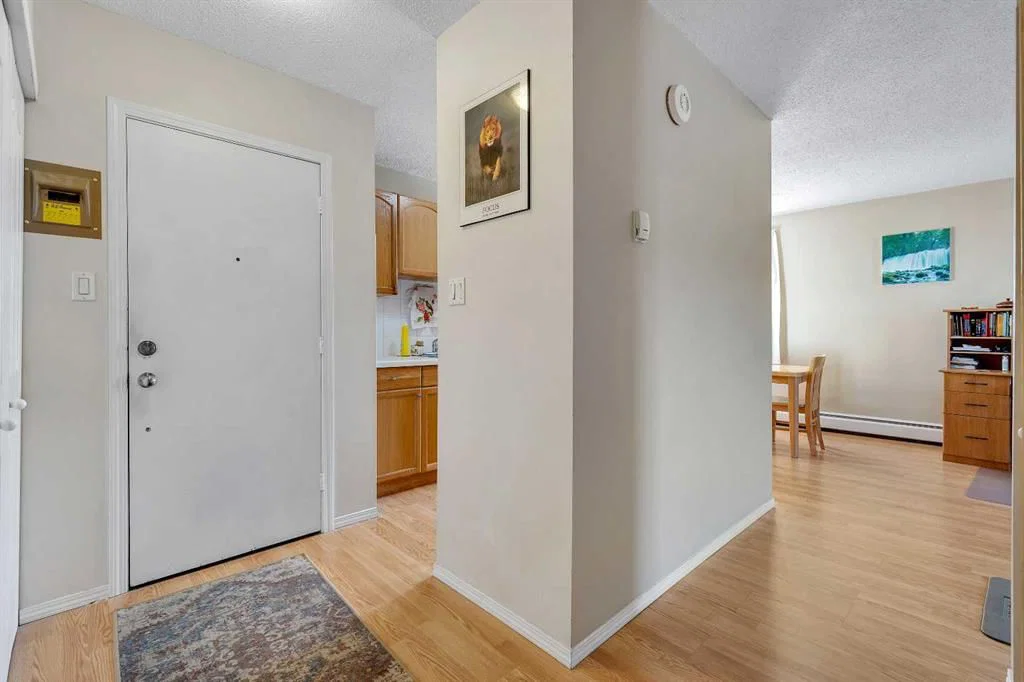
Inside, you’ll find two comfortable bedrooms, a full 4-piece bathroom, and a bright living area enhanced by additional wall exposure unique to corner units. The functional layout includes a spacious in-suite storage room, making day-to-day living simple and organized.
Tucked away on a quiet street, this home is steps from everyday conveniences—groceries, cafés, restaurants, and Beddington Mall are all close by. Students and families will appreciate nearby junior and senior high schools, and commuters can take advantage of easy access to Deerfoot Trail, 14 Street, and reliable public transit. Community amenities like the Thornhill Library and Aquatic & Recreation Centre add even more appeal.
A dedicated parking stall and visitor parking are included.
If you're searching for a well-located, bright, and practical end-corner unit, this one is definitely worth a visit! Book your private showing today!
Property Taxes
$1,294.77/yr (2025)
Condo / HOA Fee
$409.63/mo
Listing Information
MLS® NumberA2307600
StatusActive
List Price$260, 000
Days on Market117 days
OccupancyVacant
Property Details
Property TypeApartment
Architectural StyleApartment-Single Level Unit
ZoningM-C1
Above-Grade Sq Ft833 sq ft
Year Built1969
Bedrooms2
Full Bathrooms1
Total Bathrooms1
Parking TypeCarport
Interior
FlooringCarpet, Laminate
Fireplaces0
HeatingBaseboard
Air ConditioningNone
Exterior & Parking
ExteriorBrick, Wood Frame
Total Parking1
Parking TypeCarport
Patio / DeckNone
Site & Lot
Legal Description7710403
Inclusions
Electric Oven,Range Hood,Refrigerator,Window Coverings
Condo Details
Unit Number301
Monthly Condo Fee$409.63/mo
Fee IncludesHeat · Water · Parking
Unit ExposureN
Building Stories3 storeys
Parking TypeCarport
Pet PolicyRestrictions, Yes
Building AmenitiesParking · Trash · Visitor Parking
Room Dimensions
Main Level
Living Room12`11" × 19`1"
Dining Room9`2" × 7`9"
Kitchen6`7" × 7`5"
Foyer4`4" × 5`3"
Storage4`8" × 4`11"
4pc Bathroom5`0" × 8`3"
Bedroom - Primary10`0" × 13`2"
Bedroom9`2" × 13`1"
Property History
2024-01-01
Listed at $000,000
Status
2024-01-01
Listed at $000,000
Status
2024-01-01
Listed at $000,000
Status
This property has been listed 1 time before — see each asking price, what happened, and any sold prices.
Takes 10 seconds · no spam · instant access
What did similar homes here actually sell for?
CalgaryListings Group clients see recent sold prices and sale-to-list ratios for homes just like this one — plus smart matches and one-tap showing requests. Free with your client portal account.