View all 32 photos
2
Bedrooms
2
Bathrooms
853
Sq ft
1995
Year built
$1,798
Property tax (2025)
$669
Condo / HOA fee /mo
$282,500
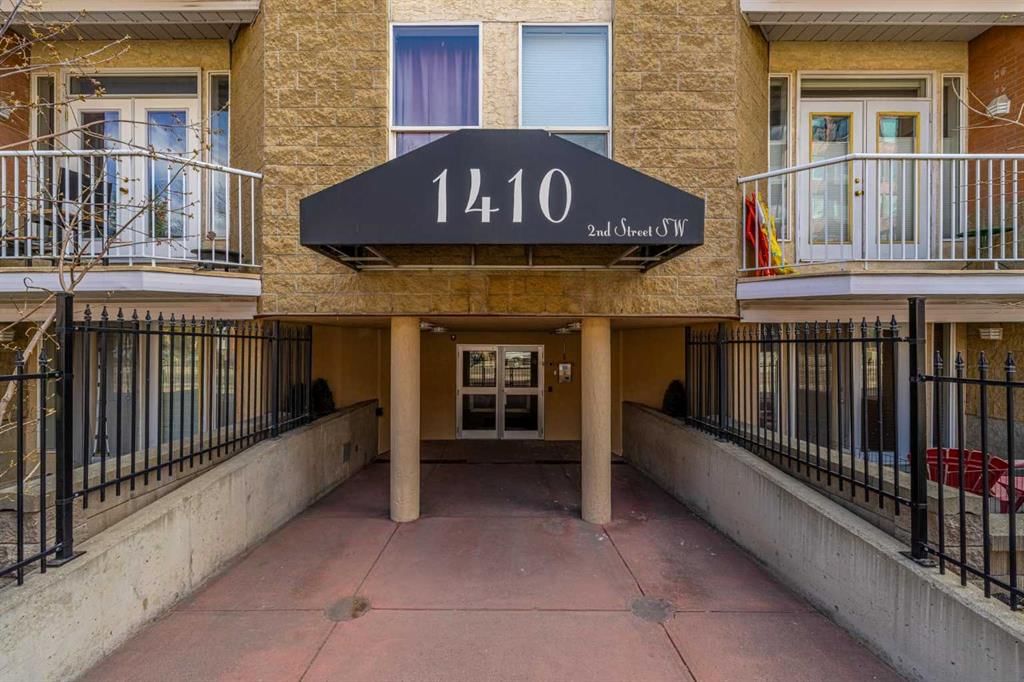
214, 1410 2 Street SW, Calgary T2R 1R1
BeltlineActiveMLS® A2307516· 115 days on market
CalgaryListings Insight
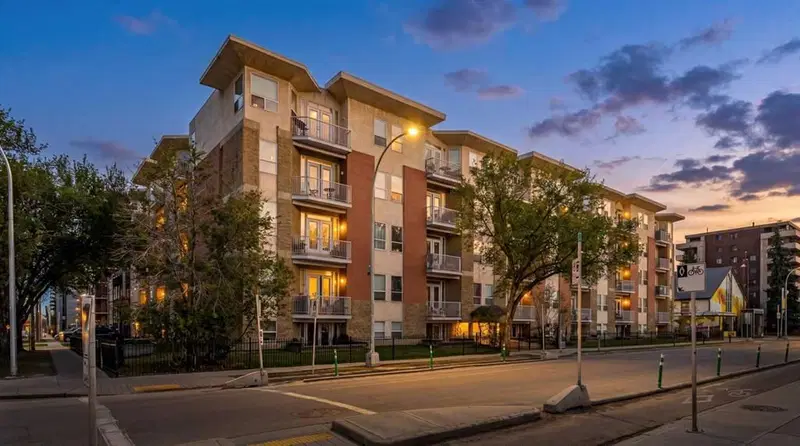
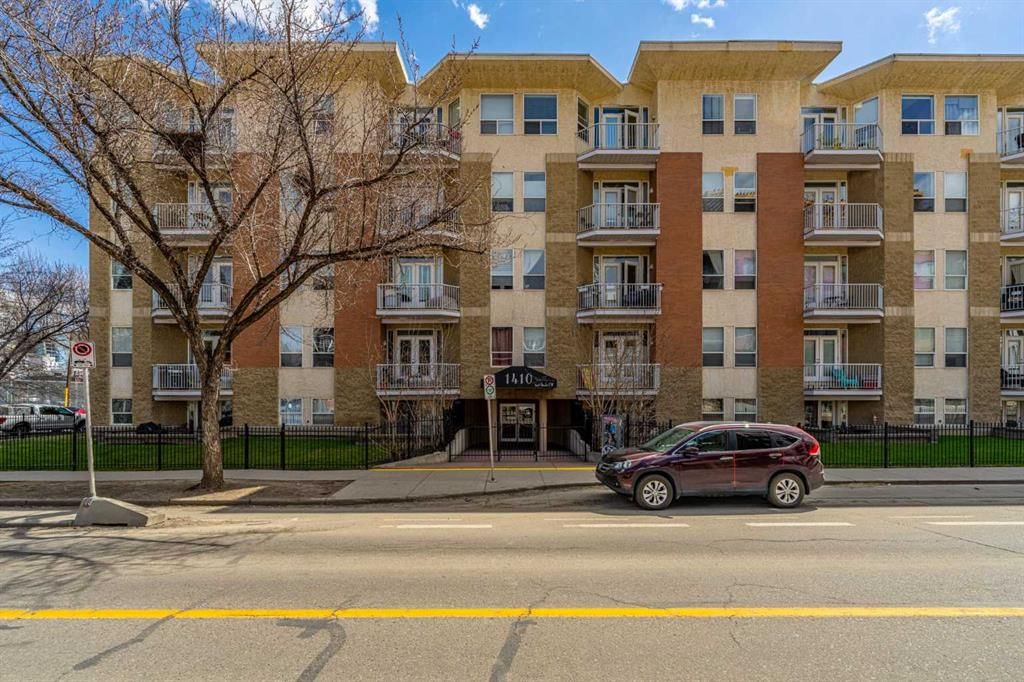
Tucked into the community of Beltline, this 2-bedroom home at 214, 1410 2 Street SW was built in 1995 and includes 2 bathrooms and 853 sq ft of living space above grade. Additional features include garage parking and hardwood flooring. Condo fees are approximately $669/month, including heat and water. Before writing, ask about condo fees, reserve fund health, bylaws, insurance deductibles, and building history. If rental income is part of the plan, verify suite legality, permits, insurance, lender treatment, and current lease details before removing conditions. MLS® A2307516.
Tucked into the community of Beltline, this 2-bedroom home at 214, 1410 2 Street SW was built in 1995 and includes 2 bathrooms and 853 sq ft of living space above grade. Additional features include garage parking and hardwood flooring. Condo fees are approximately $669/month, including heat and water. Before writing, ask about condo fees, reserve fund health, bylaws, insurance deductibles, and building history. If rental income is part of the plan, verify suite legality, permits, insurance, lender treatment, and current lease details before removing conditions. MLS® A2307516.
Want to see this home?
Tour this home in person with a CalgaryListings REALTOR® and get straight answers before you decide.
Ask a Question About This ListingCalgary Listings Group · eXp RealtyHomeowners · Free & InstantThinking of selling?Curious what your own home could be worth? Get an instant, no-obligation estimate based on current market data.
Get an Instant Home Evaluation →About this property
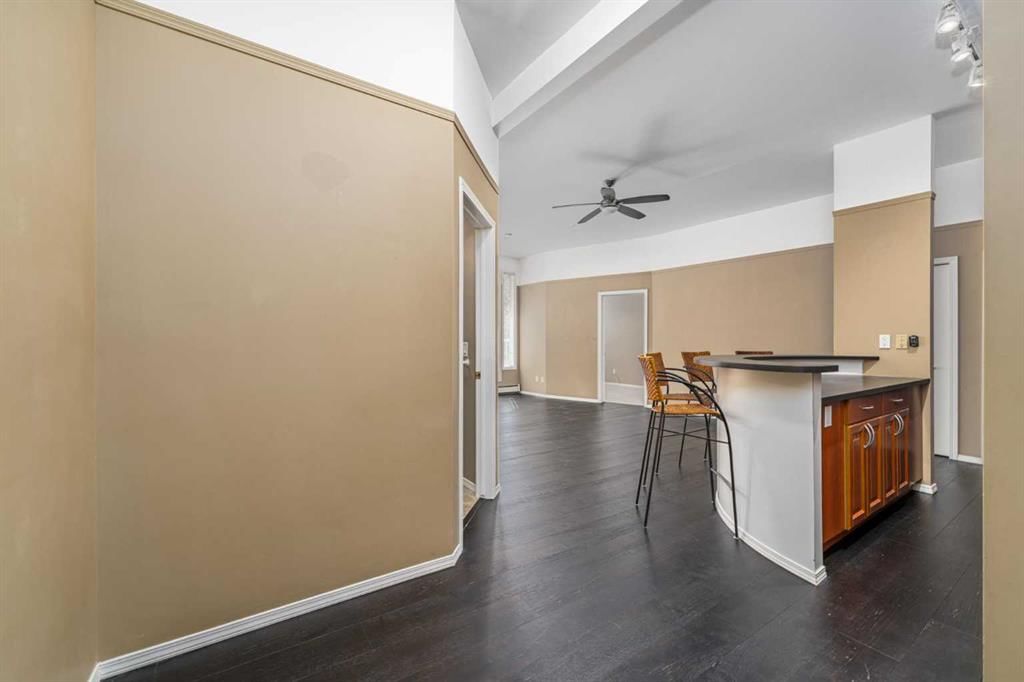
If you want to live close to the energy of downtown Calgary without feeling like your home is right in the middle of the noise, this Beltline condo delivers the best of both worlds. Located in the heart of Calgary’s Beltline, this 2 bedroom, 2 full bathroom condo gives you walkable access to some of the city’s best lifestyle amenities while still offering a surprisingly quiet and functional place to come home to. With only one neighbour on one side, a balcony overlooking the courtyard, and a thoughtful layout that separates the bedrooms on opposite ends of the condo, this home feels more private and livable than many inner-city options. The floor plan is one of its biggest strengths. The kitchen and living area sit comfortably in the centre, creating a natural shared space, while the two bedrooms are separated for privacy. That makes it an excellent setup for roommates, guests, or anyone wanting a clear divide between sleeping space and a home office. Step outside and the location takes over. Right across the street, you’ll find a beautiful park and tennis courts. A short walk connects you to downtown Calgary, the brand-new BMO Centre, the Saddledome, Stampede Park, and the excitement of the Greatest Outdoor Show on Earth. Head the other direction and you’re minutes from 17th Avenue, with some of Calgary’s best restaurants, coffee shops, patios, shopping, and nightlife. Inside, you get the everyday convenience buyers want: in-suite laundry, underground parking, two full bathrooms, and a layout that actually works. This is affordable inner-city living with a smarter floor plan, a quieter feel, and access to the best of Calgary just outside your door. For anyone looking to be close to the action without having to hear it all day and night, this is the one.
Property Taxes
$1,798/yr (2025)
Condo / HOA Fee
$668.62/mo
Listing Information
MLS® NumberA2307516
StatusActive
List Price$282, 500
Days on Market115 days
OccupancyVacant
Property Details
Property TypeApartment
Architectural StyleApartment-Single Level Unit
ZoningCC-MH
Above-Grade Sq Ft853 sq ft
Year Built1995
Bedrooms2
Full Bathrooms2
Total Bathrooms2
Parking TypeHeated Garage, Stall, Underground
Interior
FlooringCarpet, Hardwood, Tile
Fireplaces0
HeatingBaseboard
Air ConditioningNone
Exterior & Parking
ExteriorBrick, Stucco, Wood Frame
Total Parking1
Parking TypeHeated Garage, Stall, Underground
Patio / DeckBalcony(s)
Site & Lot
Legal Description9610209;25
Inclusions
Dishwasher,Dryer,Electric Stove,Garage Control(s),Range Hood,Refrigerator,Washer,Window Coverings
Condo Details
Unit Number214
Monthly Condo Fee$668.62/mo
Fee IncludesHeat · Water
Unit ExposureE
Building Stories5 storeys
Parking TypeHeated Garage, Stall, Underground
Pet PolicyRestrictions, Yes
Building AmenitiesBicycle Storage
Room Dimensions
Main Level
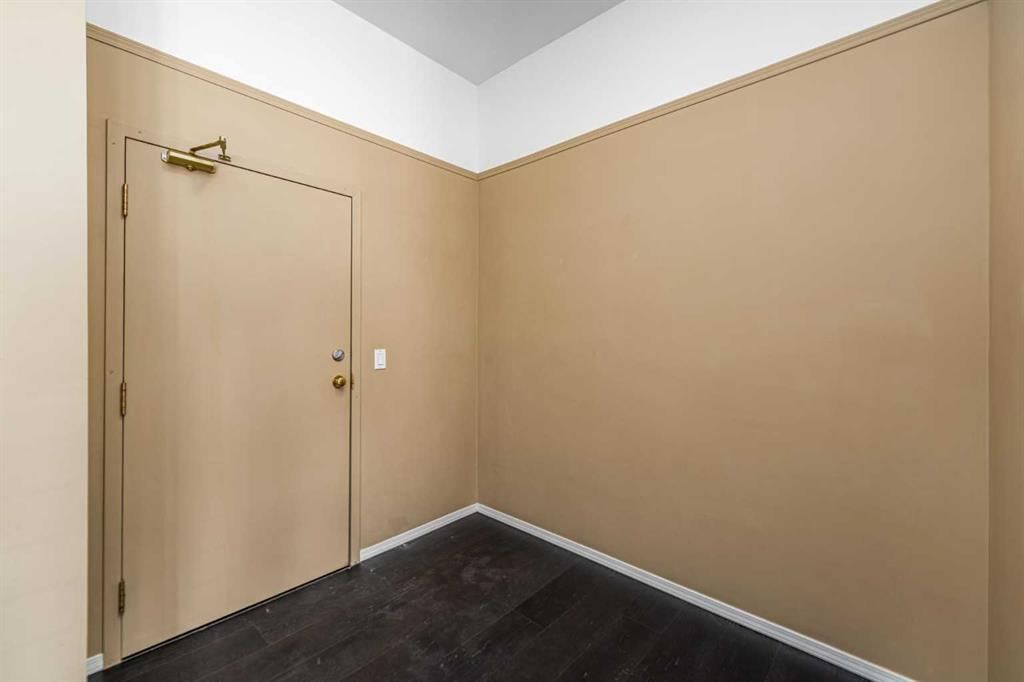
Foyer7`11" × 6`5"
Kitchen9`0" × 14`3"
Pantry1`9" × 2`7"
Living Room19`0" × 14`3"
Laundry7`1" × 4`11"
Bedroom - Primary12`5" × 9`7"
Bedroom14`3" × 9`1"
3pc Bathroom5`6" × 6`4"
4pc Ensuite bath7`2" × 7`0"
Property History
No previous MLS® listings on record for this property — this appears to be its first time offered. Want to know how often homes nearby change hands? Ask our team.
What did similar homes here actually sell for?
CalgaryListings Group clients see recent sold prices and sale-to-list ratios for homes just like this one — plus smart matches and one-tap showing requests. Free with your client portal account.