View all 18 photos
3
Bedrooms
3
Bathrooms
1,175
Sq ft
2026
Year built
$296
Condo / HOA fee /mo
2
Garage
$466,895
6, 20830 Main Street SE, Calgary T3M 4K3
SetonActiveMLS® A2307460· 116 days on market
CalgaryListings Insight
This home at 6, 20830 Main Street SE is a 3-bedroom home with 3.5 bathrooms. Built in 2026, it is located in the community of Seton and offers 1,175 sq ft of living space above grade. Standout details include a double attached garage, tile flooring, a fireplace, and air conditioning. Condo fees are approximately $296/month. For new construction, review builder terms, deposit structure, possession timelines, warranty coverage, GST treatment, and what is actually included. If rental income is part of the plan, verify suite legality, permits, insurance, lender treatment, and current lease details before removing conditions. MLS® A2307460.
This home at 6, 20830 Main Street SE is a 3-bedroom home with 3.5 bathrooms. Built in 2026, it is located in the community of Seton and offers 1,175 sq ft of living space above grade. Standout details include a double attached garage, tile flooring, a fireplace, and air conditioning. Condo fees are approximately $296/month. For new construction, review builder terms, deposit structure, possession timelines, warranty coverage, GST treatment, and what is actually included. If rental income is part of the plan, verify suite legality, permits, insurance, lender treatment, and current lease details before removing conditions. MLS® A2307460.
Want to see this home?
Tour this home in person with a CalgaryListings REALTOR® and get straight answers before you decide.
Ask a Question About This ListingCalgary Listings Group · eXp RealtyHomeowners · Free & InstantThinking of selling?Curious what your own home could be worth? Get an instant, no-obligation estimate based on current market data.
Get an Instant Home Evaluation →About this property
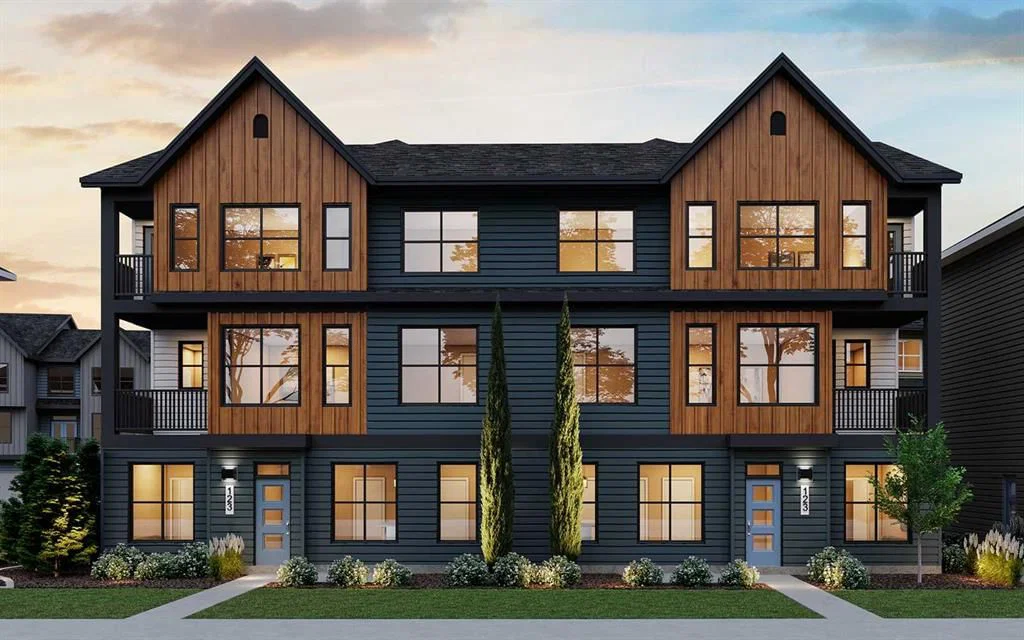
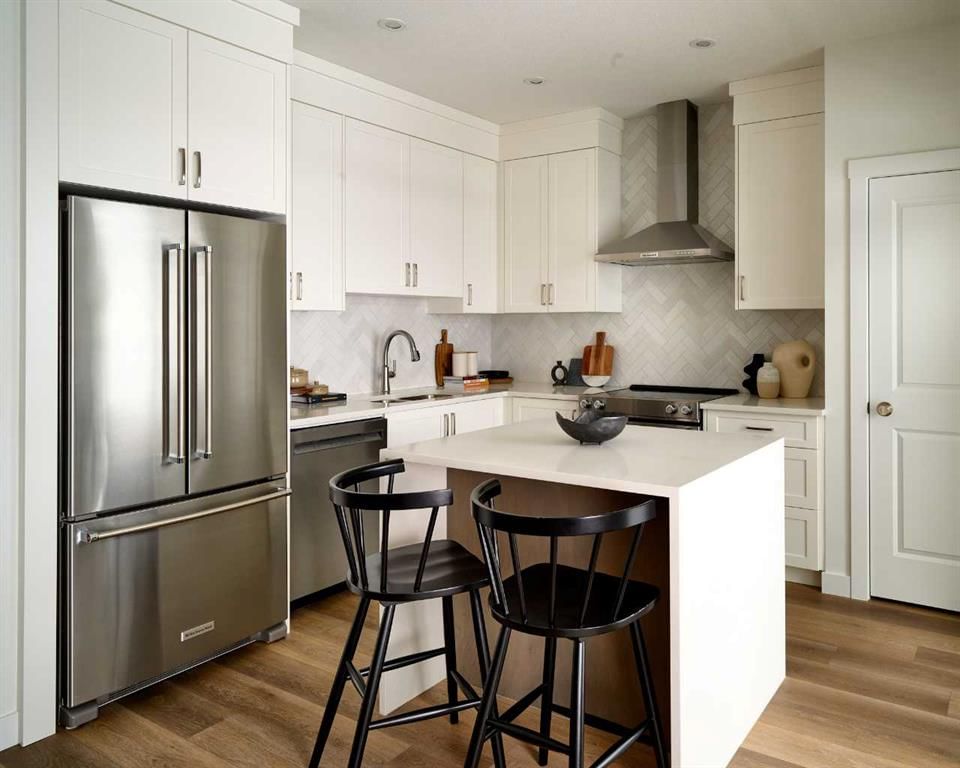
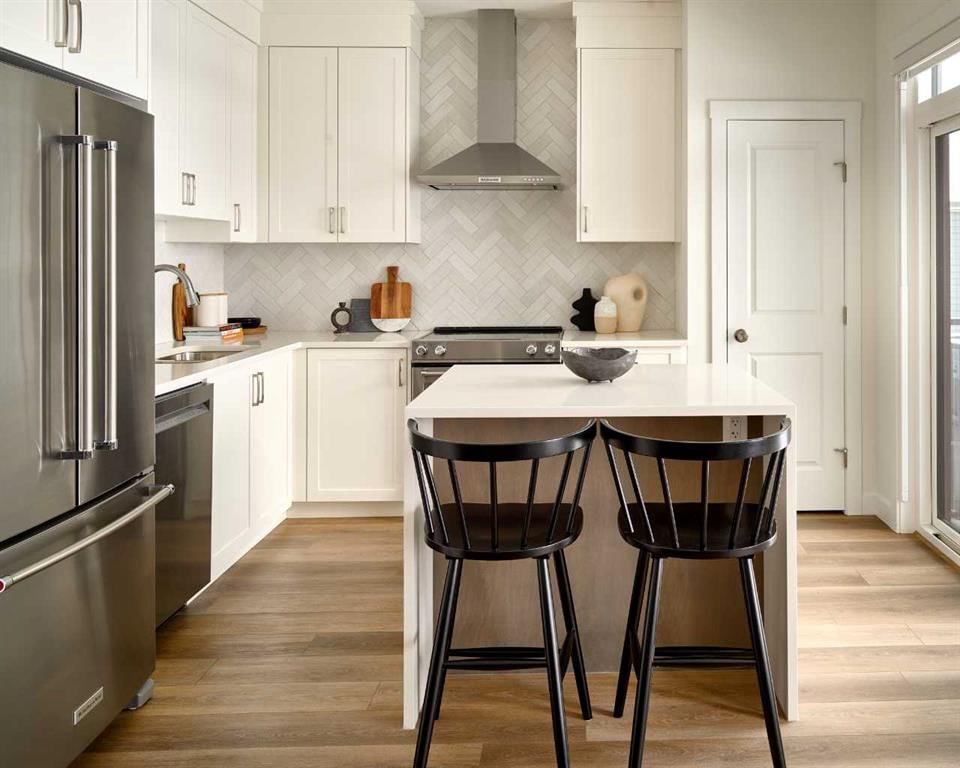
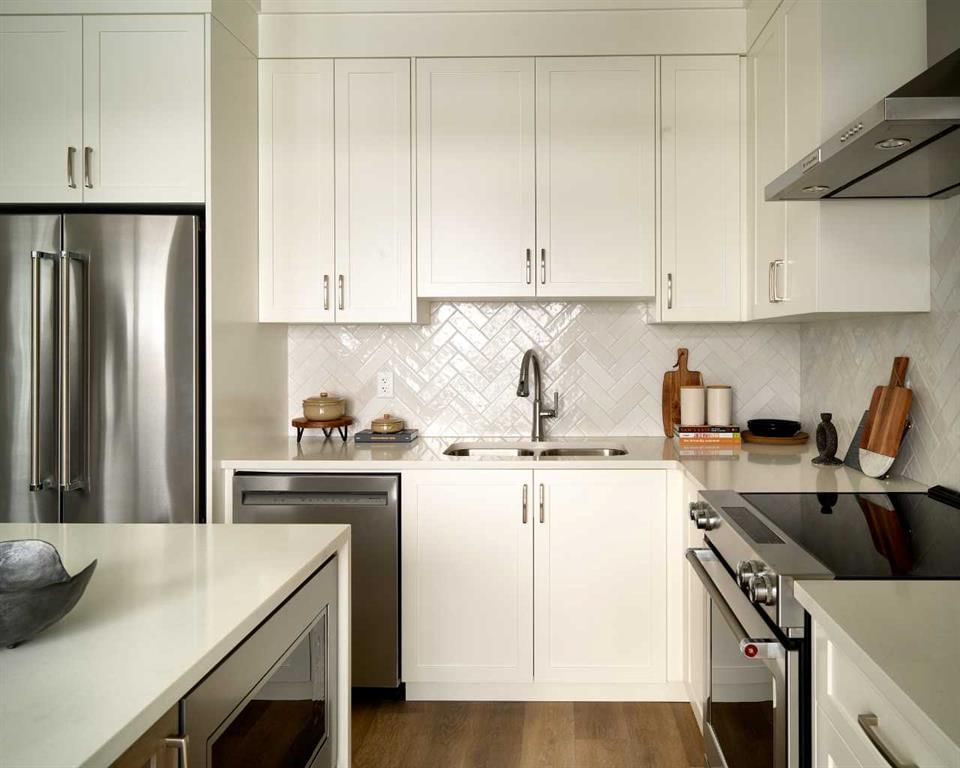
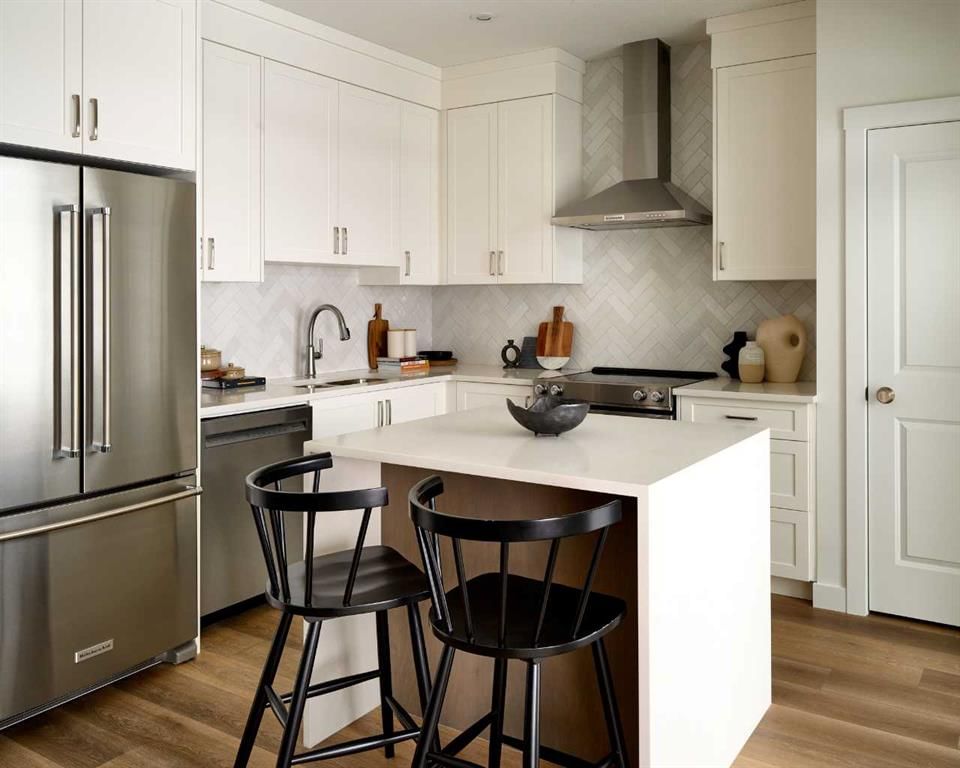
LIMITED TIME PROMOTION: Purchasers can choose 2 of 3 exclusive incentives: free A/C supply and installation, free condo fees for 2 years, or $5,000 towards window coverings. Welcome to 6, 20830 Main Street SE - a beautifully designed, brand-new townhome by Brookfield Residential, located in the dynamic community of Seton within the sought-after Brightside on Main development. This Armstrong floorplan offers almost 1,200 sq. ft. of thoughtfully designed living space above grade, featuring 3 bedrooms and 2.5 bathrooms, along with a double attached garage - delivering the perfect balance of style, comfort, and functionality. Step inside to a bright and inviting main living area where the open-concept layout seamlessly connects the kitchen, dining, and living spaces. Designed for both everyday living and entertaining, this level is enhanced by southeast exposure, allowing natural light to fill the home throughout the day. The kitchen is a true focal point, featuring a chimney hood fan, gas range, upper cabinetry, and sleek finishes, complemented by stylish spindle railing and upgraded lighting, including a 15” flush mount in the living room. An electric fireplace adds warmth and ambiance, while a gas line to the BBQ makes outdoor cooking effortless from your private balcony. On the upper level, the home offers a well-designed layout with a spacious primary retreat, complete with a fully tiled shower with acrylic base in the ensuite. Two additional bedrooms and a full 4-piece bathroom provide flexibility for family, guests, or a home office, while a convenient upper-level laundry space enhances everyday functionality. Additional upgrades include luxury vinyl plank flooring on the entry stairwell, air conditioning rough-in, and carefully selected interior finishes throughout, ensuring a cohesive and modern design. The double attached garage provides secure parking and additional storage, making this home as practical as it is stylish. Located in the heart of Seton, residents enjoy unmatched access to amenities including the South Health Campus, Seton YMCA, shopping, dining, and entertainment. With its walkable layout and vibrant energy, Seton offers a lifestyle centered around convenience and connection - making this home an exceptional opportunity for modern urban living. *Please note: Property is under construction and photos are from a show home and may not reflect the exact finishes of the property for sale.
Condo / HOA Fee
$296.1/mo
Listing Information
MLS® NumberA2307460
StatusActive
List Price$466, 895
Days on Market116 days
OccupancyNew; Never Occupied
Property Details
Property TypeRow/Townhouse
Architectural StyleTownhouse-Stacked
ZoningM-1
Above-Grade Sq Ft1, 175 sq ft
Year Built2026
Bedrooms3
Full Bathrooms3
Half Bathrooms1
Total Bathrooms3.5
Parking TypeDouble Garage Attached
Interior
BasementNone
FlooringCarpet, Tile, Vinyl
Fireplaces1
HeatingForced Air
Air ConditioningRough-In
Exterior & Parking
ExteriorWood Frame
RoofAsphalt Shingle
FoundationPoured Concrete
Garage Spaces2
Total Parking2
Parking TypeDouble Garage Attached
Patio / DeckBalcony(s)
Site & Lot
Lot FeaturesBack Lane
Legal Description0
Inclusions
Dishwasher,Dryer,Microwave,Range,Range Hood,Refrigerator,Washer
Condo Details
Unit Number6
Monthly Condo Fee$296.1/mo
Parking TypeDouble Garage Attached
Pet PolicyRestrictions, Cats OK, Dogs OK, Yes
Building AmenitiesVisitor Parking
Room Dimensions
Main Level
Kitchen11`10" × 10`10"
Dining Room9`0" × 8`6"
Living Room15`6" × 10`6"
2pc Bathroom
Upper Level
Bedroom - Primary12`2" × 10`11"
3pc Ensuite bath
Bedroom10`2" × 8`8"
Bedroom10`2" × 8`7"
4pc Bathroom
Laundry
Property History
No previous MLS® listings on record for this property — this appears to be its first time offered. Want to know how often homes nearby change hands? Ask our team.
What did similar homes here actually sell for?
CalgaryListings Group clients see recent sold prices and sale-to-list ratios for homes just like this one — plus smart matches and one-tap showing requests. Free with your client portal account.