
View all 26 photos
1
Bedrooms
1
Bathrooms
726
Sq ft
1980
Year built
$1,116
Property tax (2025)
$619
Condo / HOA fee /mo
$155,000
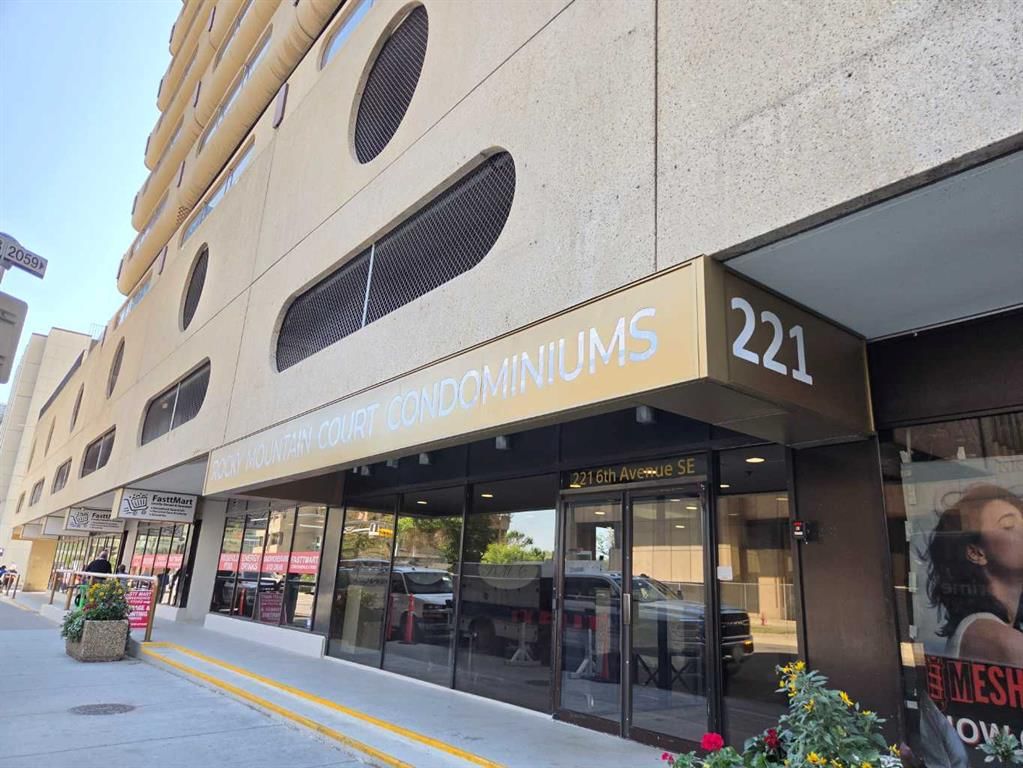
504, 221 6 Avenue SE, Calgary T2G4Z9
Downtown Commercial CoreActiveMLS® A2307274· 119 days on market
CalgaryListings Insight
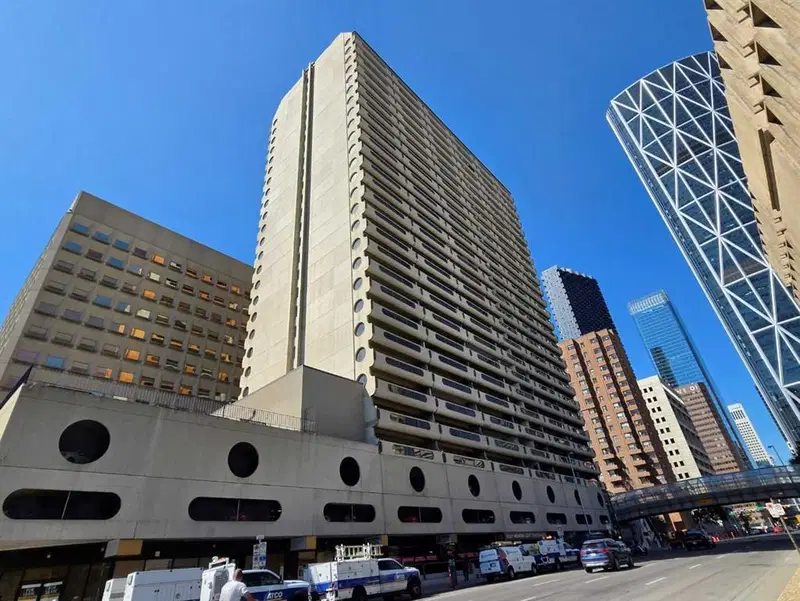
Welcome to 504, 221 6 Avenue SE — a 1-bedroom home built in 1980, featuring 1 bathroom in the community of Downtown Commercial Core, with 726 sq ft of living space above grade. Condo fees are approximately $619/month, including heat and water. Before writing, ask about condo fees, reserve fund health, bylaws, insurance deductibles, and building history. MLS® A2307274.
Welcome to 504, 221 6 Avenue SE — a 1-bedroom home built in 1980, featuring 1 bathroom in the community of Downtown Commercial Core, with 726 sq ft of living space above grade. Condo fees are approximately $619/month, including heat and water. Before writing, ask about condo fees, reserve fund health, bylaws, insurance deductibles, and building history. MLS® A2307274.
Want to see this home?
Tour this home in person with a CalgaryListings REALTOR® and get straight answers before you decide.
Ask a Question About This ListingCalgary Listings Group · eXp RealtyHomeowners · Free & InstantThinking of selling?Curious what your own home could be worth? Get an instant, no-obligation estimate based on current market data.
Get an Instant Home Evaluation →About this property
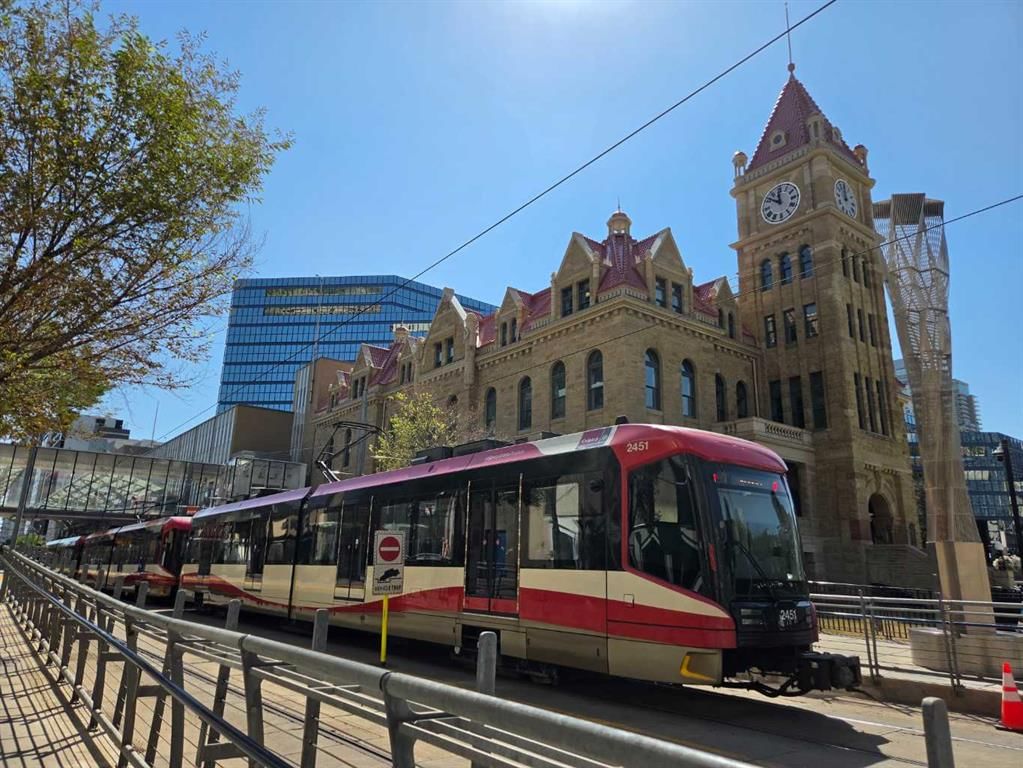
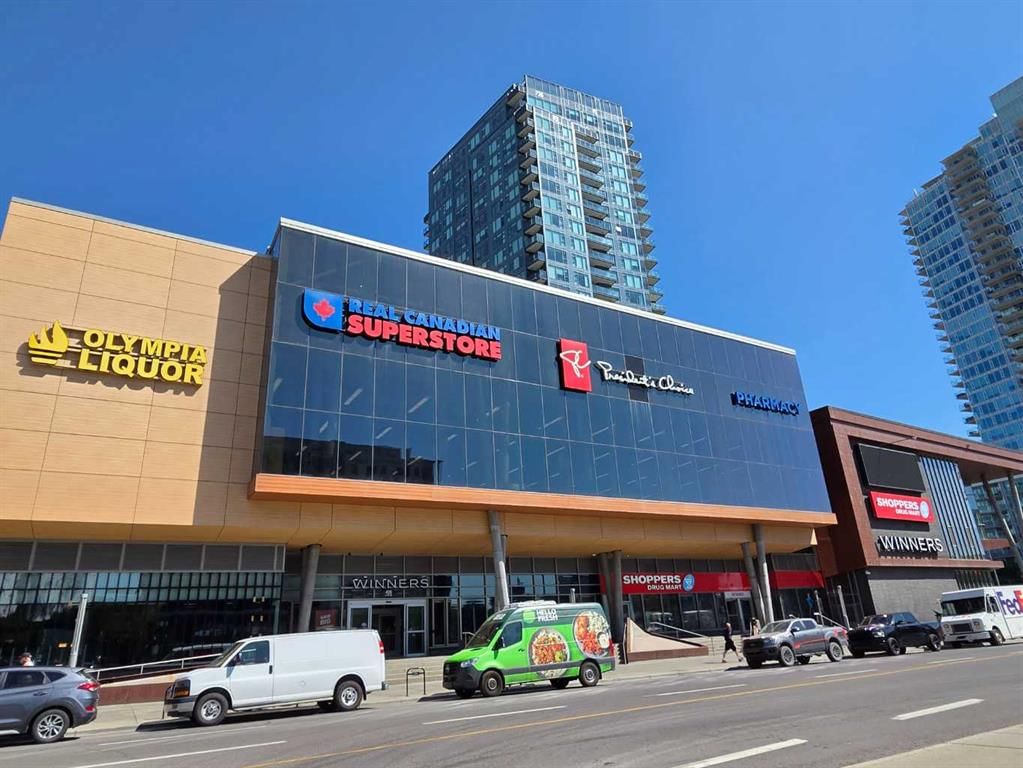
Experience the ultimate "15-minute city" lifestyle in this clean, versatile 1-bedroom plus den retreat, perfectly positioned for the modern professional or savvy investor at an outstanding price point. Enjoy a front-row, private view of the world-famous Calgary Stampede Parade right from your own balcony or the massive shared terrace on your floor. This 5th-floor gem offers unparalleled convenience with the gym, indoor basketball court, and free laundry facilities located just steps from your door, while providing faster, safer stairwell access during fire drills. The unit includes a versatile den—currently for storage but ideal as a private home office—and a secure, assigned indoor parking stall for warm winters. Benefit from high-end security with on-site guards, elite walkability to the City Hall LRT and Superstore, and the long-term investment value of the Western Canada High School catchment. Meticulously clean and architectural in character, this is the best price-per-square-foot in the district, providing the perfect canvas to create a renovation tailored to your unique lifestyle. Vacant and ready for immediate possession—book your showing today!
Property Taxes
$1,115.54/yr (2025)
Condo / HOA Fee
$619.02/mo
Listing Information
MLS® NumberA2307274
StatusActive
List Price$155, 000
Days on Market119 days
OccupancyVacant
Property Details
Property TypeApartment
Architectural StyleApartment-Single Level Unit
Zoning CR20-C20/R20
Above-Grade Sq Ft726 sq ft
Year Built1980
Bedrooms1
Full Bathrooms1
Total Bathrooms1
Parking TypeParkade
Interior
FlooringCarpet, Linoleum
Fireplaces0
HeatingBoiler
Air ConditioningNone
Exterior & Parking
ExteriorConcrete
Total Parking1
Parking TypeParkade
Patio / DeckBalcony(s)
Site & Lot
Legal Description9312374
Inclusions
Dishwasher,Electric Stove,Range Hood,Refrigerator
Condo Details
Unit Number504
Monthly Condo Fee$619.02/mo
Fee IncludesHeat · Water
Unit ExposureN
Building Stories29 storeys
Parking TypeParkade
Pet PolicyYes
Building AmenitiesFitness Center · Racquet Courts · Roof Deck · Sauna · Service Elevator(s)
Room Dimensions
Main Level
Living Room17`9" × 15`7"
Kitchen With Eating Area10`0" × 8`9"
Flex Space6`5" × 5`7"
Foyer6`0" × 5`0"
Balcony21`0" × 8`10"
Bedroom - Primary15`9" × 11`4"
4pc Bathroom5`0" × 8`9"
Property History
2024-01-01
Listed at $000,000
Status
2024-01-01
Listed at $000,000
Status
2024-01-01
Listed at $000,000
Status
This property has been listed 1 time before — see each asking price, what happened, and any sold prices.
Takes 10 seconds · no spam · instant access
What did similar homes here actually sell for?
CalgaryListings Group clients see recent sold prices and sale-to-list ratios for homes just like this one — plus smart matches and one-tap showing requests. Free with your client portal account.