View all 30 photos
2
Bedrooms
2
Bathrooms
1,103
Sq ft
2024
Year built
$2,642
Property tax (2025)
$455
Condo / HOA fee /mo
1
Garage
$369,500
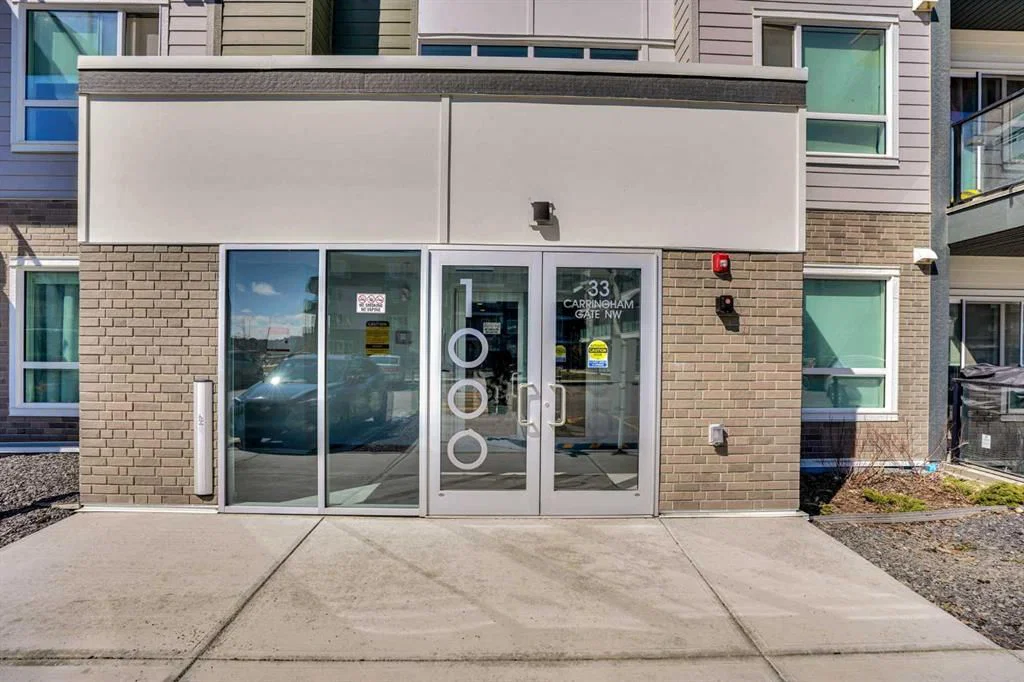
1102, 33 Carringham Gate NW, Calgary t3p2h6
CarringtonActiveMLS® A2306919· 119 days on market
CalgaryListings Insight
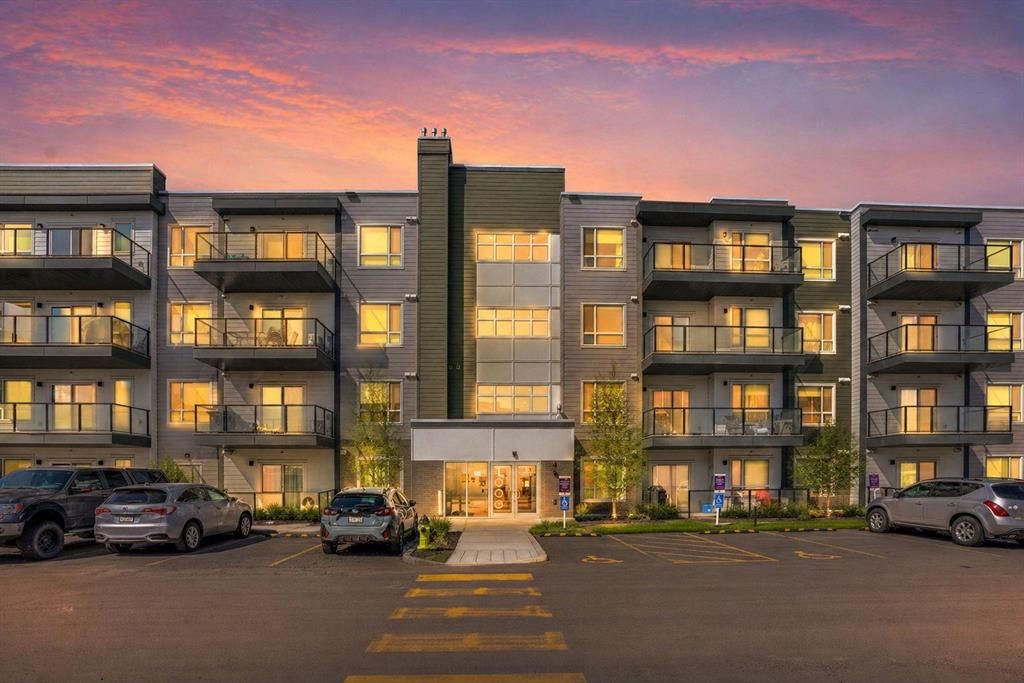
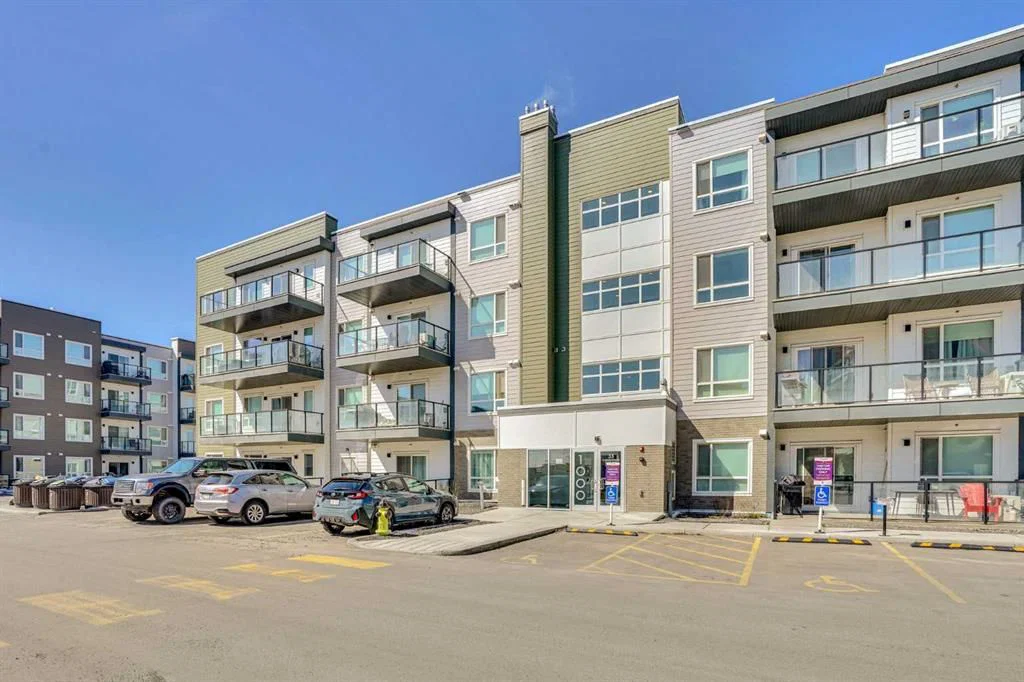
Tucked into the community of Carrington, this 2-bedroom home at 1102, 33 Carringham Gate NW was built in 2024 and includes 2 bathrooms and 1,103 sq ft of living space above grade. Additional features include a single garage, tile flooring, and air conditioning. Condo fees are approximately $455/month, including water. Before writing, ask about condo fees, reserve fund health, bylaws, insurance deductibles, and building history. If rental income is part of the plan, verify suite legality, permits, insurance, lender treatment, and current lease details before removing conditions. MLS® A2306919.
Tucked into the community of Carrington, this 2-bedroom home at 1102, 33 Carringham Gate NW was built in 2024 and includes 2 bathrooms and 1,103 sq ft of living space above grade. Additional features include a single garage, tile flooring, and air conditioning. Condo fees are approximately $455/month, including water. Before writing, ask about condo fees, reserve fund health, bylaws, insurance deductibles, and building history. If rental income is part of the plan, verify suite legality, permits, insurance, lender treatment, and current lease details before removing conditions. MLS® A2306919.
Want to see this home?
Tour this home in person with a CalgaryListings REALTOR® and get straight answers before you decide.
Ask a Question About This ListingCalgary Listings Group · eXp RealtyHomeowners · Free & InstantThinking of selling?Curious what your own home could be worth? Get an instant, no-obligation estimate based on current market data.
Get an Instant Home Evaluation →About this property
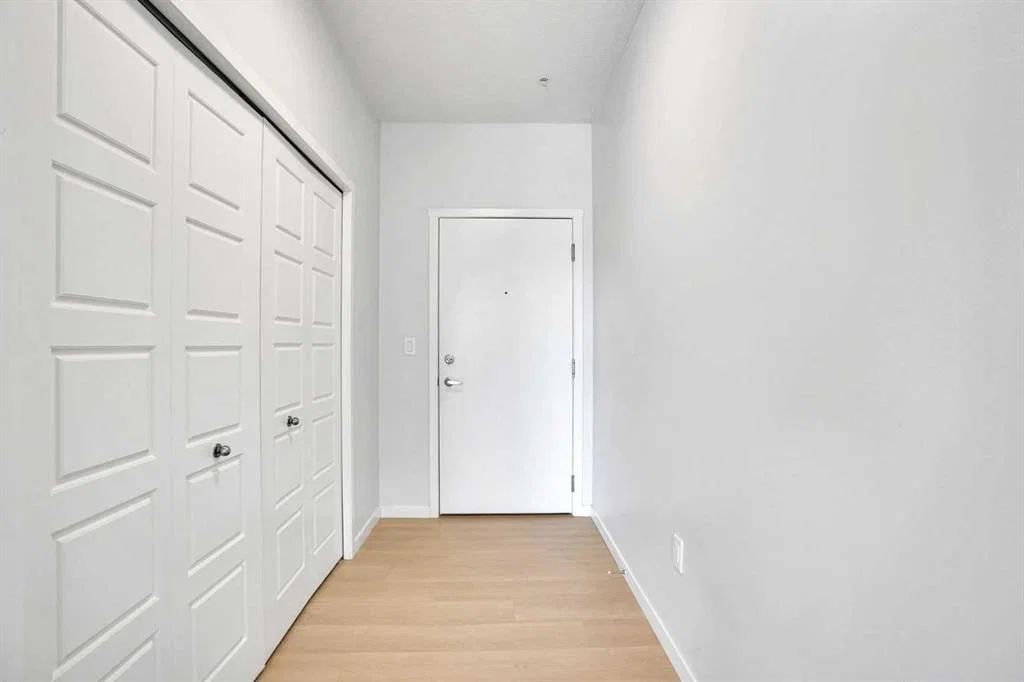
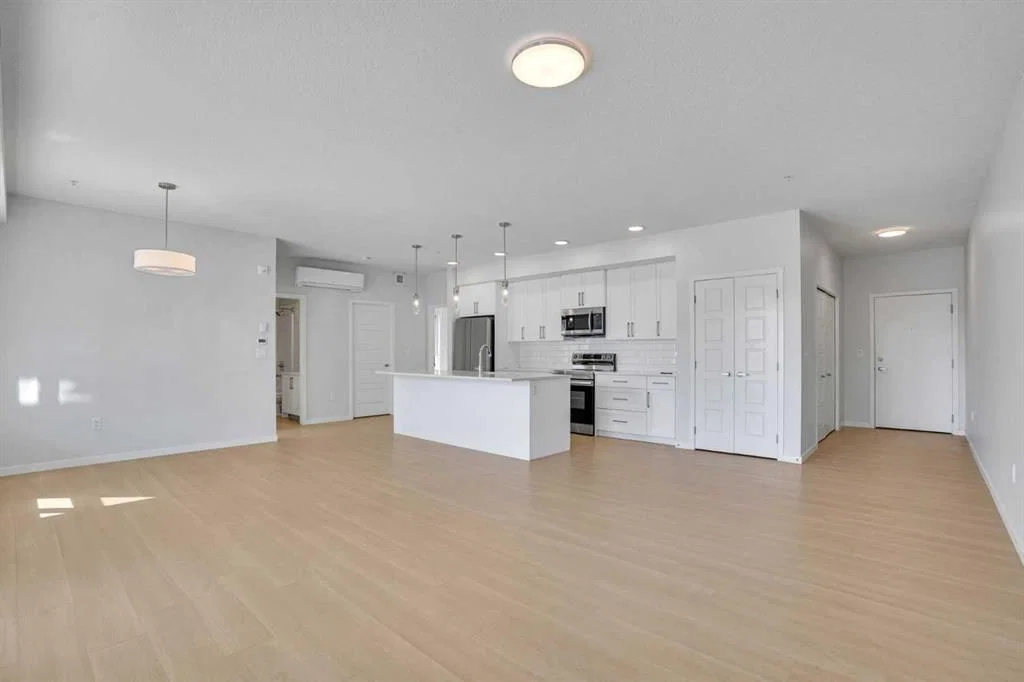
MAIN FLOOR CORNER UNIT | SUNNY SE EXPOSURE | WALKOUT PATIO | 1,103 SQ FT. Experience unmatched convenience in this beautifully designed main floor corner unit, where you can step directly out to your large sunny patio and steps from the inner courtyard—no waiting for elevators required. Bathed in natural light from expansive wraparound windows, this spacious 1,103 sq ft home feels bright and airy, enhanced by 9-foot ceilings and an open, welcoming layout. Offering 2 bedrooms and 2 full bathrooms, this residence combines exceptional quality, thoughtful design, and outstanding value. The open-concept floor plan creates seamless flow between the kitchen, dining, and living spaces—ideal for both everyday living and entertaining. The kitchen features an impressive oversized island, stainless steel appliances, and ample workspace. Enjoy year-round comfort with air conditioning and a built-in ventilation system. Premium finishes include luxury vinyl plank flooring, upgraded bedroom carpet, knockdown ceilings, and triple-pane Low-E windows for added efficiency and comfort. Additional highlights include: Gas line for BBQ on the patio, Generous in-suite laundry room with substantial storage, Titled underground parking stall, and EV charger conveniently located just steps from the elevator. Built by CedarGlen Living (5 x Winner of the Builder of Choice Award), Carrington Square is Northwest Calgary’s Premier Condominium Living! Perfectly situated with dining, shopping, grocery store, and everyday services only steps away, this is an exceptionally walkable location that appeals to both homeowners and investors alike. Quick access to Stoney Trail (Highway 201) makes commuting across the city or heading out of town effortless, while the airport is only 15 minutes away. Surrounded by parks and pathway systems, this move-in ready home offers the perfect blend of comfort, convenience, and lifestyle. A rare opportunity—ready for you to call home.
Property Taxes
$2,642/yr (2025)
Condo / HOA Fee
$455/mo
Listing Information
MLS® NumberA2306919
StatusActive
List Price$369, 500
Days on Market119 days
OccupancyVacant
Property Details
Property TypeApartment
Architectural StyleApartment-Single Level Unit
ZoningDC
Above-Grade Sq Ft1, 103 sq ft
Year Built2024
Bedrooms2
Full Bathrooms2
Total Bathrooms2
Parking TypeTitled, Underground
Interior
FlooringCarpet, Tile, Vinyl
Fireplaces0
HeatingBaseboard
Air ConditioningWall Unit(s)
Exterior & Parking
ExteriorBrick, Composite Siding, Concrete, Wood Frame
RoofFlat, Membrane
Garage Spaces1
Total Parking1
Parking TypeTitled, Underground
Patio / DeckFront Porch
Site & Lot
Legal Description2410327;217
Inclusions
Dishwasher,Electric Stove,Microwave Hood Fan,Refrigerator,Washer/Dryer
Condo Details
Unit Number1102
Monthly Condo Fee$455/mo
Fee IncludesWater
Unit ExposureE, S
Building Stories4 storeys
Parking TypeTitled, Underground
Pet PolicyRestrictions
Building AmenitiesElevator(s) · Parking · Picnic Area · Secured Parking · Trash · Visitor Parking
Room Dimensions
Main Level
4pc Bathroom5`0" × 8`7"
4pc Ensuite bath8`9" × 8`3"
Bedroom9`0" × 12`1"
Dining Room9`4" × 9`6"
Foyer11`4" × 4`10"
Kitchen12`10" × 13`3"
Laundry5`7" × 8`2"
Living Room22`3" × 13`3"
Pantry1`11" × 3`10"
Bedroom - Primary10`5" × 12`0"
Walk-In Closet8`8" × 6`9"
Property History
No previous MLS® listings on record for this property — this appears to be its first time offered. Want to know how often homes nearby change hands? Ask our team.
What did similar homes here actually sell for?
CalgaryListings Group clients see recent sold prices and sale-to-list ratios for homes just like this one — plus smart matches and one-tap showing requests. Free with your client portal account.