View all 33 photos
2
Bedrooms
2
Bathrooms
1,059
Sq ft
1997
Year built
$2,437
Property tax (2026)
$763
Condo / HOA fee /mo
1
Garage
$399,900
203, 4835 Dalhousie Drive NW, Calgary T3A 5R7
DalhousieActiveMLS® A2306604· 118 days on market
CalgaryListings Insight
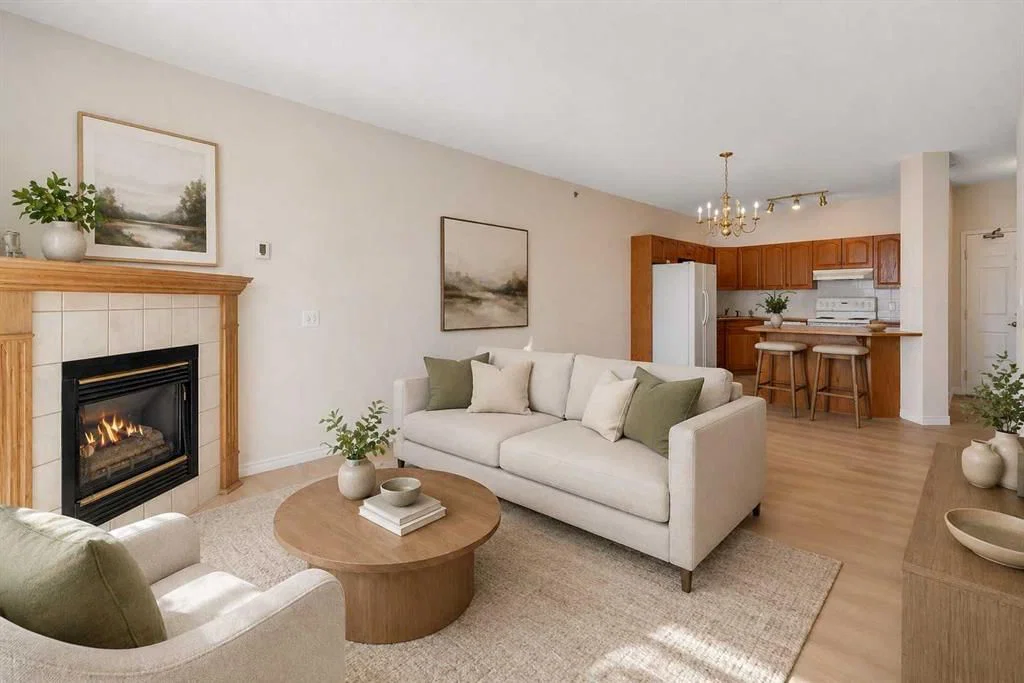
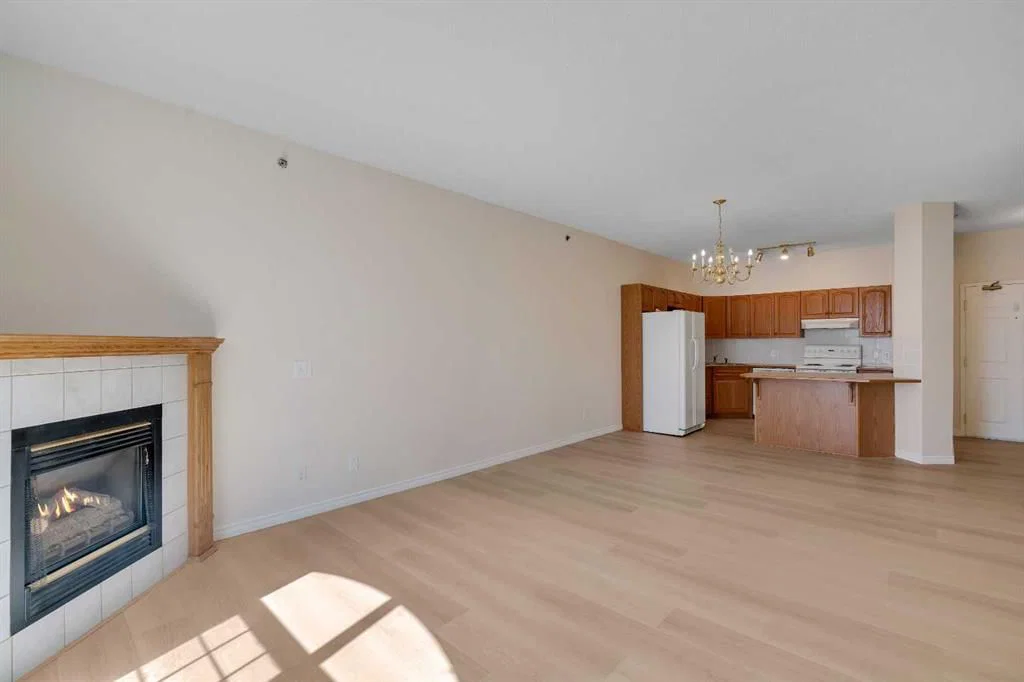
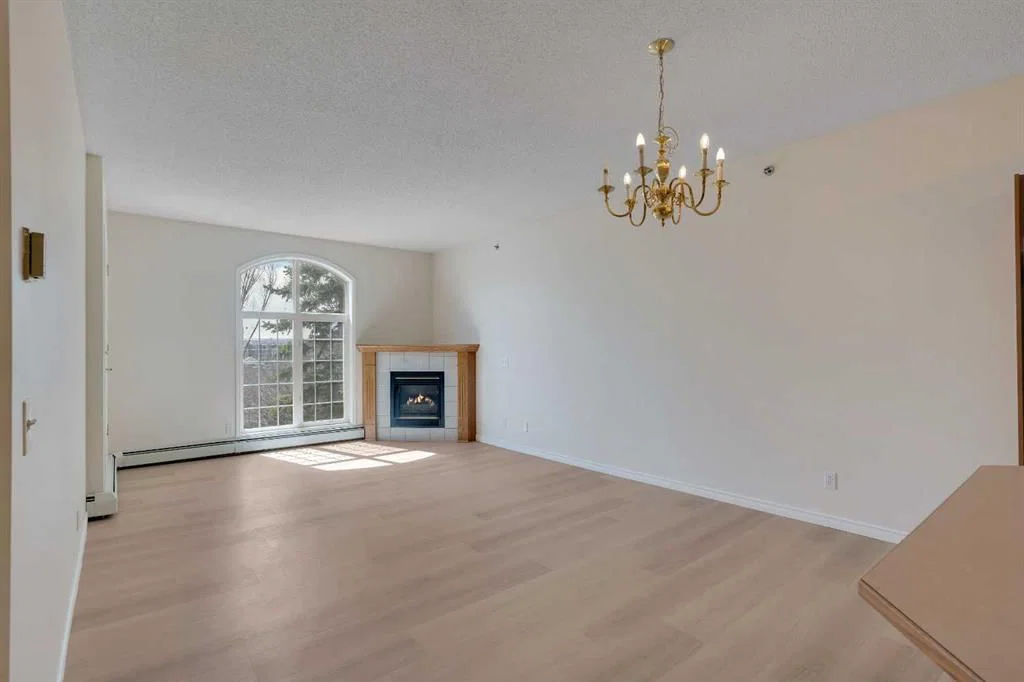
203, 4835 Dalhousie Drive NW is a 2-bedroom home in the community of Dalhousie, built in 1997, offering 2 bathrooms and 1,059 sq ft of living space above grade. Notable features include a single garage, vinyl plank flooring, and a fireplace. Condo fees are approximately $763/month, including heat, water, and parking. Before writing, ask about condo fees, reserve fund health, bylaws, insurance deductibles, and building history. MLS® A2306604.
203, 4835 Dalhousie Drive NW is a 2-bedroom home in the community of Dalhousie, built in 1997, offering 2 bathrooms and 1,059 sq ft of living space above grade. Notable features include a single garage, vinyl plank flooring, and a fireplace. Condo fees are approximately $763/month, including heat, water, and parking. Before writing, ask about condo fees, reserve fund health, bylaws, insurance deductibles, and building history. MLS® A2306604.
Want to see this home?
Tour this home in person with a CalgaryListings REALTOR® and get straight answers before you decide.
Ask a Question About This ListingCalgary Listings Group · eXp RealtyHomeowners · Free & InstantThinking of selling?Curious what your own home could be worth? Get an instant, no-obligation estimate based on current market data.
Get an Instant Home Evaluation →About this property
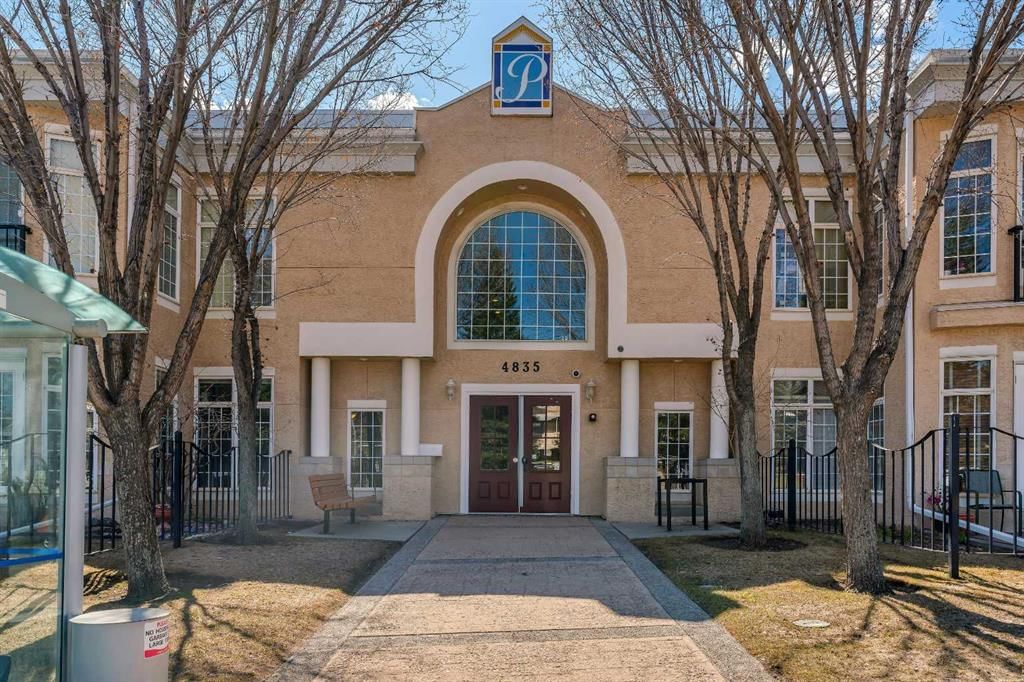
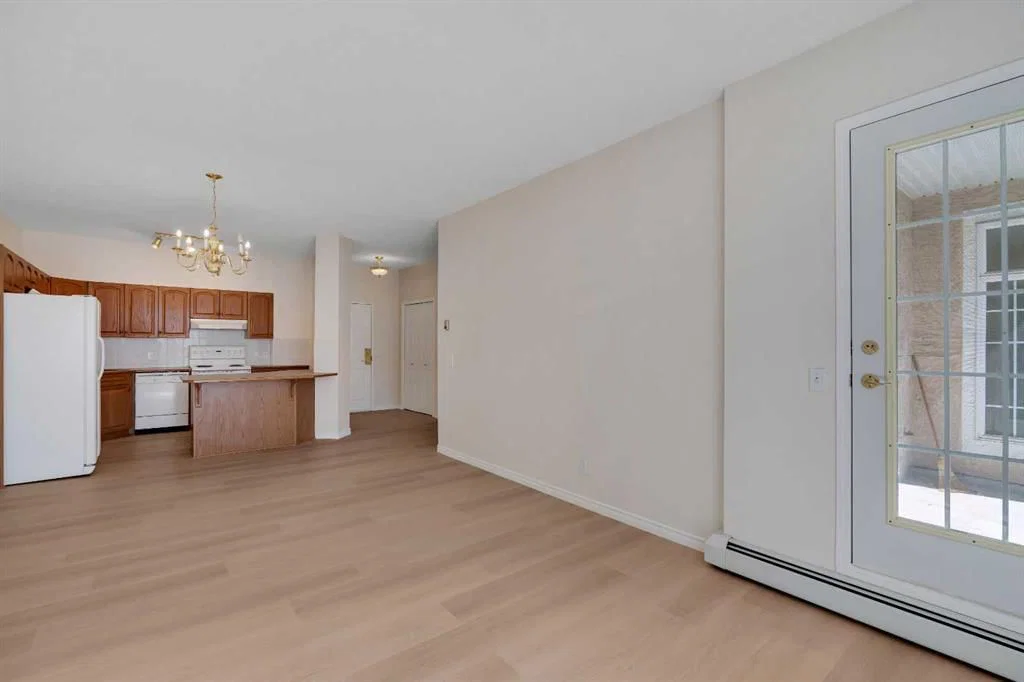
Tastefully updated, this 2-bedroom, 2-bathroom condo is ideally located in the highly desirable community of Dalhousie, within The Gallery—an exclusive 18+ low-density building with just 16 units. From the moment you enter, the elegant common area sets the tone with a sweeping curved staircase and refined décor, creating a welcoming and upscale first impression. Inside, this spacious 1050+ sqft unit has been freshly painted and features upgraded vinyl plank flooring throughout, a cozy corner fireplace, and a beautifully updated main bathroom with new fixtures. The bright and inviting living space is filled with natural light, while both bedrooms are generously sized and offer ample closet space. Step outside to your private patio, complete with a phantom screen and lovely mountain views—perfect for morning coffee or evening entertaining. This unit also includes titled parking and a large storage unit conveniently located directly in front of the stall. Situated just steps from Dalhousie Station, you’ll enjoy easy access to shopping, dining (including Safeway and nearby restaurants), and public transit, with a bus stop right at your doorstep. Outdoor enthusiasts will appreciate the nearby pathways for walking and biking. This well-managed building with an attentive board offers a convenient, low-maintenance lifestyle. Small pets are welcome (1 cat or 1 dog, subject to board approval). An excellent opportunity to own in a sought-after location—this is a wonderful place to call home.
Property Taxes
$2,437.18/yr (2026)
Condo / HOA Fee
$762.83/mo
Listing Information
MLS® NumberA2306604
StatusActive
List Price$399, 900
Days on Market118 days
OccupancyVacant
Property Details
Property TypeApartment
Architectural StyleApartment-Single Level Unit
ZoningDC (pre 1P2007)
Above-Grade Sq Ft1, 059 sq ft
Year Built1997
Bedrooms2
Full Bathrooms2
Total Bathrooms2
Parking TypeHeated Garage, Parkade, Stall, Titled, Underground
Interior
FlooringVinyl Plank
Fireplaces1
HeatingBaseboard
Air ConditioningNone
Exterior & Parking
ExteriorMixed, Wood Frame
Garage Spaces1
Total Parking1
Parking TypeHeated Garage, Parkade, Stall, Titled, Underground
Patio / DeckBalcony(s)
Site & Lot
Legal Description9710041;11
Inclusions
Dishwasher,Dryer,Electric Stove,Range Hood,Refrigerator,Washer
Condo Details
Unit Number203
Monthly Condo Fee$762.83/mo
Fee IncludesHeat · Water · Parking
Unit ExposureSW
Building Stories4 storeys
Parking TypeHeated Garage, Parkade, Stall, Titled, Underground
Pet PolicyRestrictions
Building AmenitiesElevator(s) · Storage · Trash · Visitor Parking
Room Dimensions
Main Level
Living Room13`3" × 13`1"
Dining Room7`0" × 13`1"
Kitchen10`4" × 11`2"
Bedroom - Primary19`1" × 12`8"
4pc Bathroom
Bedroom13`1" × 10`9"
3pc Bathroom
Laundry
Property History
No previous MLS® listings on record for this property — this appears to be its first time offered. Want to know how often homes nearby change hands? Ask our team.
What did similar homes here actually sell for?
CalgaryListings Group clients see recent sold prices and sale-to-list ratios for homes just like this one — plus smart matches and one-tap showing requests. Free with your client portal account.