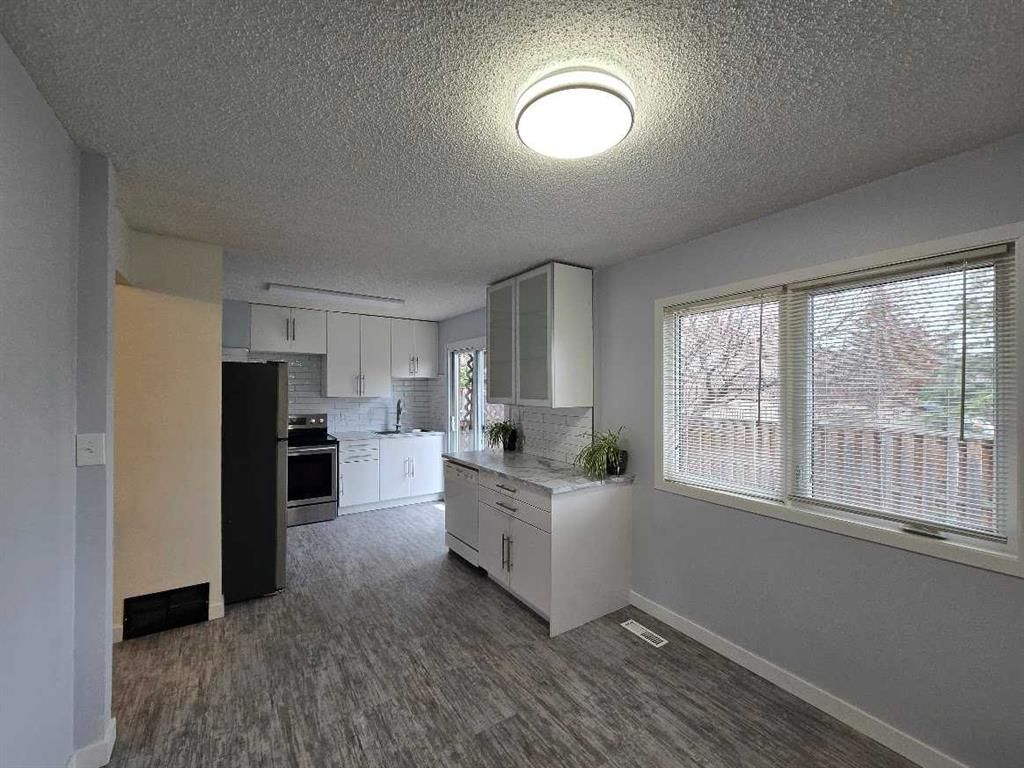
View all 25 photos
3
Bedrooms
2
Bathrooms
1,228
Sq ft
1975
Year built
$2,525
Property tax (2025)
$597
Condo / HOA fee /mo
1
Garage
$379,500
1501, 9803 24 Street SW, Calgary T2V 1S5
OakridgeActiveMLS® A2306537· 107 days on market
CalgaryListings Insight
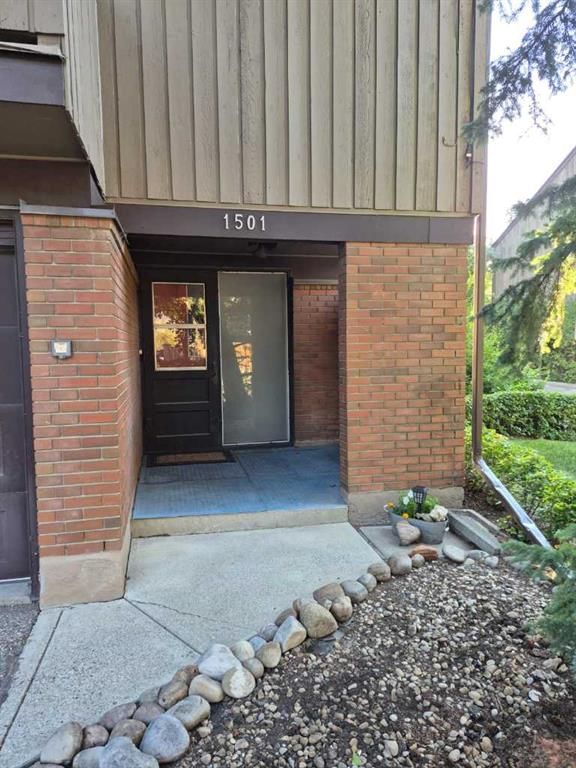
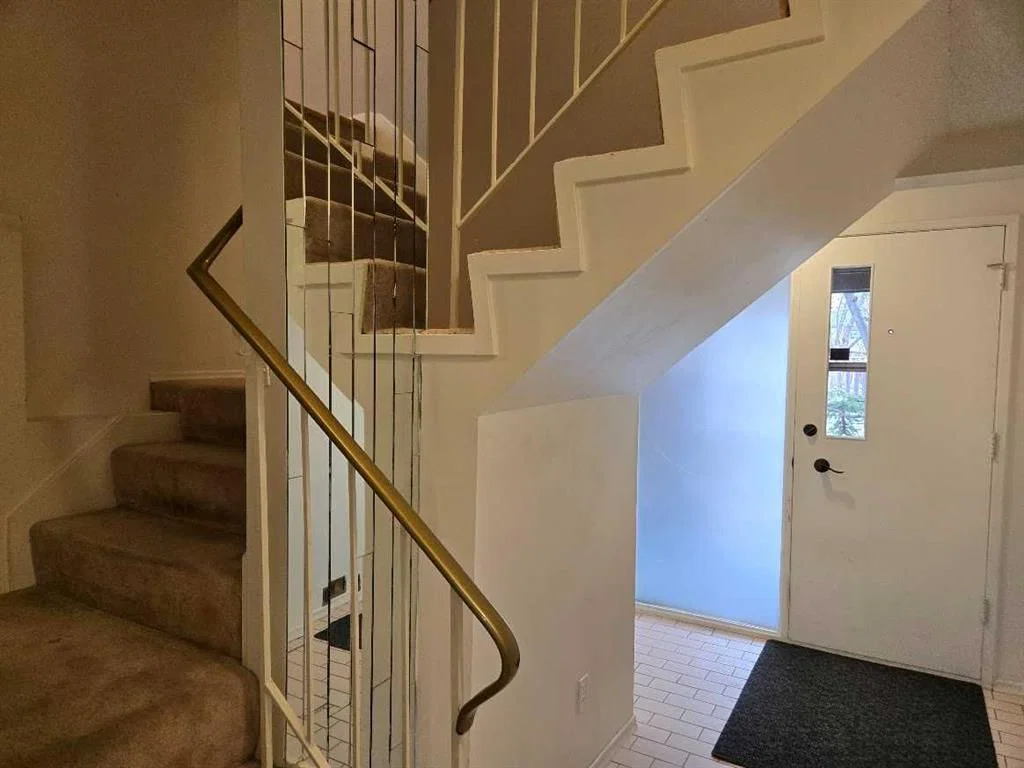
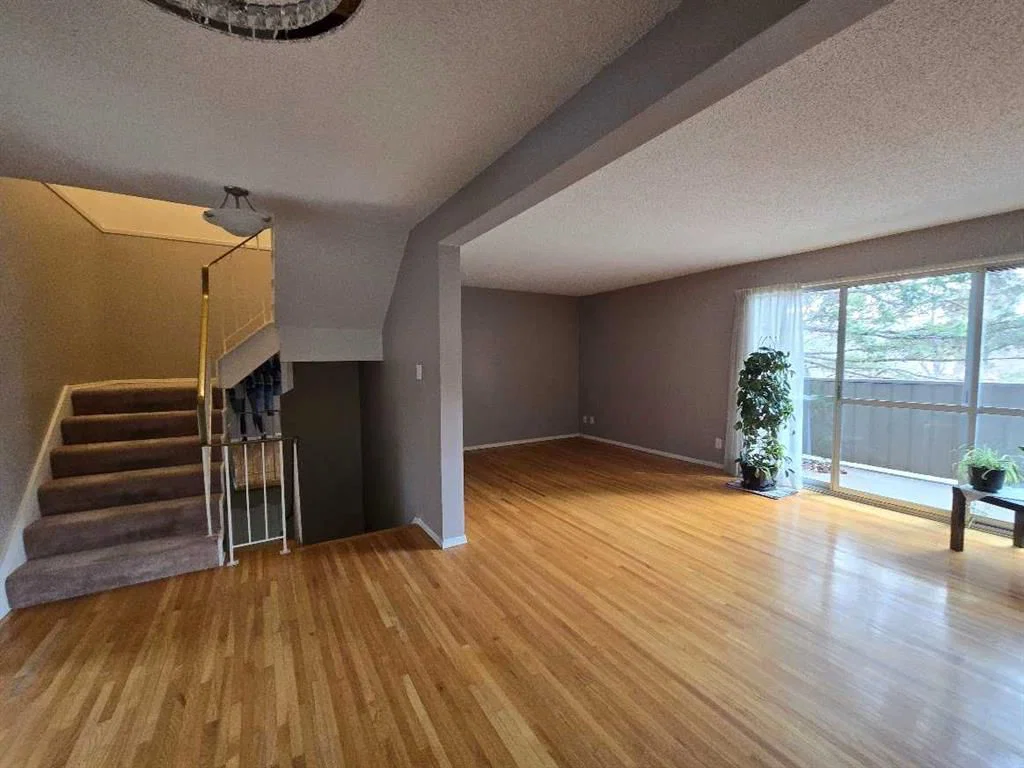
Tucked into the community of Oakridge, this 3-bedroom home at 1501, 9803 24 Street SW was built in 1975 and includes 2.5 bathrooms and 1,228 sq ft of living space above grade. Notable features include a partially finished basement, a single attached garage, hardwood flooring, and a corner lot. Condo fees are approximately $597/month. For townhomes, review condo fees or HOA fees, exterior maintenance responsibilities, parking, pet rules, and resale fit. MLS® A2306537.
Tucked into the community of Oakridge, this 3-bedroom home at 1501, 9803 24 Street SW was built in 1975 and includes 2.5 bathrooms and 1,228 sq ft of living space above grade. Notable features include a partially finished basement, a single attached garage, hardwood flooring, and a corner lot. Condo fees are approximately $597/month. For townhomes, review condo fees or HOA fees, exterior maintenance responsibilities, parking, pet rules, and resale fit. MLS® A2306537.
Want to see this home?
Tour this home in person with a CalgaryListings REALTOR® and get straight answers before you decide.
Ask a Question About This ListingCalgary Listings Group · eXp RealtyHomeowners · Free & InstantThinking of selling?Curious what your own home could be worth? Get an instant, no-obligation estimate based on current market data.
Get an Instant Home Evaluation →About this property
Welcome to this 1228 sq ft 3 Bedroom 1-1/2 bathroom condominium corner unit. This unit has a large single garage in Calgary's mature Oakridge community. Schools, Medical, Grocerys, Southland Leisure Centre, all within an easy walking distance. Transportation is very close, and access to Stony Trail is 5 minutes away for quick getaways. There's a Green space with a bike path to either Fish Creek Park or Weasel Head/Glenmore Park attached to the condominium complex. Inside, you will find a nicely updated Kitchen & Bathroom. A Master Electrician has upgraded all the light switches and wall plugs in the unit and most of the light fixtures,
excluding the garage.
Property Taxes
$2,524.65/yr (2025)
Condo / HOA Fee
$597/mo
Listing Information
MLS® NumberA2306537
StatusActive
List Price$379, 500
Days on Market107 days
OccupancyVacant
Property Details
Property TypeRow/Townhouse
Architectural Style3 (or more) Storey
ZoningM-CG d44
Above-Grade Sq Ft1, 228 sq ft
Year Built1975
Bedrooms3
Full Bathrooms2
Half Bathrooms1
Total Bathrooms2.5
Parking TypeParking Pad, Single Garage Attached
Interior
BasementPartial, Partially Finished, None
FlooringCarpet, Hardwood, Vinyl
Fireplaces0
HeatingForced Air, Natural Gas
Air ConditioningNone
Exterior & Parking
ExteriorWood Frame
RoofAsphalt Shingle
FoundationPoured Concrete
Garage Spaces1
Total Parking2
Parking TypeParking Pad, Single Garage Attached
Patio / DeckBalcony(s)
Site & Lot
Lot FeaturesCorner Lot
Legal Description7410875;63
Inclusions
Dryer,Refrigerator,Stove(s),Washer
Condo Details
Unit Number1501
Monthly Condo Fee$597/mo
Parking TypeParking Pad, Single Garage Attached
Pet PolicyRestrictions
Building AmenitiesOther
Room Dimensions
Main Level
2pc Bathroom
Upper Level
Bedroom18`0" × 13`1"
Bedroom10`0" × 11`3"
Bedroom10`0" × 11`3"
Property History
No previous MLS® listings on record for this property — this appears to be its first time offered. Want to know how often homes nearby change hands? Ask our team.
What did similar homes here actually sell for?
CalgaryListings Group clients see recent sold prices and sale-to-list ratios for homes just like this one — plus smart matches and one-tap showing requests. Free with your client portal account.