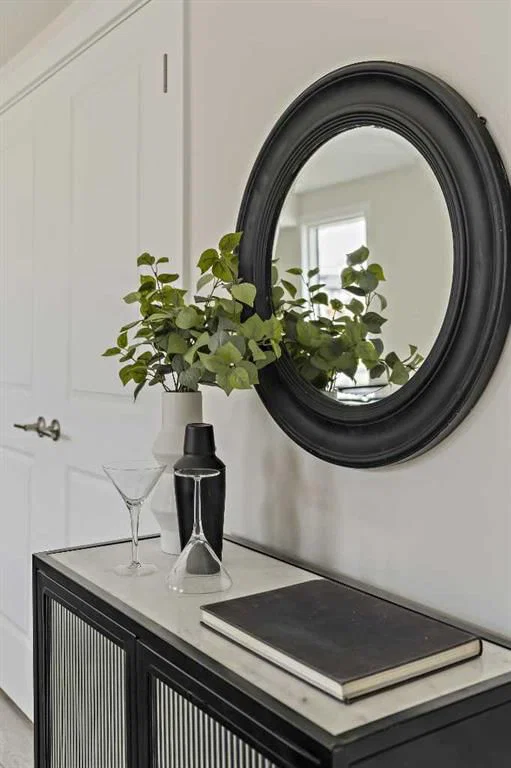
View all 28 photos
1
Bedrooms
1
Bathrooms
503
Sq ft
2025
Year built
$119
Condo / HOA fee /mo
$224,077
1104, 60 Howse Lane, Calgary T3P 2Z6
LivingstonActiveMLS® A2306470· 120 days on market
CalgaryListings Insight
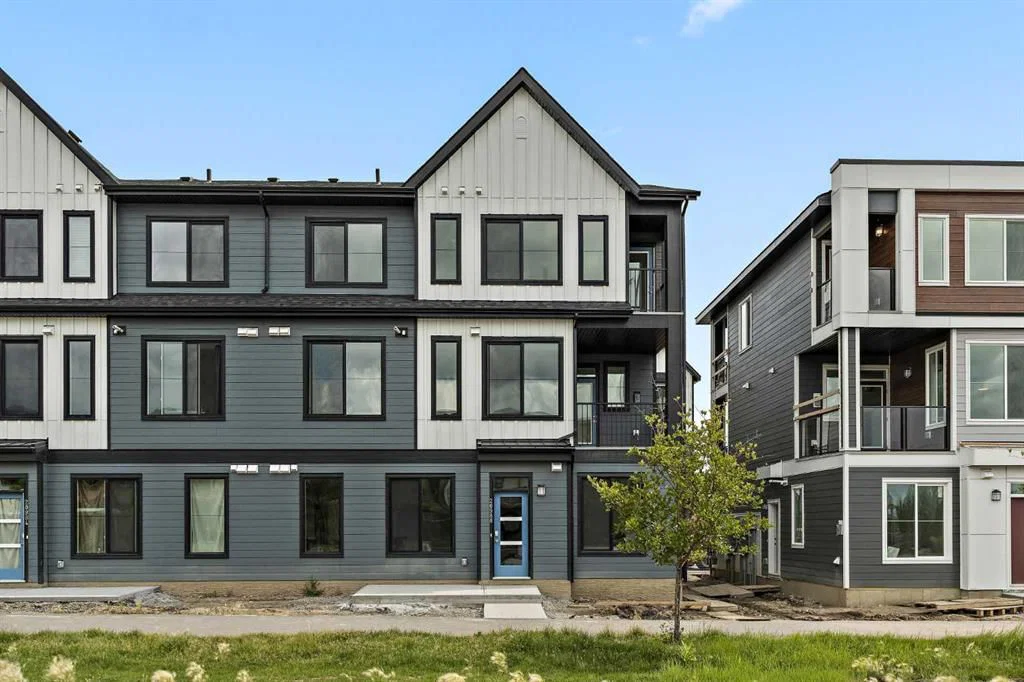
This home at 1104, 60 Howse Lane is a 1-bedroom home with 1 bathroom. Built in 2025, it is located in the community of Livingston and offers 503 sq ft of living space above grade. Notable features include tile flooring and air conditioning. Condo fees are approximately $119/month, including parking. For townhomes, review condo fees or HOA fees, exterior maintenance responsibilities, parking, pet rules, and resale fit. If rental income is part of the plan, verify suite legality, permits, insurance, lender treatment, and current lease details before removing conditions. MLS® A2306470.
This home at 1104, 60 Howse Lane is a 1-bedroom home with 1 bathroom. Built in 2025, it is located in the community of Livingston and offers 503 sq ft of living space above grade. Notable features include tile flooring and air conditioning. Condo fees are approximately $119/month, including parking. For townhomes, review condo fees or HOA fees, exterior maintenance responsibilities, parking, pet rules, and resale fit. If rental income is part of the plan, verify suite legality, permits, insurance, lender treatment, and current lease details before removing conditions. MLS® A2306470.
Want to see this home?
Tour this home in person with a CalgaryListings REALTOR® and get straight answers before you decide.
Ask a Question About This ListingCalgary Listings Group · eXp RealtyHomeowners · Free & InstantThinking of selling?Curious what your own home could be worth? Get an instant, no-obligation estimate based on current market data.
Get an Instant Home Evaluation →About this property
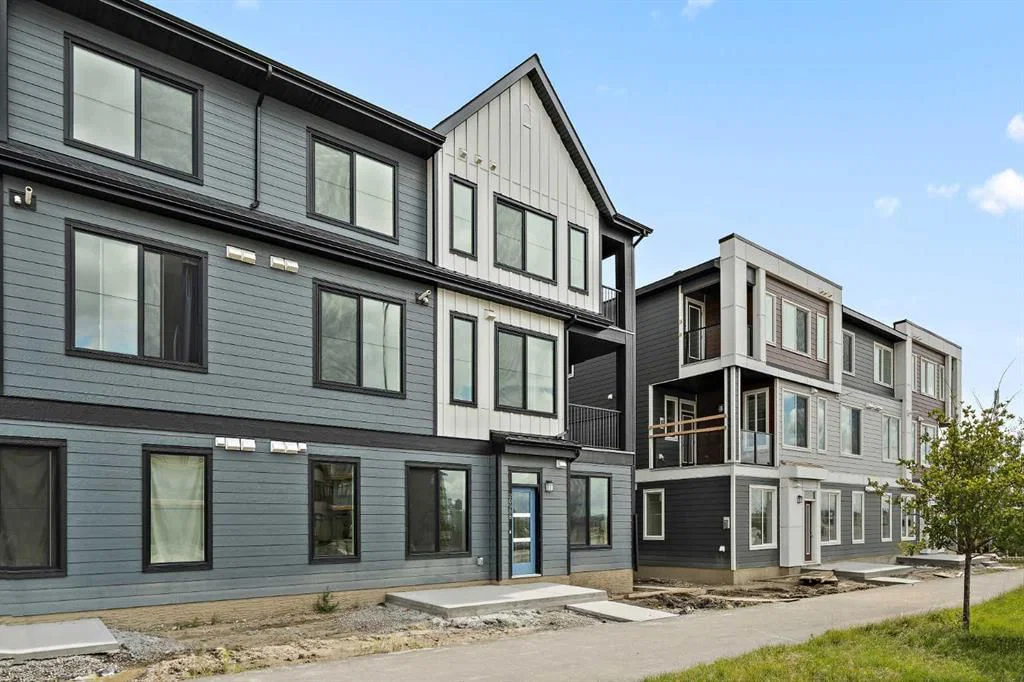
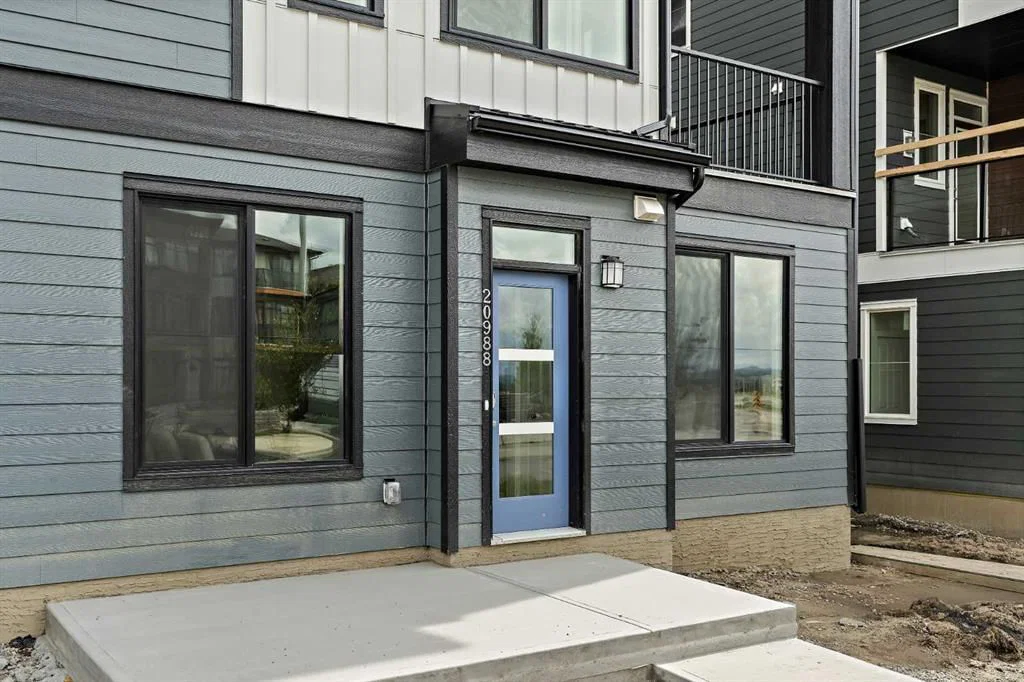
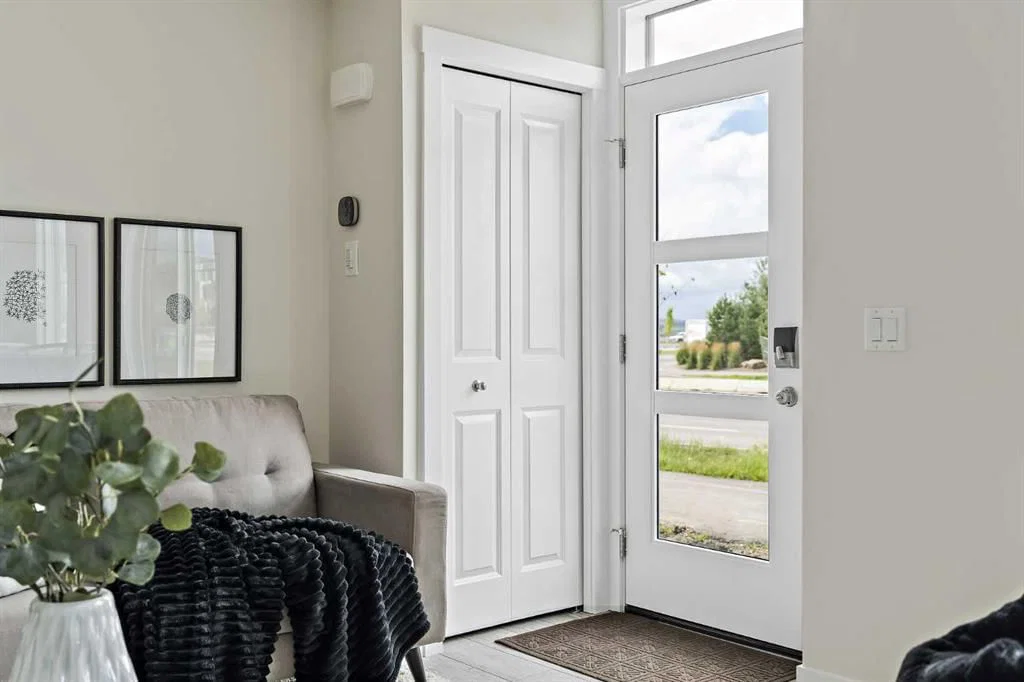
MOVE-IN READY! LIMITED TIME PROMOTION: Purchasers can choose 2 of 3 exclusive incentives: free A/C supply and installation, free condo fees for 2 years, or $5,000 towards window coverings. Welcome to 1104, 60 Howse Lane NE - a beautifully designed Coltrane model by Brookfield Residential, located in the vibrant Meridian development in Livingston. Offering 500 sq. ft. of thoughtfully planned living space, this 1-bedroom, 1-bathroom townhome delivers the perfect blend of modern design, efficiency, and low-maintenance living - ideal for first-time buyers, downsizers, or investors. With immediate possession available, this is an excellent opportunity to move in right away. Step inside to a bright and functional open-concept layout that seamlessly connects the kitchen, dining, and living areas. Designed for both comfort and practicality, the kitchen features a central island with pendant lighting, quartz countertops, full-height cabinetry with crown detail, and upgraded interior selections throughout. The living area offers a welcoming space to relax or entertain, while large windows with a north-facing exposure provide consistent natural light. The bedroom is designed as a comfortable retreat, with easy access to the well-appointed 4-piece bathroom. A dedicated utility space with in-suite laundry adds convenience and additional storage, making everyday living effortless. Step outside to your private patio, complete with a gas line for your BBQ - perfect for enjoying fresh air and outdoor living. This home also includes a titled surface parking stall and features an air conditioning rough-in for future comfort upgrades. Located in the growing community of Livingston, residents enjoy access to parks, playgrounds, pathways, and the Livingston Hub, along with convenient access to major roadways and nearby amenities. **Please note: Photos are from a show home and may not reflect the exact unit or finishes.
Condo / HOA Fee
$118.56/mo
Listing Information
MLS® NumberA2306470
StatusActive
List Price$224, 077
Days on Market120 days
OccupancyNew; Never Occupied
Property Details
Property TypeRow/Townhouse
Architectural StyleTownhouse-Stacked
ZoningM-1
Above-Grade Sq Ft503 sq ft
Year Built2025
Bedrooms1
Full Bathrooms1
Total Bathrooms1
Parking TypeStall, Titled
Interior
BasementNone
FlooringCarpet, Tile, Vinyl
Fireplaces0
HeatingForced Air
Air ConditioningRough-In
Exterior & Parking
ExteriorWood Frame
RoofAsphalt Shingle
FoundationPoured Concrete
Total Parking1
Parking TypeStall, Titled
Patio / DeckPatio
Site & Lot
Lot FeaturesLandscaped, Level, Low Maintenance Landscape
Legal Description0
Inclusions
Dishwasher,Dryer,Microwave Hood Fan,Range,Refrigerator,Washer
Condo Details
Unit Number1104
Monthly Condo Fee$118.56/mo
Fee IncludesParking
Parking TypeStall, Titled
Pet PolicyRestrictions, Cats OK, Dogs OK
Building AmenitiesOther
Room Dimensions
Main Level
Living/Dining Room Combination13`0" × 12`10"
Kitchen13`6" × 8`6"
Bedroom - Primary10`6" × 9`6"
4pc Bathroom
Laundry
Property History
No previous MLS® listings on record for this property — this appears to be its first time offered. Want to know how often homes nearby change hands? Ask our team.
What did similar homes here actually sell for?
CalgaryListings Group clients see recent sold prices and sale-to-list ratios for homes just like this one — plus smart matches and one-tap showing requests. Free with your client portal account.