View all 37 photos
3
Bedrooms
3
Bathrooms
1,961
Sq ft
1999
Year built
$5,169
Property tax (2025)
$1,345
Condo / HOA fee /mo
3
Garage
$884,900
305, 1110 5 Avenue NW, Calgary T2N 0R6
HillhurstActiveMLS® A2306124· 122 days on market
CalgaryListings Insight
This home at 305, 1110 5 Avenue NW is a 3-bedroom home with 3.5 bathrooms. Built in 1999, it is located in the community of Hillhurst and offers 1,961 sq ft of living space above grade. Additional features include a triple garage, hardwood flooring, and a fireplace. Condo fees are approximately $1,345/month, including heat and water. Before writing, ask about condo fees, reserve fund health, bylaws, insurance deductibles, and building history. If rental income is part of the plan, verify suite legality, permits, insurance, lender treatment, and current lease details before removing conditions. MLS® A2306124.
This home at 305, 1110 5 Avenue NW is a 3-bedroom home with 3.5 bathrooms. Built in 1999, it is located in the community of Hillhurst and offers 1,961 sq ft of living space above grade. Additional features include a triple garage, hardwood flooring, and a fireplace. Condo fees are approximately $1,345/month, including heat and water. Before writing, ask about condo fees, reserve fund health, bylaws, insurance deductibles, and building history. If rental income is part of the plan, verify suite legality, permits, insurance, lender treatment, and current lease details before removing conditions. MLS® A2306124.
Want to see this home?
Tour this home in person with a CalgaryListings REALTOR® and get straight answers before you decide.
Ask a Question About This ListingCalgary Listings Group · eXp RealtyHomeowners · Free & InstantThinking of selling?Curious what your own home could be worth? Get an instant, no-obligation estimate based on current market data.
Get an Instant Home Evaluation →About this property
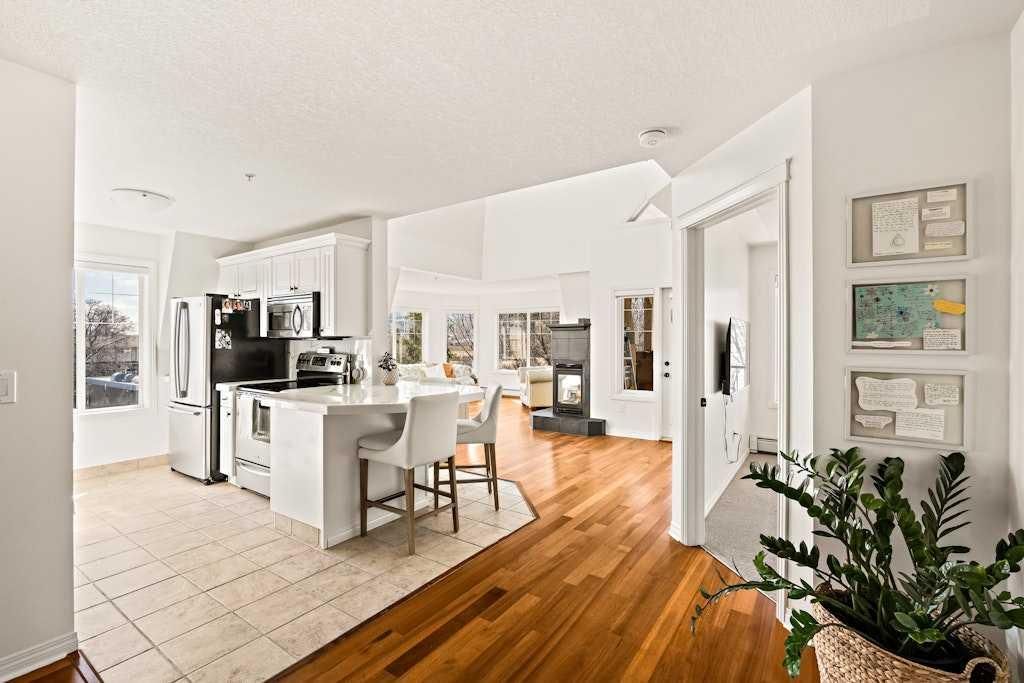
Perched above the heart of Kensington and Hillhurst, this exceptional two-storey penthouse offers a rare blend of scale, light, privacy, and inner-city ease. With 1,961 sq. ft. of living space, 3 bedrooms, 2.5 bathrooms, soaring 17-foot vaulted ceilings, and 3 titled heated underground parking stalls, this is a residence that immediately sets itself apart.
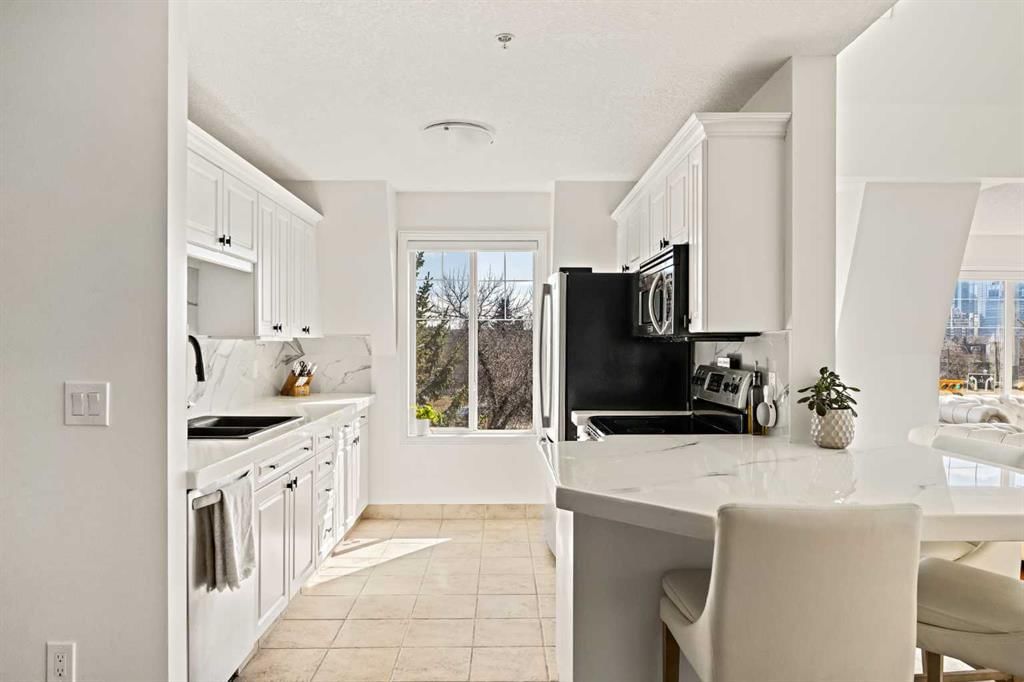
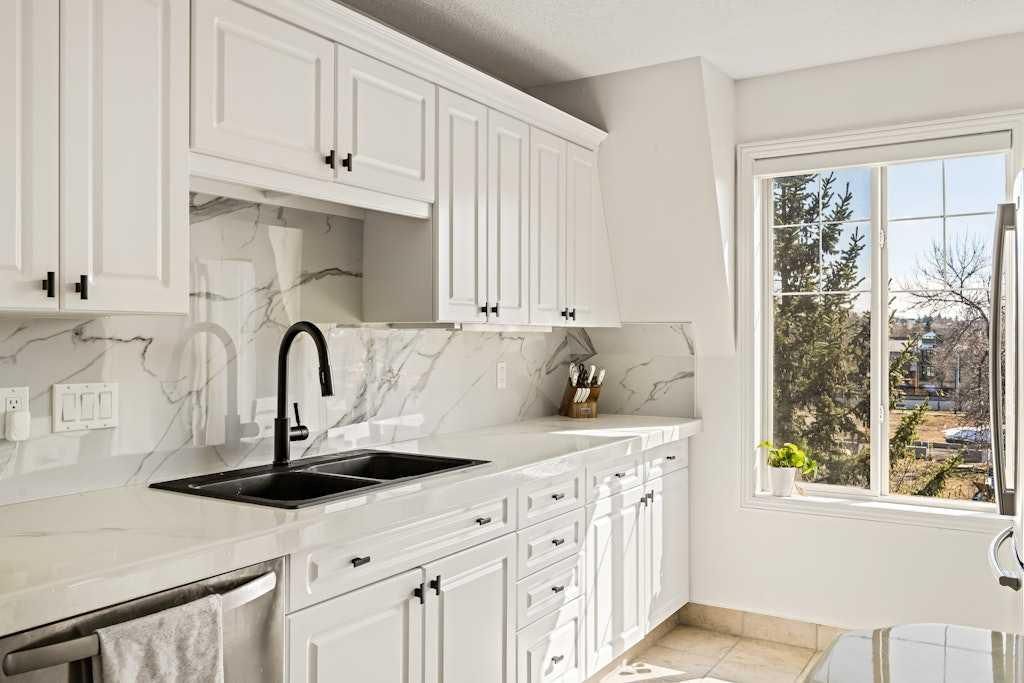
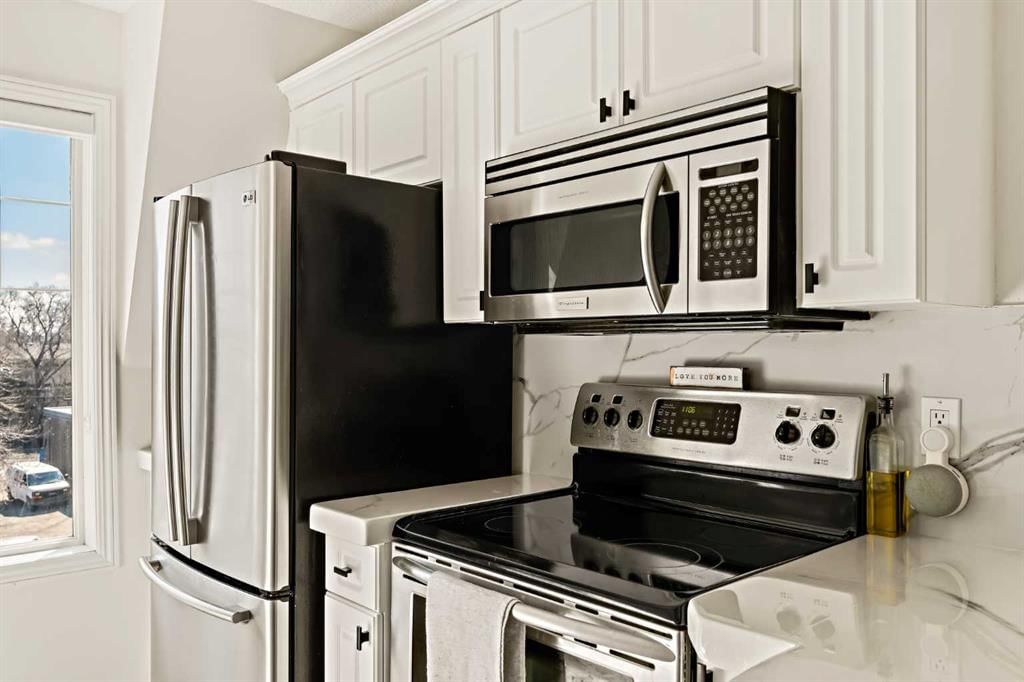
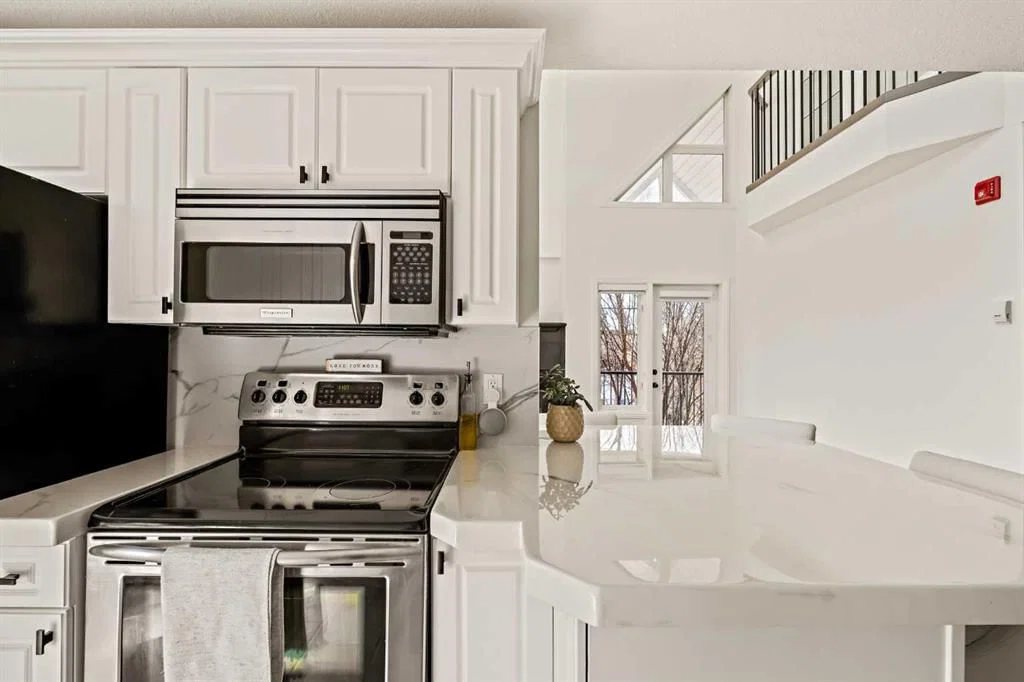
A welcoming foyer opens into a bright corner-unit layout, where hardwood flooring leads through the main living spaces and the home’s generous proportions are felt from the first step inside. Thoughtfully refreshed throughout, the home has been fully repainted and enhanced with new window coverings. The central dining area is beautifully anchored by a built-in hutch, while the kitchen offers white cabinetry, stainless steel appliances including a new dishwasher, and a breakfast island designed for easy hosting, casual conversation, and everyday function. Updated epoxy countertops in the kitchen and bathrooms add a sleek, modern finish while maintaining durability and style. The living room is wrapped in natural light, with floor-to-ceiling windows framing beautiful south exposure and views toward downtown. A striking two-way gas fireplace adds warmth and atmosphere, creating a refined connection between the living space and the private main-floor primary retreat. The balcony extends the living outdoors, with room for a BBQ and seating while overlooking the character, energy, and skyline of Kensington. The main-floor primary bedroom is a true rarity in condo living, offering impressive scale, a walk-through closet, and a four-piece ensuite complete with a deep soaker tub and separate shower. A second bedroom/office on the main level provides flexibility for guests, or a private home office. Upstairs, the home continues to impress with an open loft-style family room, ideal as a media lounge, reading retreat, recreation space, or elevated work-from-home setting, complemented by newly installed railings that add a fresh architectural detail. A generous third bedroom with its own walk-in closet and four-piece bathroom creates excellent separation for family or guests, while the upper-level laundry room adds thoughtful convenience and additional storage. Kensington on the Park is known for its quiet atmosphere, strong management, and well-maintained setting directly along Riley Park. Residents enjoy access to a fitness centre, bike storage, and secure heated underground parking. Just outside the door, Kensington’s coffee shops, boutiques, restaurants, grocery options, parks, and river pathways create one of Calgary’s most walkable and beloved lifestyles. This is not a typical condo. It lives with the volume and comfort of a townhome, the views and light of a penthouse, and the freedom of a truly maintenance-free inner-city address. Rare, refined, and remarkably positioned - this is Kensington and Hillhurst living at its finest.
Property Taxes
$5,169/yr (2025)
Condo / HOA Fee
$1,344.61/mo
Listing Information
MLS® NumberA2306124
StatusActive
List Price$884, 900
Days on Market122 days
OccupancyOwner
Property Details
Property TypeApartment
Architectural StyleApartment-Multi Level Unit
ZoningDC
Above-Grade Sq Ft1, 961 sq ft
Year Built1999
Bedrooms3
Full Bathrooms3
Half Bathrooms1
Total Bathrooms3.5
Parking TypeHeated Garage, Stall, Tandem, Underground
Interior
FlooringCarpet, Ceramic Tile, Hardwood
Fireplaces1
HeatingBaseboard, Hot Water, Natural Gas
Air ConditioningNone
Exterior & Parking
ExteriorBrick, Stucco, Wood Frame
RoofAsphalt Shingle
Garage Spaces3
Total Parking3
Parking TypeHeated Garage, Stall, Tandem, Underground
Patio / DeckBalcony(s)
Site & Lot
Legal Description9910368;22
Inclusions
Dishwasher,Dryer,Electric Stove,Microwave Hood Fan,Refrigerator,Washer,Window Coverings
Condo Details
Unit Number305
Monthly Condo Fee$1, 344.61/mo
Fee IncludesHeat · Water
Unit ExposureS
Building Stories4 storeys
Parking TypeHeated Garage, Stall, Tandem, Underground
Pet PolicyRestrictions, Yes
Building AmenitiesBicycle Storage · Elevator(s) · Fitness Center · Parking · Snow Removal · Storage
Room Dimensions
Main Level
Living Room22`6" × 19`8"
Kitchen13`2" × 12`2"
Dining Room10`6" × 15`7"
Foyer10`3" × 8`4"
Bedroom13`5" × 15`8"
4pc Ensuite bath8`8" × 9`2"
2pc Bathroom5`8" × 8`0"
Bedroom10`0" × 12`10"
Second Level
Bedroom - Primary13`5" × 19`4"
Family Room16`10" × 22`6"
4pc Ensuite bath12`9" × 7`3"
Property History
No previous MLS® listings on record for this property — this appears to be its first time offered. Want to know how often homes nearby change hands? Ask our team.
What did similar homes here actually sell for?
CalgaryListings Group clients see recent sold prices and sale-to-list ratios for homes just like this one — plus smart matches and one-tap showing requests. Free with your client portal account.