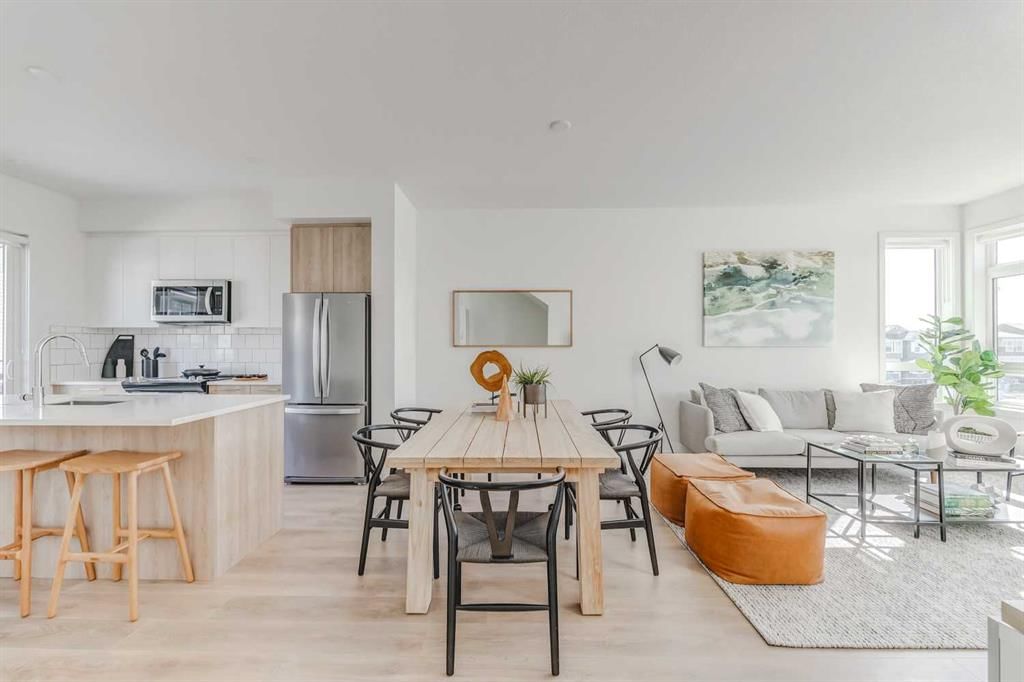
View all 17 photos
3
Bedrooms
3
Bathrooms
1,133
Sq ft
2025
Year built
$203
Condo / HOA fee /mo
2
Garage
$425,145
213, 857 Belmont Drive SW, Calgary T2X 4P2
BelmontActiveMLS® A2306078· 123 days on market
CalgaryListings Insight
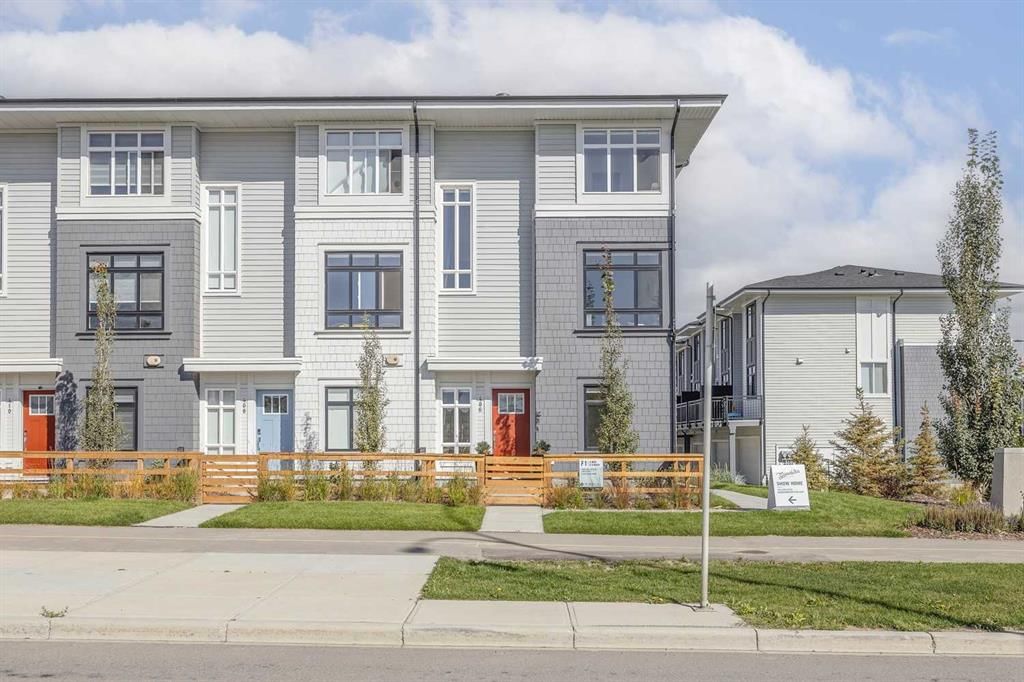
Tucked into the community of Belmont, this 3-bedroom home at 213, 857 Belmont Drive SW was built in 2025 and includes 3.5 bathrooms and 1,133 sq ft of living space above grade. Standout details include a double attached garage, tile flooring, and air conditioning. Condo fees are approximately $203/month. For townhomes, review condo fees or HOA fees, exterior maintenance responsibilities, parking, pet rules, and resale fit. If rental income is part of the plan, verify suite legality, permits, insurance, lender treatment, and current lease details before removing conditions. MLS® A2306078.
Tucked into the community of Belmont, this 3-bedroom home at 213, 857 Belmont Drive SW was built in 2025 and includes 3.5 bathrooms and 1,133 sq ft of living space above grade. Standout details include a double attached garage, tile flooring, and air conditioning. Condo fees are approximately $203/month. For townhomes, review condo fees or HOA fees, exterior maintenance responsibilities, parking, pet rules, and resale fit. If rental income is part of the plan, verify suite legality, permits, insurance, lender treatment, and current lease details before removing conditions. MLS® A2306078.
Want to see this home?
Tour this home in person with a CalgaryListings REALTOR® and get straight answers before you decide.
Ask a Question About This ListingCalgary Listings Group · eXp RealtyHomeowners · Free & InstantThinking of selling?Curious what your own home could be worth? Get an instant, no-obligation estimate based on current market data.
Get an Instant Home Evaluation →About this property
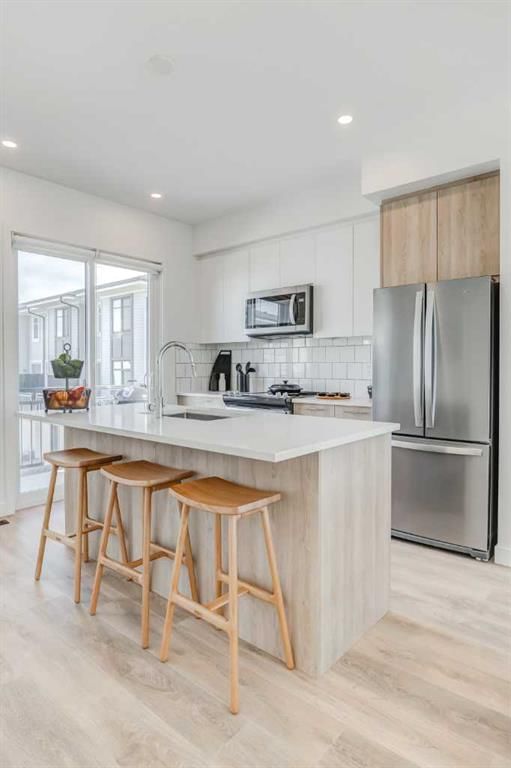
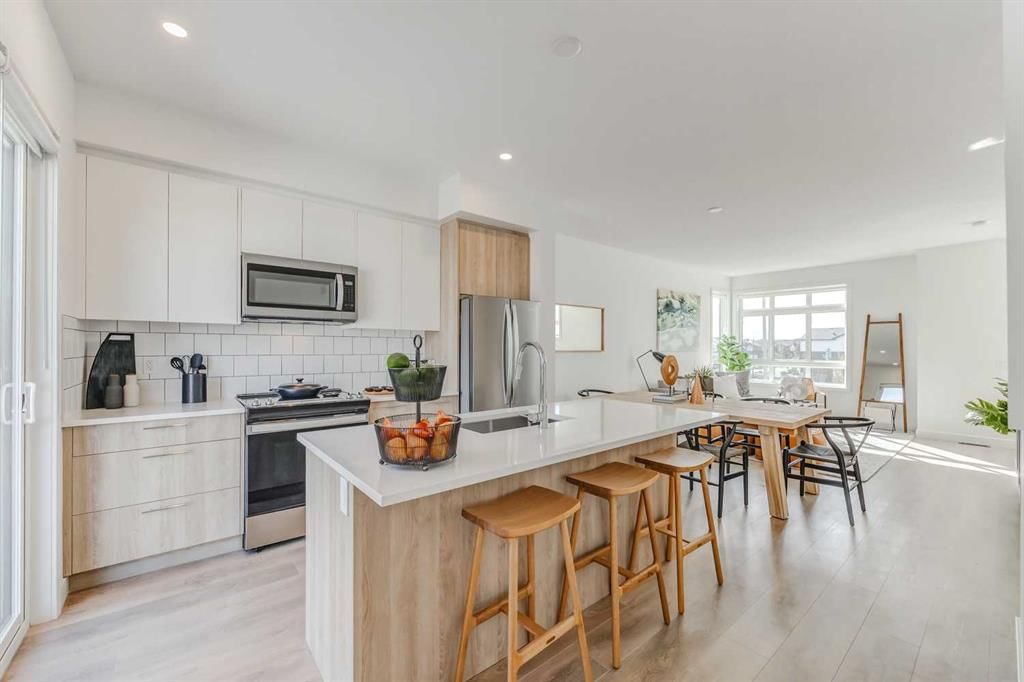
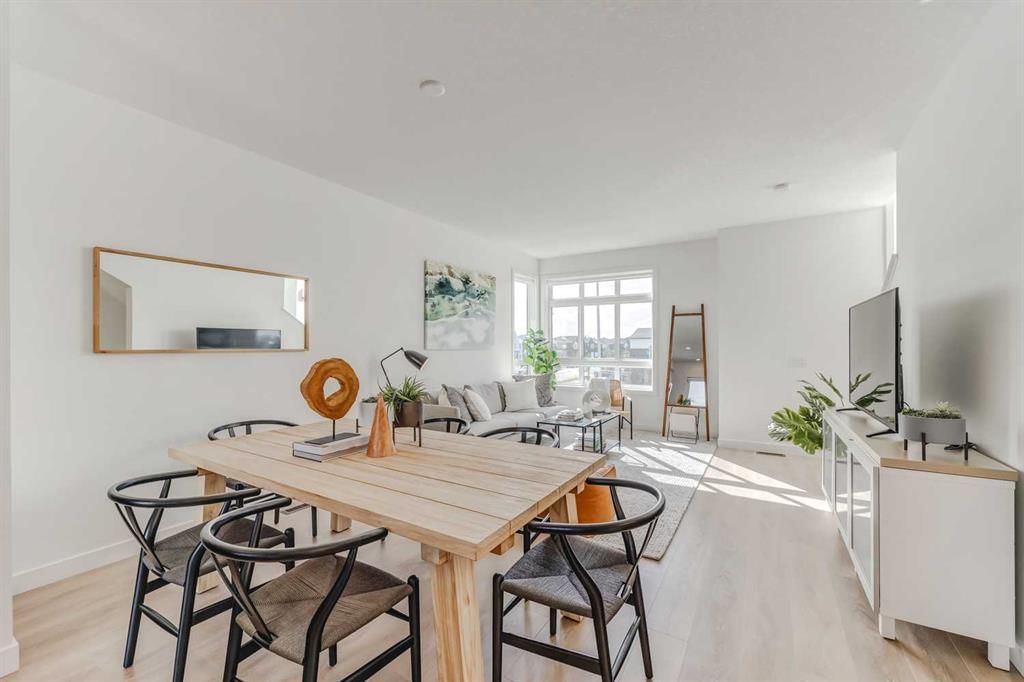
Welcome home! This is your opportunity to live at Goodwin by Anthem in the brand-new master planned community of Belmont. Your spacious open concept townhome comes complete with high end finishes, appliances and an attached double car garage. Inspired by west coast aesthetic, translated to contemporary prairie architecture the homes are bright, modern and approachable. Whether you are a family, young professional, downsizer or investor these homes bring forth value, craftsmanship and quality that you do not want to live without. Amenities include exclusive access to the Goodwin outdoor living space including picnic tables, a fire pit and dog run! Goodwin is surrounded by shopping, parks, recreation centers, schools and much more. NOTE: Unit 213 is a F Plan, 3 BR /2.5 Bath. This is a quick possession home. Photos are of display suites. The area size was calculated by applying the RMS to the blueprints provided by the builder.
Condo / HOA Fee
$202.51/mo
Listing Information
MLS® NumberA2306078
StatusActive
List Price$425, 145
Days on Market123 days
OccupancyNew; Never Occupied
Property Details
Property TypeRow/Townhouse
Architectural Style3 (or more) Storey
ZoningCal Zone S
Above-Grade Sq Ft1, 133 sq ft
Year Built2025
Bedrooms3
Full Bathrooms3
Half Bathrooms1
Total Bathrooms3.5
Parking TypeDouble Garage Attached
Interior
BasementNone
FlooringCarpet, Ceramic Tile, Laminate
Fireplaces0
HeatingForced Air, Natural Gas
Air ConditioningRough-In
Exterior & Parking
ExteriorStone, Vinyl Siding, Wood Frame, Wood Siding
RoofAsphalt Shingle
FoundationPoured Concrete
Garage Spaces2
Total Parking2
Parking TypeDouble Garage Attached
Patio / DeckBalcony(s)
Site & Lot
Lot FeaturesFront Yard, Landscaped
Legal Description1810558
Inclusions
Dishwasher,Electric Cooktop,Electric Oven,Microwave,Microwave Hood Fan,Refrigerator,Washer/Dryer Stacked
Condo Details
Unit Number213
Monthly Condo Fee$202.51/mo
Unit ExposureS
Parking TypeDouble Garage Attached
Pet PolicyRestrictions, Yes
Building AmenitiesDog Run · Park · Picnic Area · Playground · Snow Removal · Visitor Parking
Room Dimensions
Main Level
Living Room11`1" × 13`4"
Kitchen10`10" × 12`1"
Dining Room6`7" × 12`1"
2pc Bathroom6`1" × 4`6"
Upper Level
Bedroom - Primary10`11" × 9`1"
4pc Bathroom8`1" × 4`11"
Bedroom8`3" × 8`6"
3pc Ensuite bath8`1" × 4`11"
Bedroom7`3" × 8`5"
Lower Level
Mud Room5`4" × 9`1"
Entrance7`3" × 4`5"
Property History
No previous MLS® listings on record for this property — this appears to be its first time offered. Want to know how often homes nearby change hands? Ask our team.
What did similar homes here actually sell for?
CalgaryListings Group clients see recent sold prices and sale-to-list ratios for homes just like this one — plus smart matches and one-tap showing requests. Free with your client portal account.