View all 30 photos
2
Bedrooms
1
Bathrooms
630
Sq ft
2015
Year built
$1,906
Property tax (2025)
$378
Condo / HOA fee /mo
$249,900
3411, 11 Mahogany Row SE, Calgary T3M2L6
MahoganyActiveMLS® A2305704· 108 days on market
CalgaryListings Insight
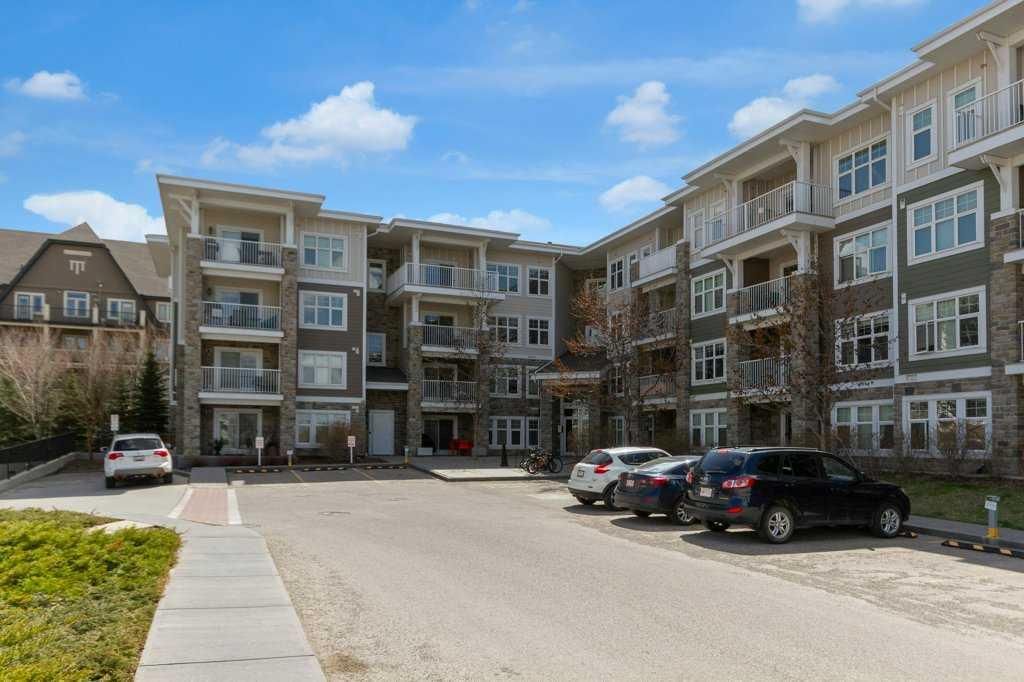
Located in the community of Mahogany, 3411, 11 Mahogany Row SE is a 2-bedroom home with 1 bathroom, built in 2015, offering 630 sq ft of living space above grade. Highlights include garage parking. Condo fees are approximately $378/month, including heat, water, and parking. Before writing, ask about condo fees, reserve fund health, bylaws, insurance deductibles, and building history. If rental income is part of the plan, verify suite legality, permits, insurance, lender treatment, and current lease details before removing conditions. MLS® A2305704.
Located in the community of Mahogany, 3411, 11 Mahogany Row SE is a 2-bedroom home with 1 bathroom, built in 2015, offering 630 sq ft of living space above grade. Highlights include garage parking. Condo fees are approximately $378/month, including heat, water, and parking. Before writing, ask about condo fees, reserve fund health, bylaws, insurance deductibles, and building history. If rental income is part of the plan, verify suite legality, permits, insurance, lender treatment, and current lease details before removing conditions. MLS® A2305704.
Want to see this home?
Tour this home in person with a CalgaryListings REALTOR® and get straight answers before you decide.
Ask a Question About This ListingCalgary Listings Group · eXp RealtyHomeowners · Free & InstantThinking of selling?Curious what your own home could be worth? Get an instant, no-obligation estimate based on current market data.
Get an Instant Home Evaluation →About this property
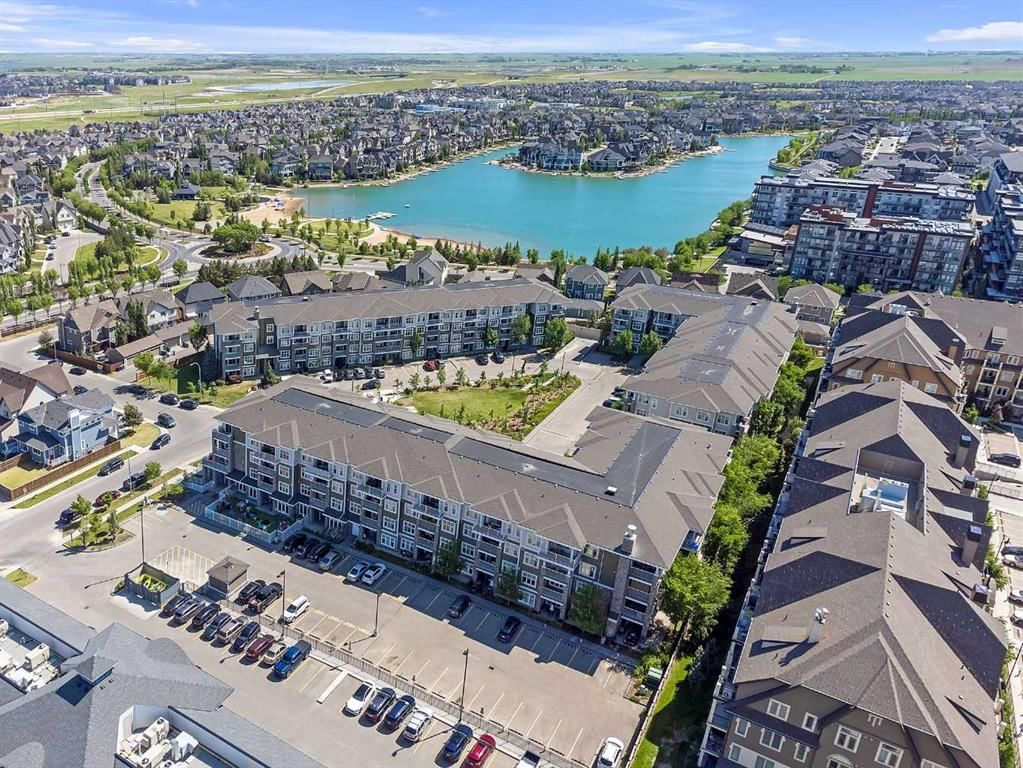
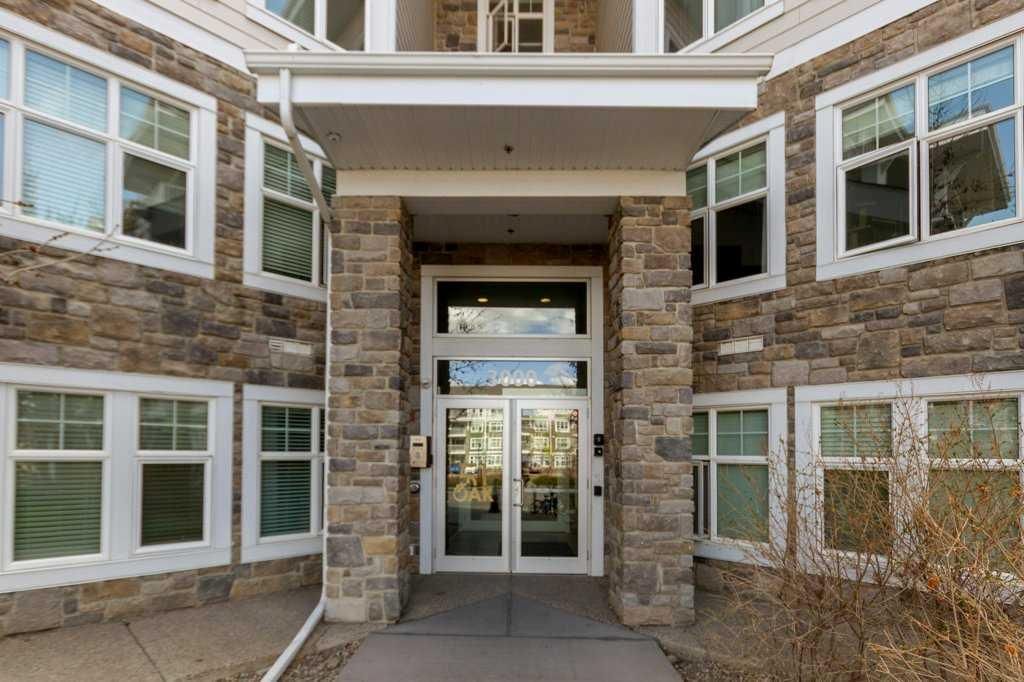
Experience the ultimate lake lifestyle in this stunning top-floor unit at "51 Oak" in Mahogany—Calgary’s premier lake community. Whether you are looking for your first home or a strategic investment near the South Health Campus, this 2-bedroom condo offers the perfect blend of comfort and location.
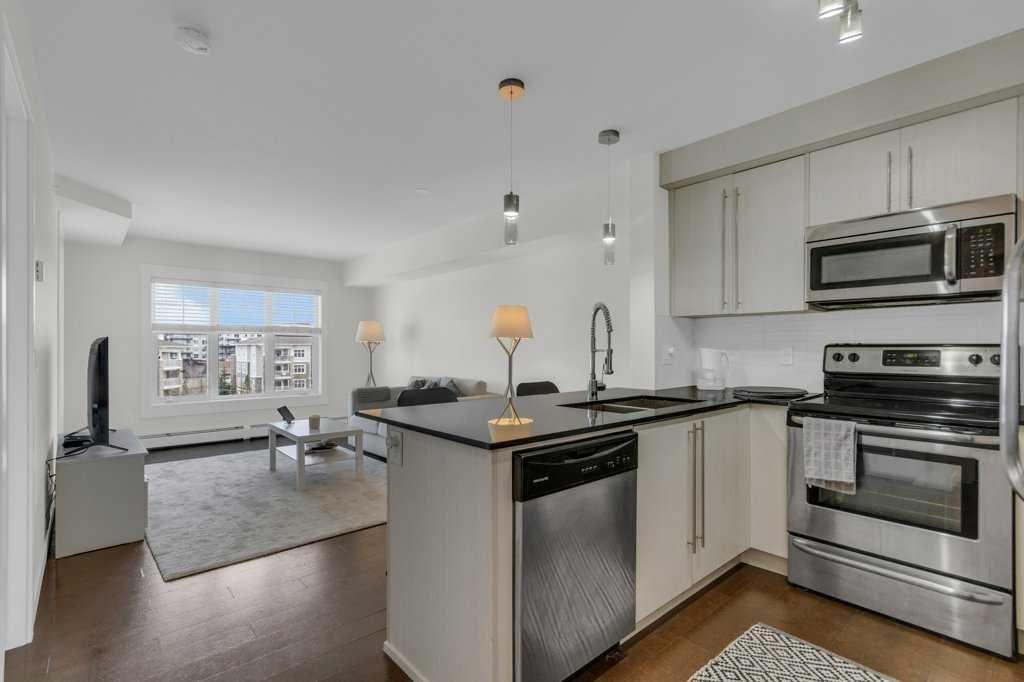
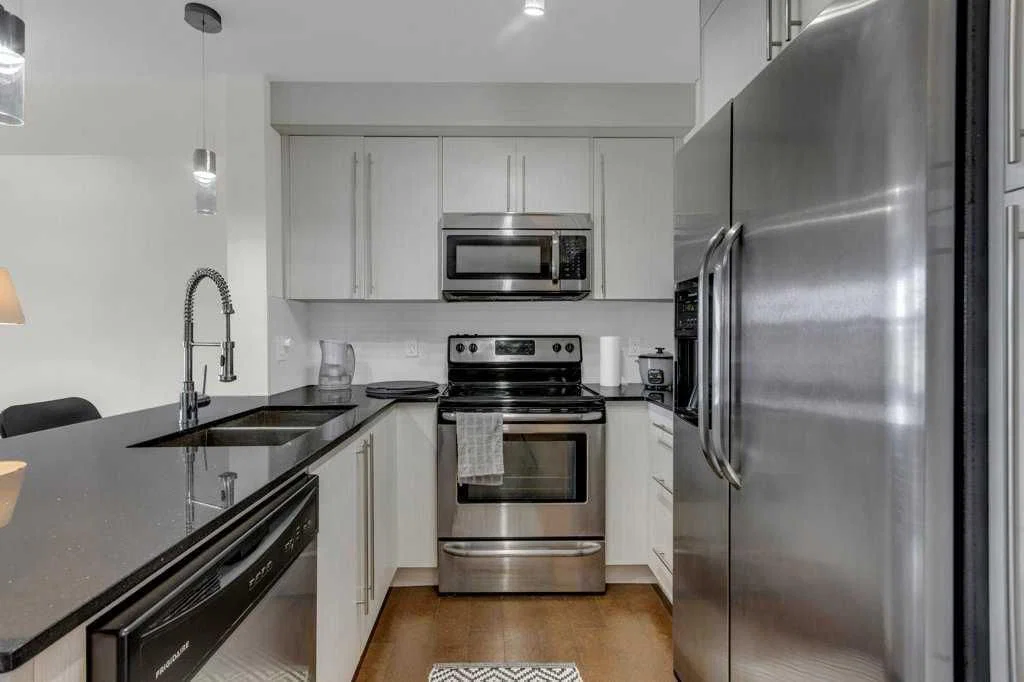
Enjoy an open-concept layout featuring a modern kitchen with quartz countertops, stainless steel appliances, a large breakfast bar, and a stylish custom tile backsplash. The bright living area flows seamlessly onto a massive covered patio with a gas line—your private outdoor oasis for morning coffees or evening BBQs.
Both bedrooms are generously sized, with the primary offering ample closet space and the second providing the perfect setup for a home office or guest room. This unit is complete with in-suite laundry, a titled heated underground parking stall, and a separate storage locker.
Living in Mahogany means more than just a home; it’s a resort experience. Enjoy year-round access to the lake, beaches, beach house, hockey rink, and over 35km of scenic paths. Just steps from West Beach, Jayman Village, and shopping, and minutes from Seton YMCA. Don’t miss your chance to own in Calgary’s most sought-after community!
Property Taxes
$1,906/yr (2025)
Condo / HOA Fee
$378.19/mo
Listing Information
MLS® NumberA2305704
StatusActive
List Price$249, 900
Days on Market108 days
OccupancyOwner
Property Details
Property TypeApartment
Architectural StyleApartment-Single Level Unit
ZoningM-X1
Above-Grade Sq Ft630 sq ft
Year Built2015
Bedrooms2
Full Bathrooms1
Total Bathrooms1
Parking TypeHeated Garage, Parkade, Stall, Titled, Underground
Interior
FlooringCarpet, Cork
Fireplaces0
HeatingBaseboard
Air ConditioningNone
Exterior & Parking
ExteriorVinyl Siding
Total Parking1
Parking TypeHeated Garage, Parkade, Stall, Titled, Underground
Patio / DeckBalcony(s)
Site & Lot
Legal Description1511301;438
Inclusions
Dishwasher,Electric Stove,Refrigerator,Washer/Dryer,Window Coverings
Condo Details
Unit Number3411
Monthly Condo Fee$378.19/mo
Fee IncludesHeat · Water · Parking
Unit ExposureE
Building Stories4 storeys
Parking TypeHeated Garage, Parkade, Stall, Titled, Underground
Pet PolicyRestrictions
Building AmenitiesBeach Access · Clubhouse · Elevator(s) · Park · Parking · Snow Removal
Room Dimensions
Main Level
Bedroom9`11" × 9`5"
Bedroom - Primary11`2" × 11`2"
Laundry3`5" × 3`3"
Balcony8`5" × 13`8"
Foyer9`1" × 4`0"
4pc Bathroom4`11" × 8`3"
Kitchen8`2" × 11`2"
Living Room16`10" × 11`2"
Property History
2024-01-01
Listed at $000,000
Status
2024-01-01
Listed at $000,000
Status
2024-01-01
Listed at $000,000
Status
This property has been listed 2 times before — see each asking price, what happened, and any sold prices.
Takes 10 seconds · no spam · instant access
What did similar homes here actually sell for?
CalgaryListings Group clients see recent sold prices and sale-to-list ratios for homes just like this one — plus smart matches and one-tap showing requests. Free with your client portal account.