View all 50 photos
3
Bedrooms
2
Bathrooms
987
Sq ft
2019
Year built
$3,698
Property tax (2025)
$509
Condo / HOA fee /mo
1
Garage
$499,000
415, 8445 Broadcast Avenue SW, Calgary T3H 6B5
West SpringsActiveMLS® A2305255· 126 days on market
CalgaryListings Insight
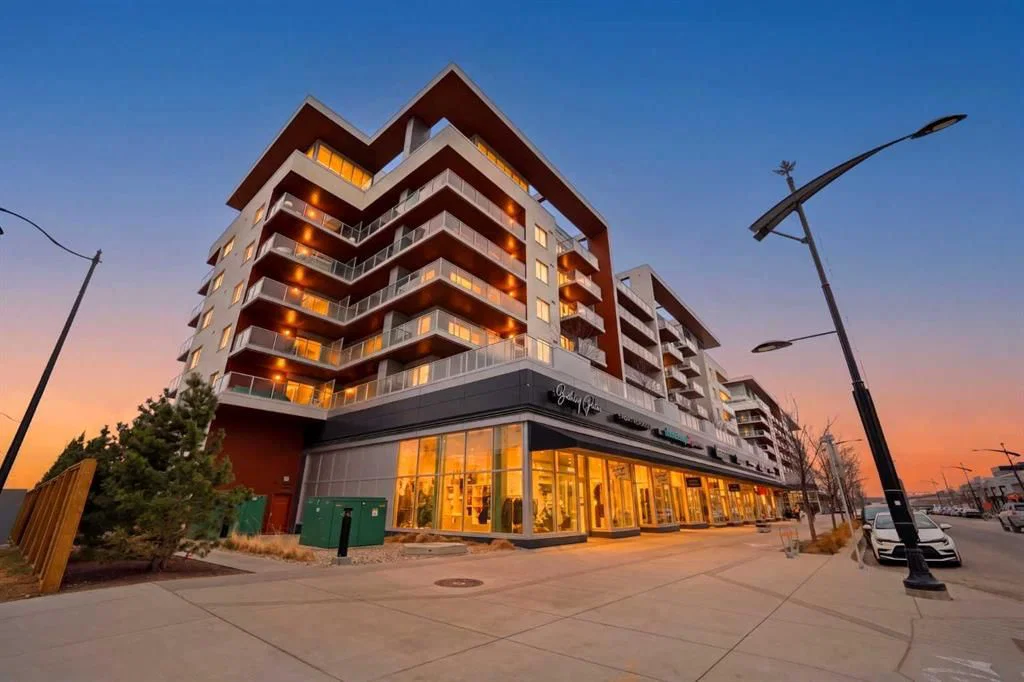
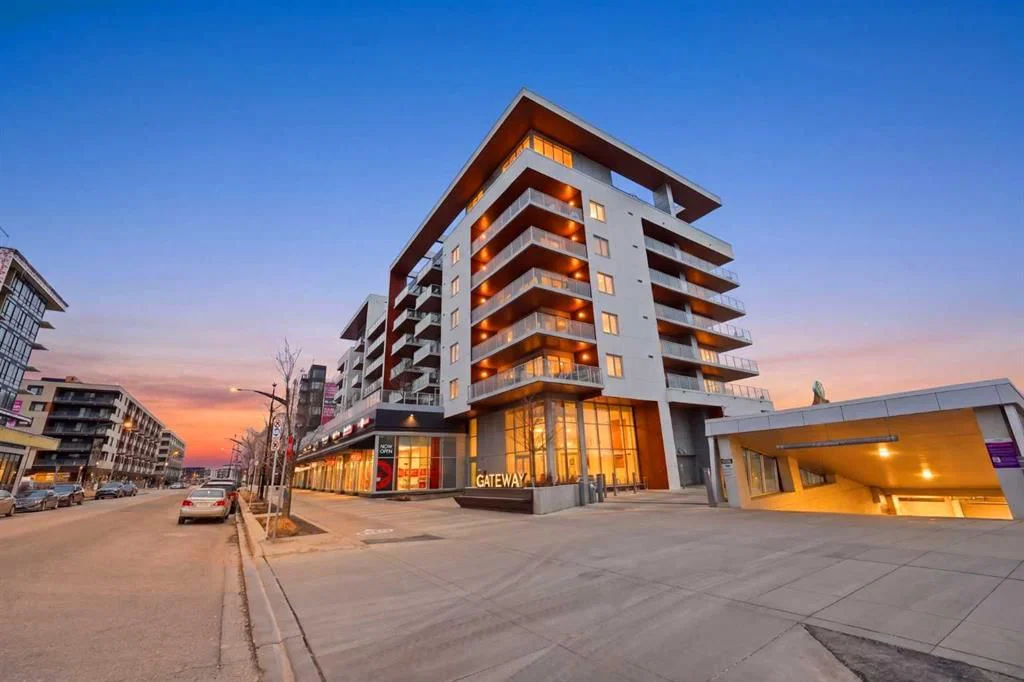
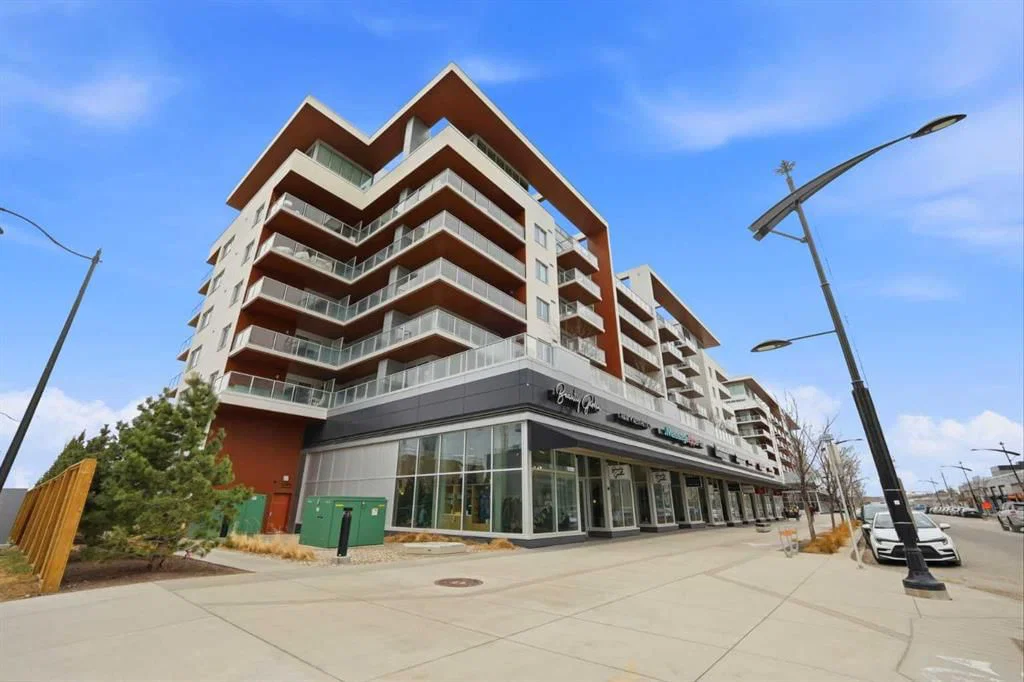
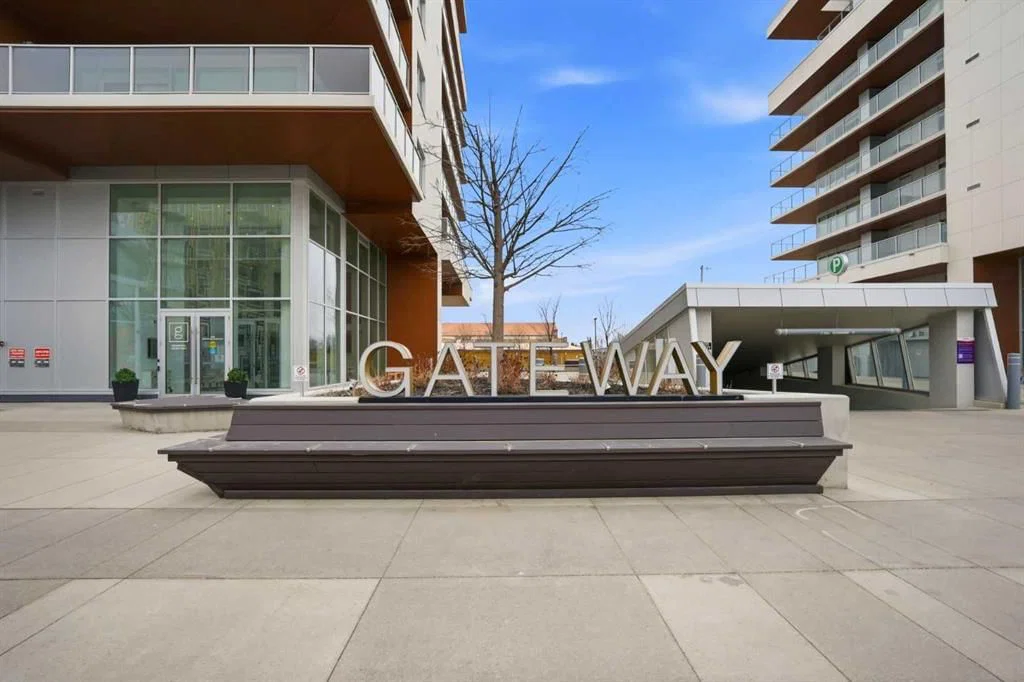
Set in West Springs, 415, 8445 Broadcast Avenue SW is a 3-bedroom home built in 2019, offering 2 bathrooms and 987 sq ft of living space above grade. Highlights include a single garage, tile flooring, and air conditioning. Condo fees are approximately $509/month, including heat and water. Before writing, ask about condo fees, reserve fund health, bylaws, insurance deductibles, and building history. If rental income is part of the plan, verify suite legality, permits, insurance, lender treatment, and current lease details before removing conditions. MLS® A2305255.
Set in West Springs, 415, 8445 Broadcast Avenue SW is a 3-bedroom home built in 2019, offering 2 bathrooms and 987 sq ft of living space above grade. Highlights include a single garage, tile flooring, and air conditioning. Condo fees are approximately $509/month, including heat and water. Before writing, ask about condo fees, reserve fund health, bylaws, insurance deductibles, and building history. If rental income is part of the plan, verify suite legality, permits, insurance, lender treatment, and current lease details before removing conditions. MLS® A2305255.
Want to see this home?
Tour this home in person with a CalgaryListings REALTOR® and get straight answers before you decide.
Ask a Question About This ListingCalgary Listings Group · eXp RealtyHomeowners · Free & InstantThinking of selling?Curious what your own home could be worth? Get an instant, no-obligation estimate based on current market data.
Get an Instant Home Evaluation →About this property
Welcome to this beautifully maintained 3-bedroom condo offering the perfect combination of space, comfort, and convenience. This bright and modern unit features an open-concept layout with spacious living and dining areas, large windows that fill the home with natural light, and a functional floor plan ideal for families, professionals, or investors.
The kitchen is designed for both style and functionality, featuring ample cabinetry, generous counter space, and modern appliances. The three well-sized bedrooms provide flexibility for family living, a home office, or guest space.
One of the standout features of this home is the large wrap-around patio—perfect for outdoor entertaining, relaxing evenings, morning coffee, or enjoying extra outdoor living space rarely found in condo living.
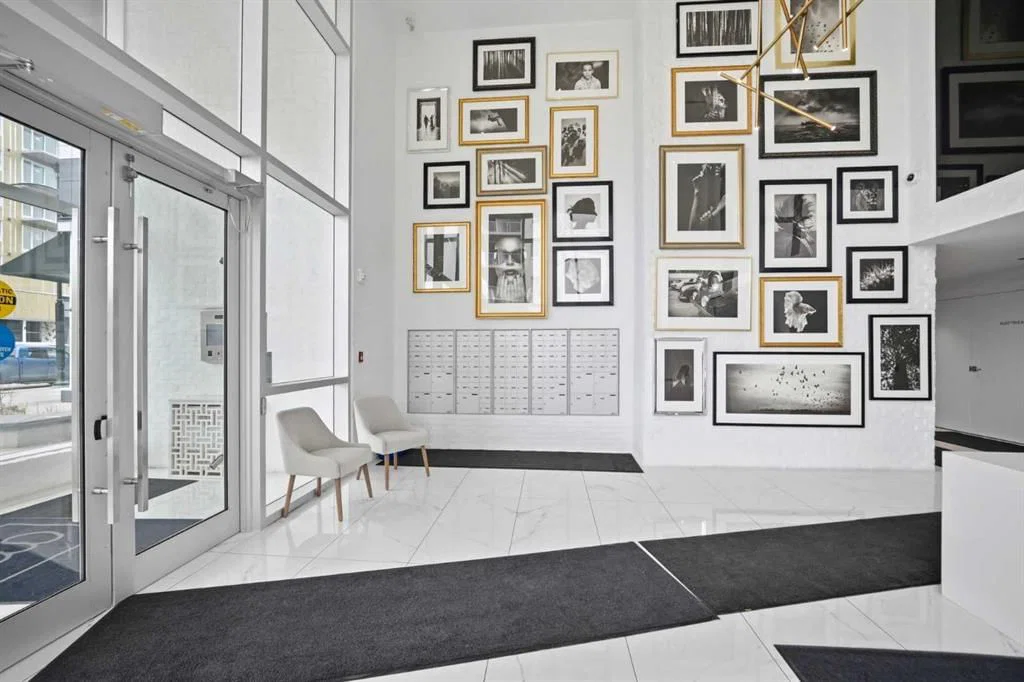
Residents can also enjoy premium building amenities including a community lounge for gatherings and social events, as well as a stunning rooftop patio with beautiful views.
Located within walking distance to grocery stores, restaurants, cafes, shopping, and everyday conveniences, this home offers an unbeatable lifestyle with everything you need just steps away.
Additional features include secure building access, in-suite laundry, and titled parking for added convenience.
A fantastic opportunity to own a stylish and spacious condo in a highly desirable location!
Property Taxes
$3,698/yr (2025)
Condo / HOA Fee
$509/mo
Listing Information
MLS® NumberA2305255
StatusActive
List Price$499, 000
Days on Market126 days
OccupancyVacant
Property Details
Property TypeApartment
Architectural StyleApartment-Single Level Unit
ZoningDC
Above-Grade Sq Ft987 sq ft
Year Built2019
Bedrooms3
Full Bathrooms2
Total Bathrooms2
Parking TypeGarage Door Opener, Heated Garage, Titled, Underground
Interior
FlooringTile, Vinyl
Fireplaces0
HeatingCentral, Fan Coil, Natural Gas
Air ConditioningCentral Air
Exterior & Parking
ExteriorConcrete, Wood Frame
RoofOther
Garage Spaces1
Total Parking1
Parking TypeGarage Door Opener, Heated Garage, Titled, Underground
Patio / DeckBalcony(s), Wrap Around
Site & Lot
Legal Description1912002;170
Inclusions
Built-In Oven,Central Air Conditioner,Dishwasher,Dryer,Gas Cooktop,Microwave,Range Hood,Refrigerator,Washer
Condo Details
Unit Number415
Monthly Condo Fee$509/mo
Fee IncludesHeat · Water
Unit ExposureN
Building Stories8 storeys
Parking TypeGarage Door Opener, Heated Garage, Titled, Underground
ElevatorY
Pet PolicyRestrictions, Cats OK, Dogs OK
Building AmenitiesClubhouse · Elevator(s) · Parking · Roof Deck · Secured Parking · Visitor Parking
Room Dimensions
Main Level
Kitchen13`8" × 9`1"
Living Room14`1" × 12`0"
Dining Room4`9" × 12`0"
Bedroom - Primary10`4" × 12`5"
3pc Ensuite bath5`0" × 8`2"
Walk-In Closet7`5" × 4`10"
Bedroom11`9" × 11`0"
Bedroom12`3" × 10`1"
4pc Bathroom5`1" × 8`0"
Laundry3`5" × 3`0"
Property History
No previous MLS® listings on record for this property — this appears to be its first time offered. Want to know how often homes nearby change hands? Ask our team.
What did similar homes here actually sell for?
CalgaryListings Group clients see recent sold prices and sale-to-list ratios for homes just like this one — plus smart matches and one-tap showing requests. Free with your client portal account.