View all 44 photos
2
Bedrooms
2
Bathrooms
915
Sq ft
2009
Year built
$3,040
Property tax (2025)
$671
Condo / HOA fee /mo
$698,000
1107, 817 15 Avenue SW, Calgary T2R0H8
BeltlineActiveMLS® A2305086· 127 days on market
CalgaryListings Insight
This home at 1107, 817 15 Avenue SW is a 2-bedroom home with 2 bathrooms. Built in 2009, it is located in the community of Beltline and offers 915 sq ft of living space above grade. Additional features include laminate flooring and air conditioning. Condo fees are approximately $671/month, including heat and water. Before writing, ask about condo fees, reserve fund health, bylaws, insurance deductibles, and building history. MLS® A2305086.
This home at 1107, 817 15 Avenue SW is a 2-bedroom home with 2 bathrooms. Built in 2009, it is located in the community of Beltline and offers 915 sq ft of living space above grade. Additional features include laminate flooring and air conditioning. Condo fees are approximately $671/month, including heat and water. Before writing, ask about condo fees, reserve fund health, bylaws, insurance deductibles, and building history. MLS® A2305086.
Want to see this home?
Tour this home in person with a CalgaryListings REALTOR® and get straight answers before you decide.
Ask a Question About This ListingCalgary Listings Group · eXp RealtyHomeowners · Free & InstantThinking of selling?Curious what your own home could be worth? Get an instant, no-obligation estimate based on current market data.
Get an Instant Home Evaluation →About this property
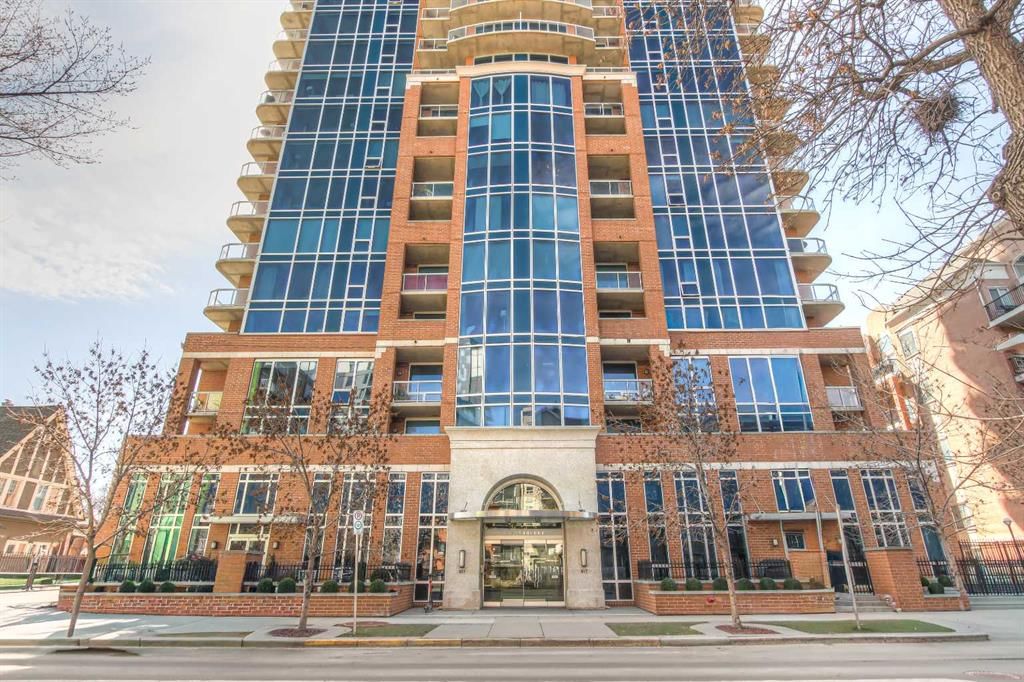
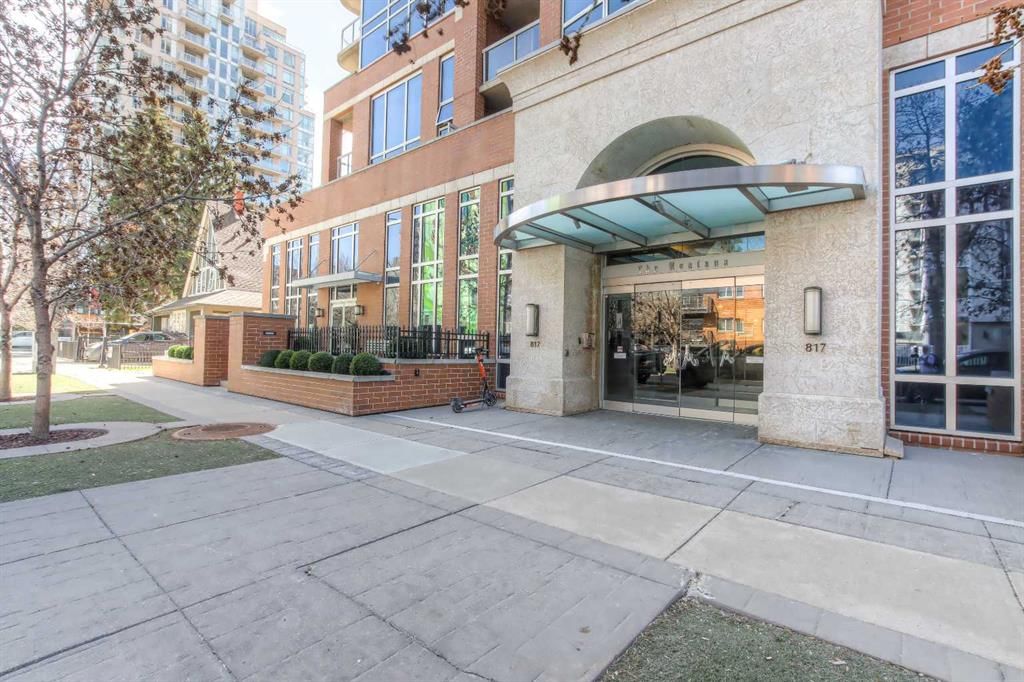
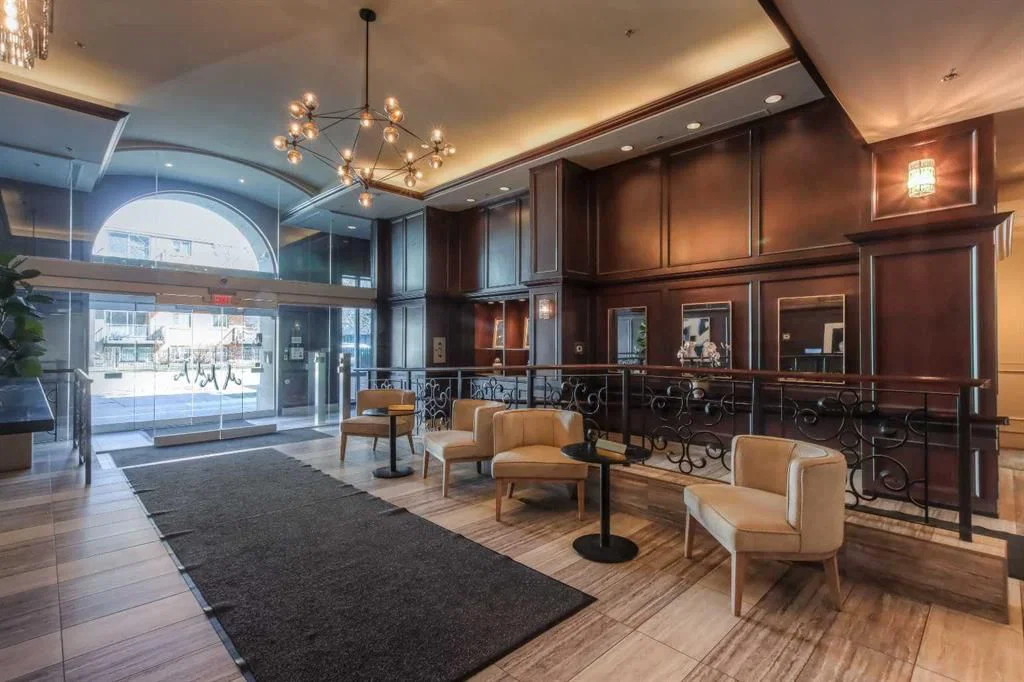
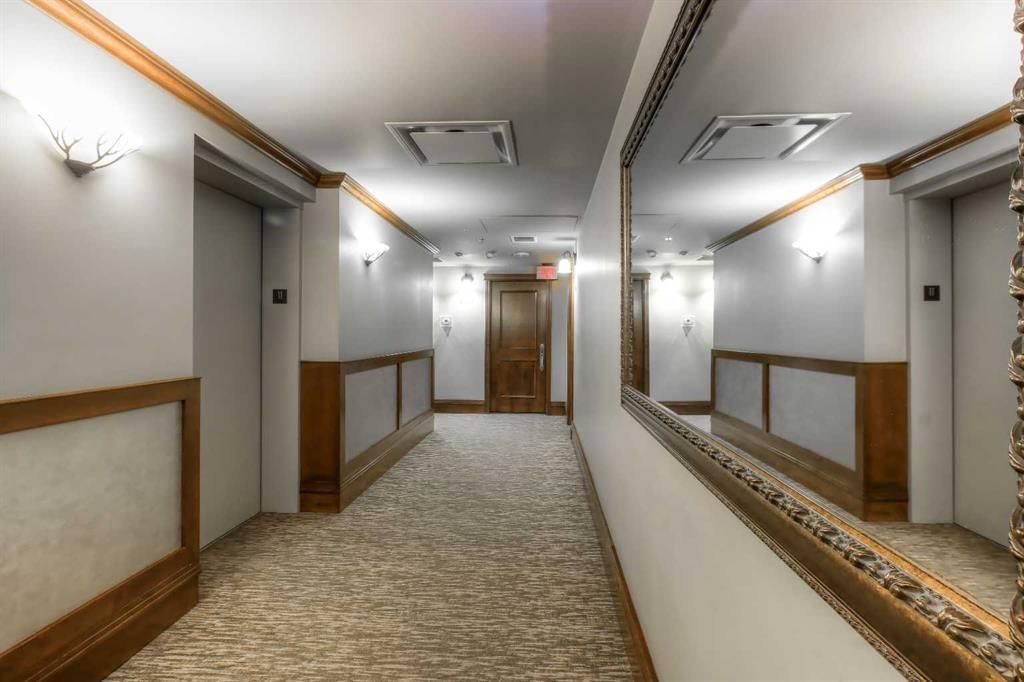
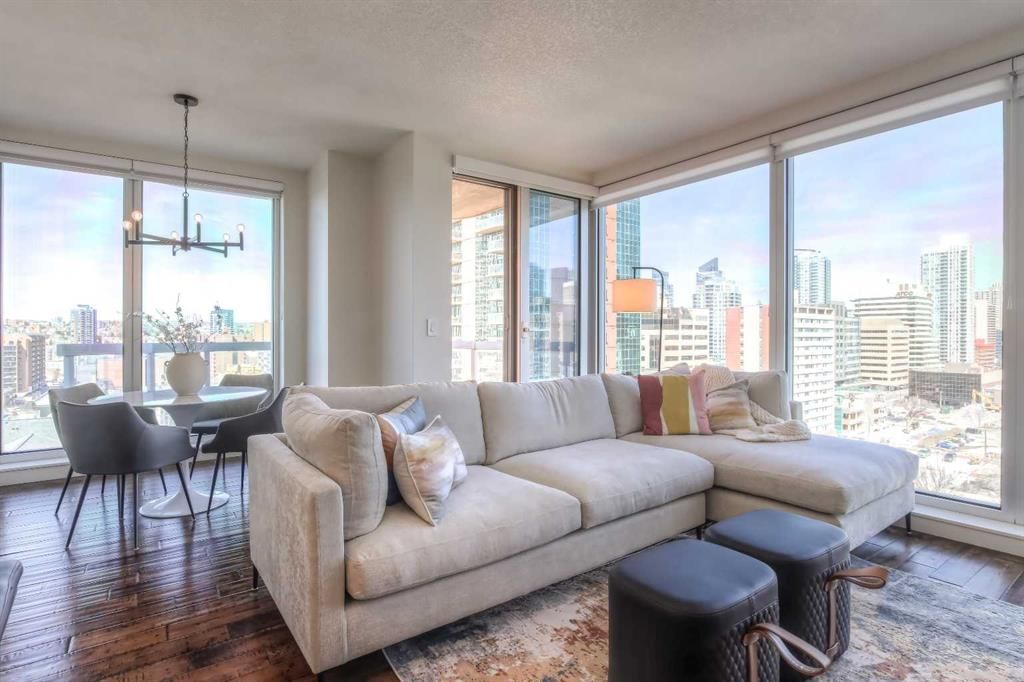
Must see! Beautiful, complete, and high end renovation throughout. The Montana is one of Calgary's very best condominium communities. A finely built and tested building ideally located behind Mt Royal Village, its many amenities and great restaurants. A great floor plan, preferred building location, and STUNNING RENOVATIONS combine to make this a simply Beautiful home. This 2 bedroom and 2 bathroom home features a NW corner location that provides great natural light and distant city views. And, just move-in as all quality furniture is included. In addition, this unit has 2 sxs and titled parking stalls. The Montana has high end common area finishings, full time concierge service, and an excellent gym. Many possibilities. Exceptional living!
Property Taxes
$3,040/yr (2025)
Condo / HOA Fee
$670.51/mo
Listing Information
MLS® NumberA2305086
StatusActive
List Price$698, 000
Days on Market127 days
OccupancyVacant
Property Details
Property TypeApartment
Architectural StyleApartment-Single Level Unit
ZoningDC (pre 1P2007)
Above-Grade Sq Ft915 sq ft
Year Built2009
Bedrooms2
Full Bathrooms2
Total Bathrooms2
Parking TypeUnderground
Interior
FlooringLaminate
Fireplaces0
HeatingFan Coil, Natural Gas
Air ConditioningCentral Air
Exterior & Parking
ExteriorBrick, Concrete, Stone, Stucco
RoofMetal
Total Parking2
Parking TypeUnderground
Patio / DeckBalcony(s)
Site & Lot
Legal Description0915342;100
Inclusions
Dishwasher,Dryer,Electric Stove,Garage Control(s),Garburator,Microwave,Refrigerator,Washer,Window Coverings
Condo Details
Unit Number1107
Monthly Condo Fee$670.51/mo
Fee IncludesHeat · Water
Unit ExposureN
Building Stories28 storeys
Parking TypeUnderground
Pet PolicyRestrictions
Building AmenitiesElevator(s) · Fitness Center · Secured Parking · Service Elevator(s) · Visitor Parking
Room Dimensions
Main Level
Foyer10`4" × 12`5"
3pc Bathroom6`5" × 8`11"
Kitchen11`11" × 9`1"
Dining Room8`0" × 8`8"
Living Room18`3" × 15`3"
Bedroom11`5" × 14`1"
Bedroom - Primary11`2" × 11`11"
4pc Ensuite bath8`5" × 6`4"
Balcony8`6" × 6`3"
Property History
No previous MLS® listings on record for this property — this appears to be its first time offered. Want to know how often homes nearby change hands? Ask our team.
What did similar homes here actually sell for?
CalgaryListings Group clients see recent sold prices and sale-to-list ratios for homes just like this one — plus smart matches and one-tap showing requests. Free with your client portal account.